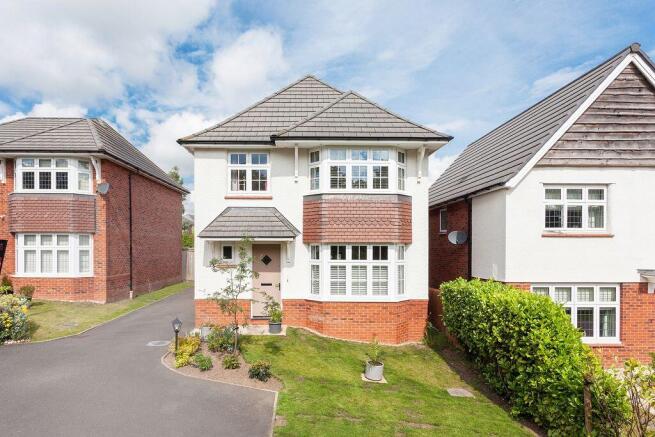
4-bedroom detached house · CW12 2FW
For saleListed 218 days
Opportunity summary
See Archie’s verdict, returns by strategy and what to check before viewing.
About
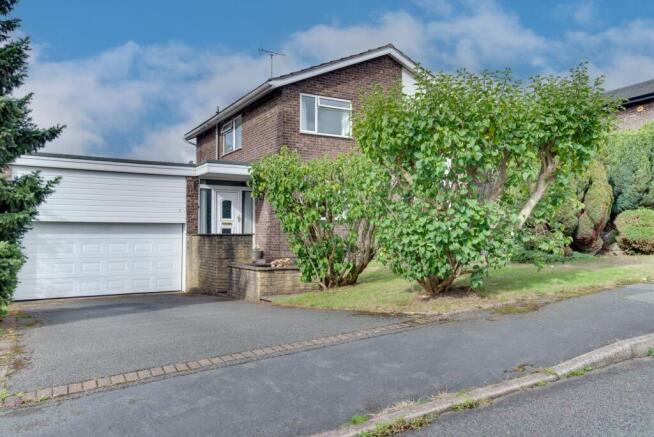
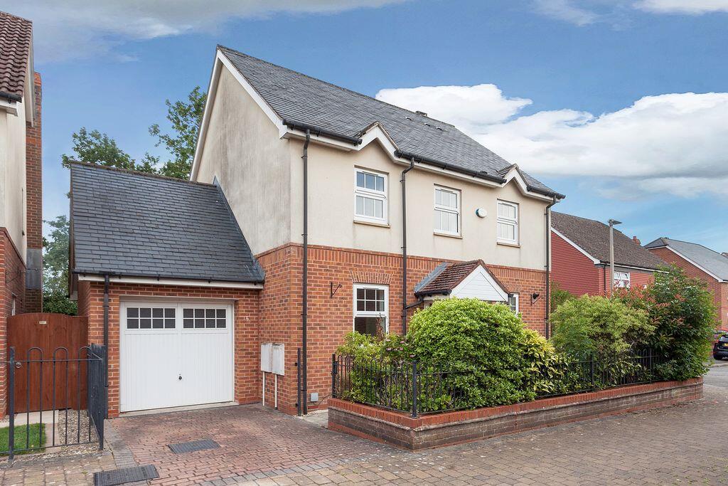
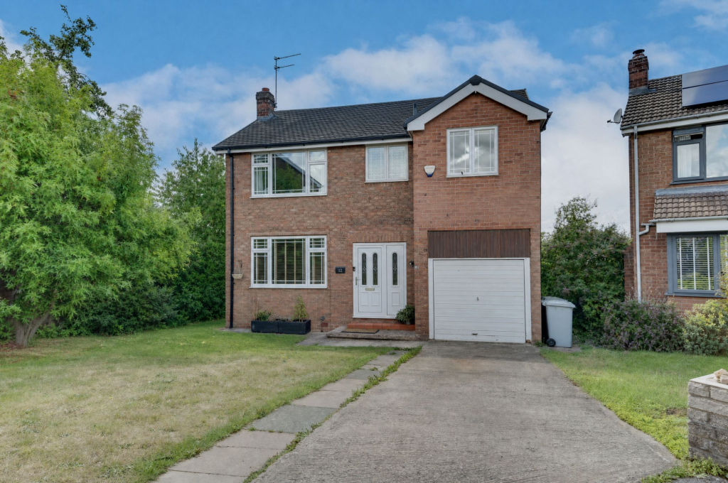
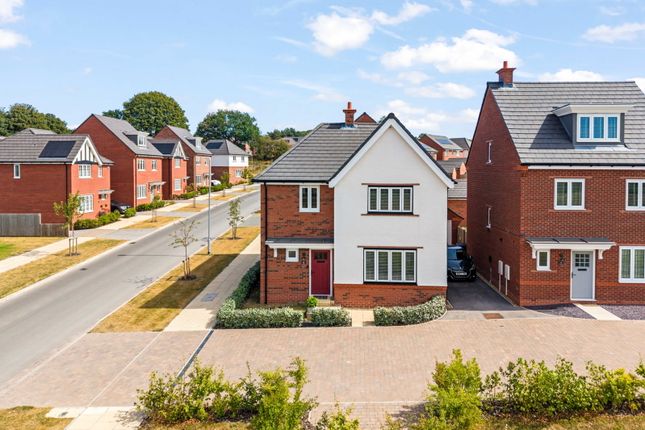
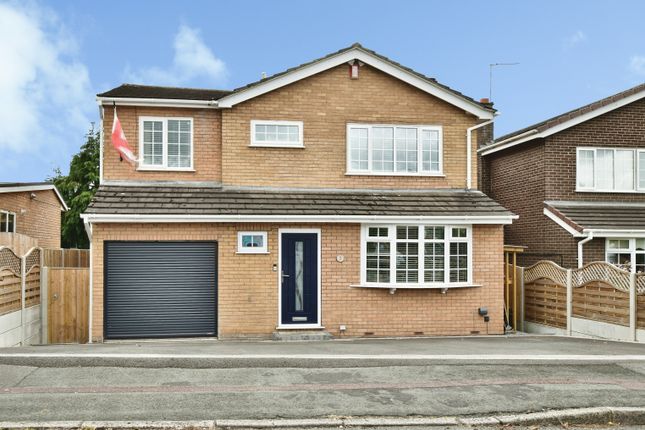
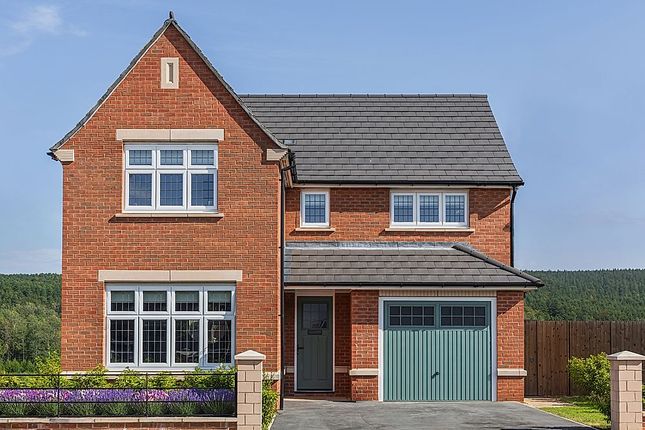
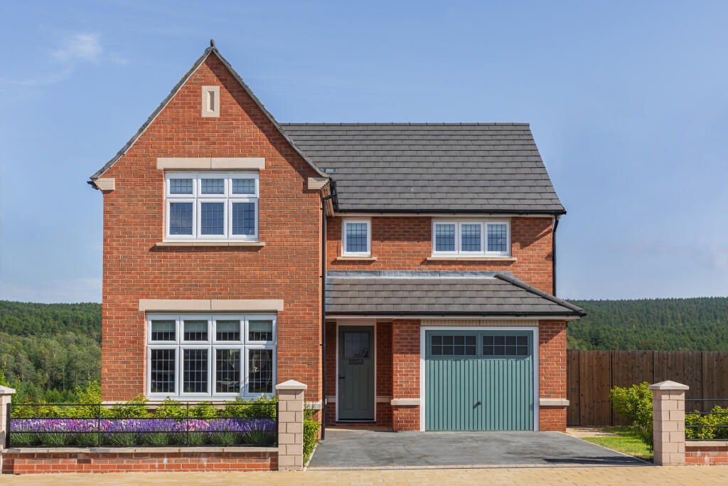
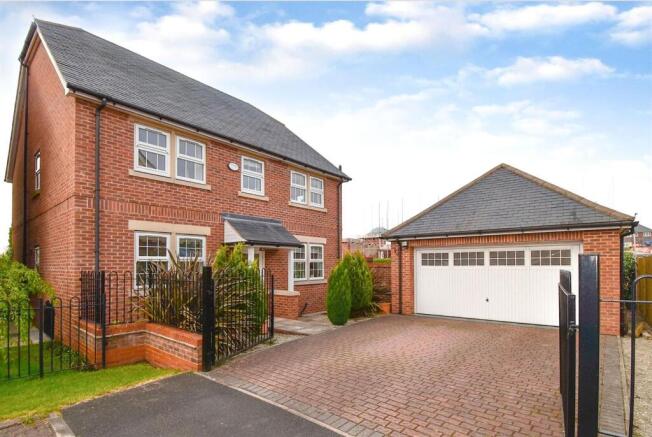
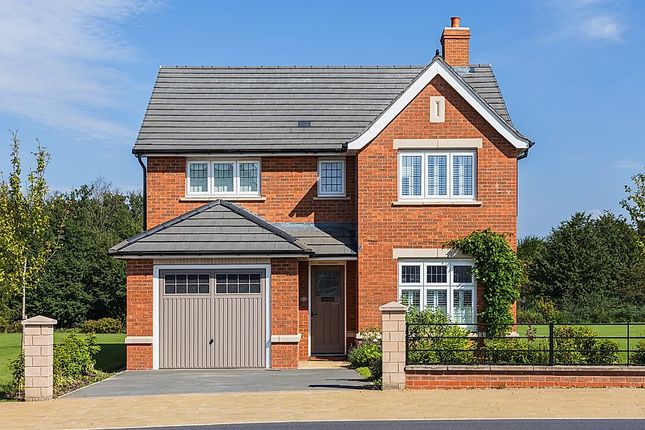
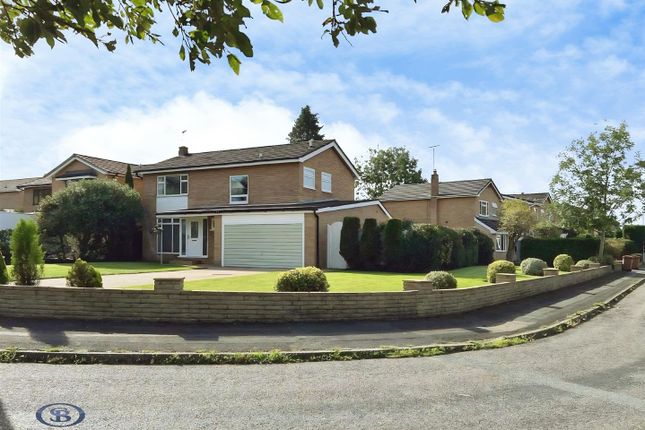
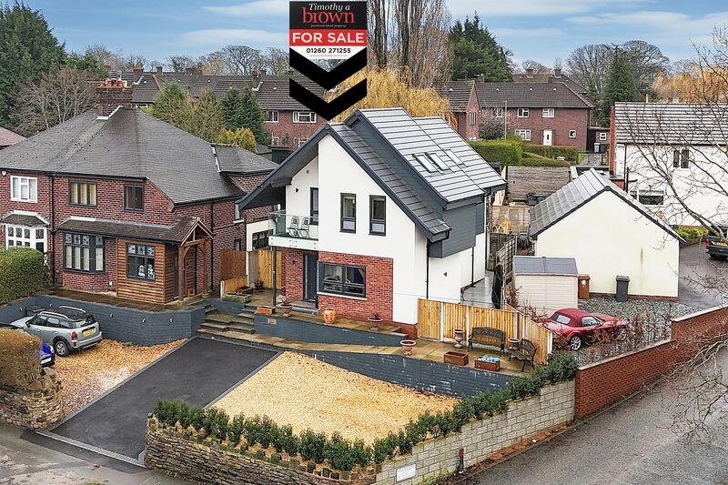
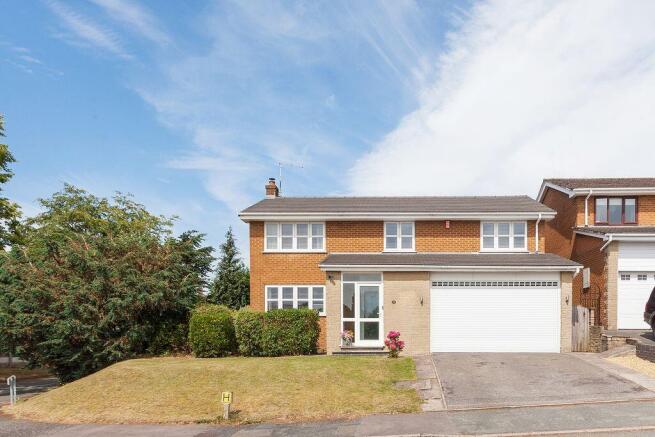
NO ONWARD CHAINDiscover Your Dream Home: A Bespoke Sanctuary of Modern LuxuryEscape to this exceptional four-bedroom detached home, one of only nine exclusive residences nestled within a private, non-estate development.
Boasting an impressive 'B' EPC rating, this property offers a perfect blend of contemporary style, comfort, and unrivalled convenience.Imagine: Arriving Home: A double block-paved driveway leads you to a home of striking kerb appeal, with stone-effect detailing that hints at the elegance within.
Stepping Inside: A welcoming reception hall leads to a stunning contemporary interior, featuring a modern kitchen and beautifully appointed bath/shower/WC suites.
Living in Style: Enjoy spacious living areas, including a study, lounge, and a dining kitchen perfect for entertaining.
Four double bedrooms, including a master en-suite, provide ample space for family and guests. Basking in Views: Wake up to breathtaking farmland vistas, a daily reminder of the tranquil setting.
Effortless Living: Benefit from modern conveniences such as gas central heating and PVC double glazing, ensuring comfort and efficiency year-round.Beyond Your Door: Exclusive Community: Situated on a private, no-through road, this home offers a sense of exclusivity and peace.
Prime Location: Enjoy easy access to Congleton town centre, Congleton Park, and the Biddulph Valley Way nature trail.
Convenient Connections: Excellent bus routes, reputable schools, and Congleton Railway Station with direct London connections are all within easy reach.
Local Delights: Explore nearby convenience stores, vibrant town centre amenities, serene canal towpaths, and a charming local pub.This is more than just a home; it's a lifestyle.Don't miss the opportunity to experience this exceptional property.
Contact Timothy A Brown today to schedule your viewing. We'd love to welcome you home! ENTRANCE Pitched canopy porch.
HALL 20' 0'' x 7' 3'' (6.09m x 2.21m) PVCu double glazed window to front aspect. Single panel central heating radiator. 13 Amp power points. Stairs to first floor. Understairs store cupboard.
GUEST CLOAKROOM Low level W.C. Pedestal wash hand basin. Single panel central heating radiator. Ceramic tiled floor.
STUDY 8' 3'' x 6' 0'' (2.51m x 1.83m) PVCu double glazed window to front aspect. Single panel central heating radiator. 13 Amp power points.
LOUNGE 14' 3'' x 13' 2'' (4.34m x 4.01m) Single panel central heating radiator. 13 Amp power points. Television aerial point. PVCu double glazed french doors to rear garden.
DINING KITCHEN 24' 6'' x 12' 0'' (7.46m x 3.65m) max overall KITCHEN AREA 14' 1'' x 8' 3'' (4.29m x 2.51m) PVCu double glazed window to side aspect.
Modern hi-gloss eye level and base units in white having granite preparation surfaces over with one and a half stainless steel sink unit inset.
Built-in stainless steel 5 ring gas hob with extractor hood over. Built-in fan assisted oven/grill and microwave over. Integrated fridge, freezer, dishwasher and space for washing machine.
Electric kickboard heater. Ceramic tiled floor. DINING AREA 12' 0'' x 10' 5'' (3.65m x 3.17m) Single panel central heating radiator. 13 Amp power points.
PVCu double glazed french doors to rear garden. First Floor LANDING Single panel central heating radiator. 13 Amp power points. Airing cupboard with lagged hot water cylinder.
Access to roof space via a retractable ladder which is boarded with height. BEDROOM 1 FRONT 15' 5'' x 12' 1'' (4.70m x 3.68m) PVCu double glazed window to front aspect. 13 Amp power points.
Built-in wardrobes. EN SUITE PVCu double glazed window to front aspect. Low voltage downlighters inset. White suite comprising low level W.C.
with concealed cistern, pedestal wash hand basin and separate shower cubicle with mains fed shower. Chrome centrally heated towel radiator. Walls tiled to splashbacks.
BEDROOM 2 REAR 12' 10'' x 9' 2'' (3.91m x 2.79m) PVCu double glazed window to rear aspect. Single panel central heating radiator. 13 Amp power points.
BEDROOM 3 REAR 12' 10'' x 9' 3'' (3.91m x 2.82m) PVCu double glazed window to rear aspect. Single panel central heating radiator. 13 Amp power points.
BEDROOM 4 FRONT 10' 10'' x 9' 4'' (3.30m x 2.84m) PVCu double glazed window to front aspect. Single panel central heating radiator. 13 Amp power points. Built-in triple wardrobes.
BATHROOM 9' 5'' x 6' 4'' (2.87m x 1.93m) PVCu double glazed window to rear aspect.
Modern white suite comprising low level W.C., wall hung wash hand basin and panelled bath with mains fed shower over. Chrome centrally heated towel radiator. Walls tiled to splashbacks.
Outside INTEGRAL GARAGE 16' 0'' x 9' 0'' (4.87m x 2.74m) integral measurements Electrically operated up and over door. Power and light.
Wall mounted Ideal Logic gas central heating boiler. FRONT Block paved driveway for two cars.
REAR Adjacent to the rear of the property is a timber decked terrace, a lovely outside dining area enjoying field views. Beyond are the lawned gardens with access to front via one side.
TENURE Leasehold — 999-year term from 2014 (approx. 987 years remaining). Ground rent £250 per annum, payable in two instalments, typically March and September.
SERVICES All mains services are connected (although not tested). VIEWING Strictly by appointment through the sole selling agent TIMOTHY A BROWN.
Value & comps
No previous sales on record.
Returns
Set an offer; the calculator follows it.
We're still gathering serviced-accommodation data for this area.
Archie refurb estimate: a Pro feature
0.0% below asking
This is not financial or investment advice. Prop AI Deals is not authorised by the Financial Conduct Authority (FCA) to provide investment advice.
All investment calculators, property analyses, and AI-generated insights are for informational purposes only. Property investment carries risk and may result in financial loss. All calculations should be independently verified and you should consult with FCA-authorised financial advisors before making any investment decisions.
Past performance does not guarantee future results. Tax implications vary by individual circumstances.
Deal
Properties like this can earn 2–3x BTL yields when converted to HMO, with retrofit costs around £10k/room. Sign in to see the full tier, yield projection, and cost breakdown.
Commercial properties like this can earn 30-50% higher yields when converted to residential under Class MA / Q / P / PA, with prior approval costing ~GBP 96/unit. Sign in to see the recommended route, yield uplift, and cost breakdown.
BRRR-suited properties can recycle 80-100% of investor capital on refi, leaving a high-yielding rental with most of the money out. Sign in to see the refurb cost stack, ARV projection, and refinance maths.
Detached + large garden = sub-division play. Pro tier unlocks the tier badge, plot size, uplift estimate, and regional land benchmark.
Short-lease flats trade at deep discount, but extending under the 1993 Act often costs far less than the discount. Pro tier unlocks the tier badge, premium breakdown, long-lease ARV and arbitrage maths.
See projected short-stay revenue vs a vanilla BTL for this property.
See real sub-let margins (HMO room rates & SA nightly rates) vs the landlord rent.
Area
Agent & docs
FAQ
About Vicarage Avenue, Congleton
Explore nearby