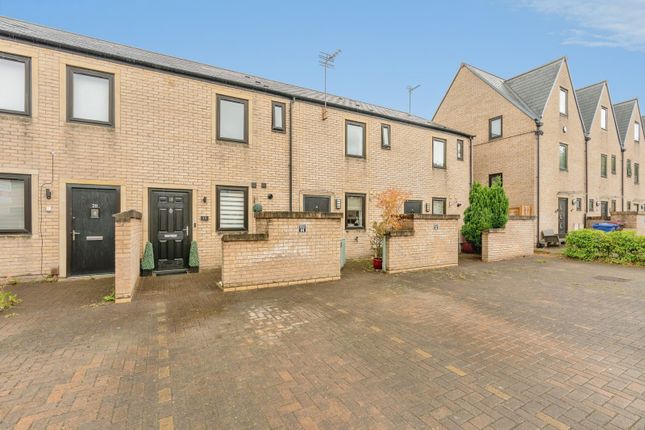
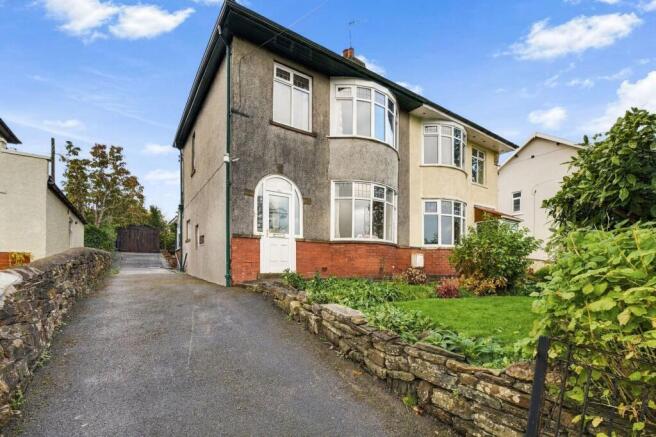
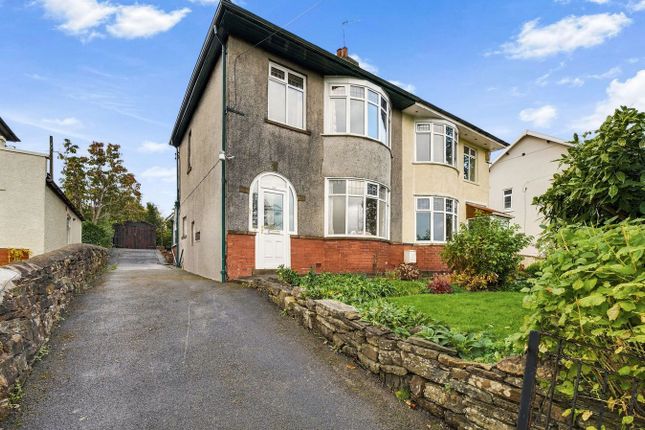
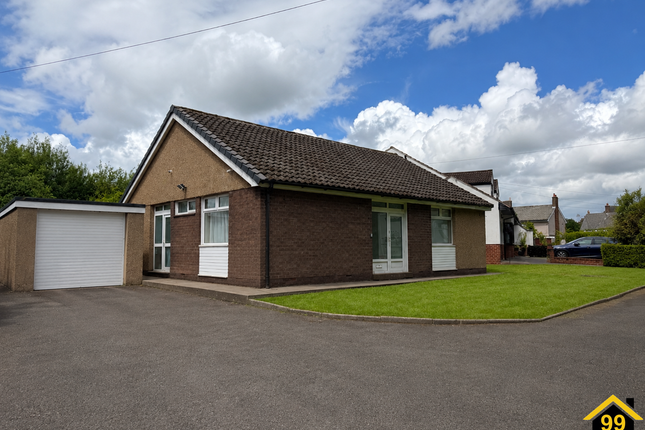
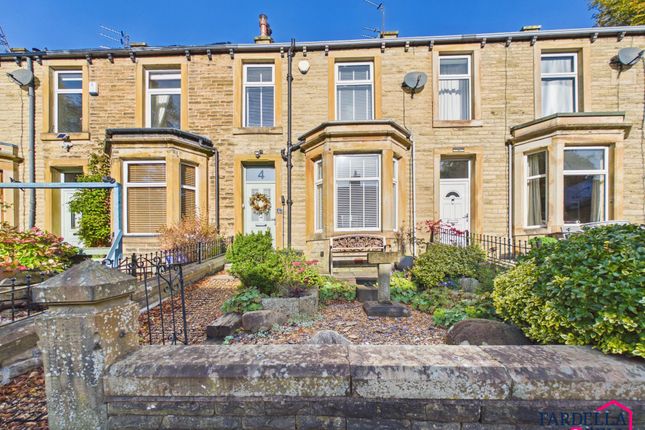
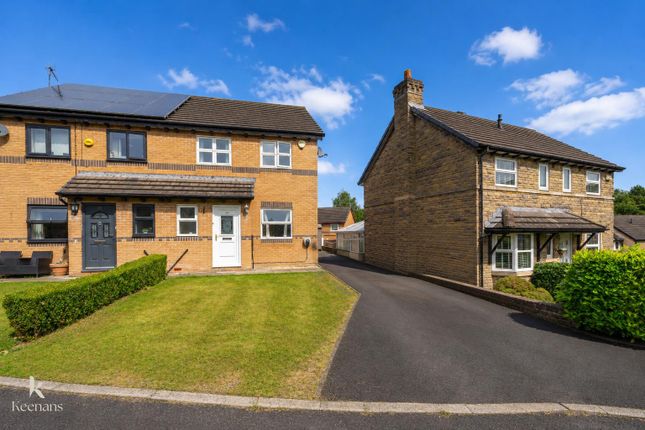
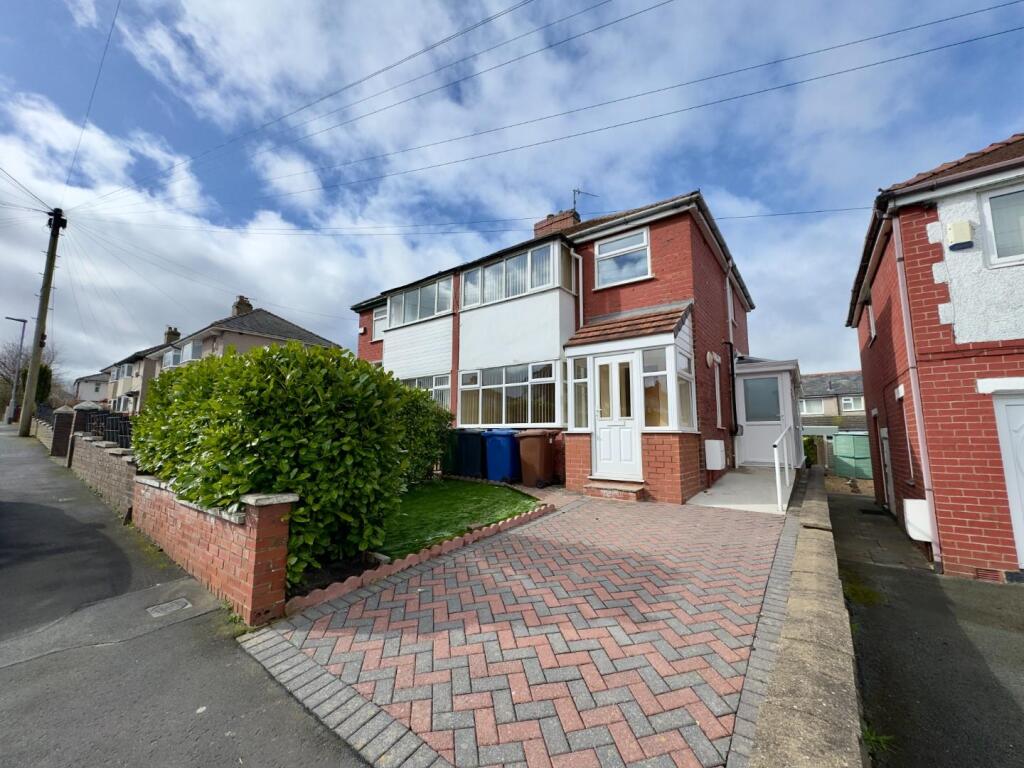
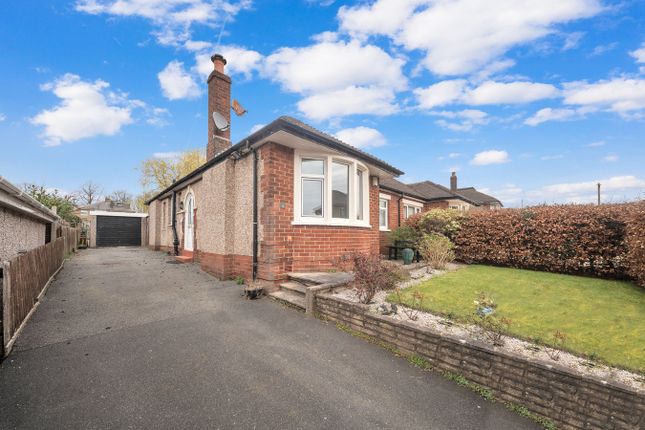
2-bedroom terraced house · BB12 7PA
For saleListed 47 days
Opportunity summary
See Archie’s verdict, returns by strategy and what to check before viewing.
About
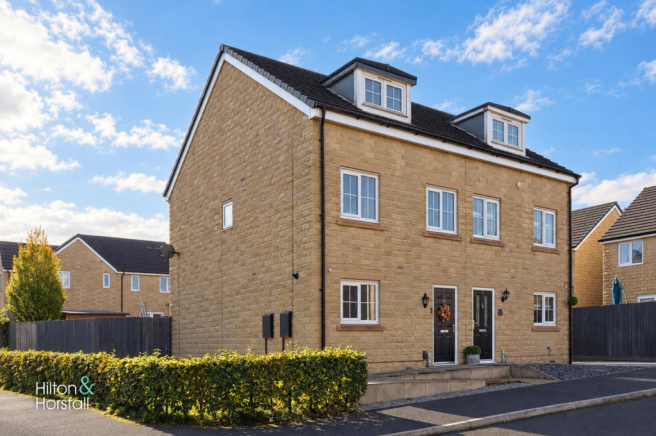
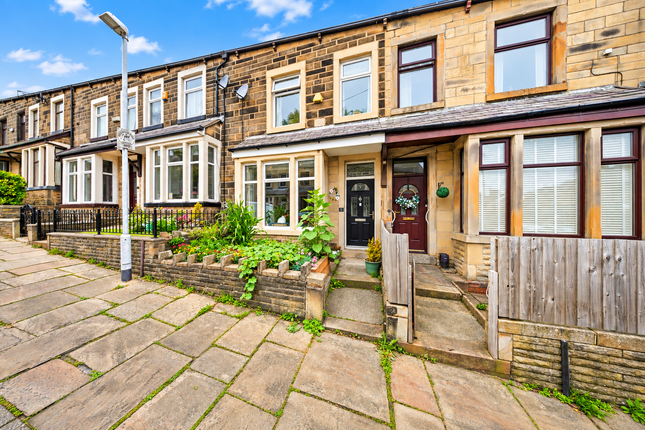
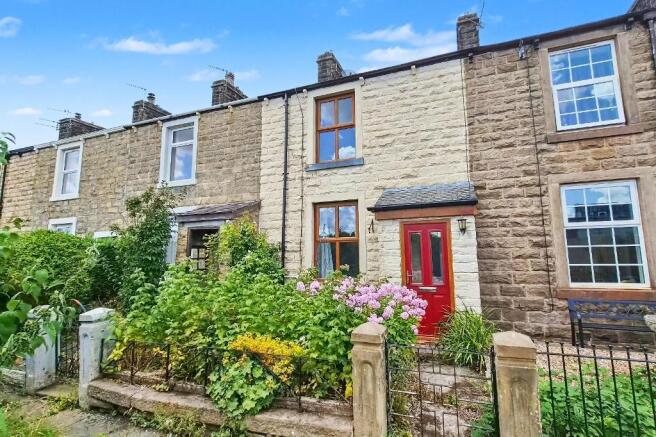
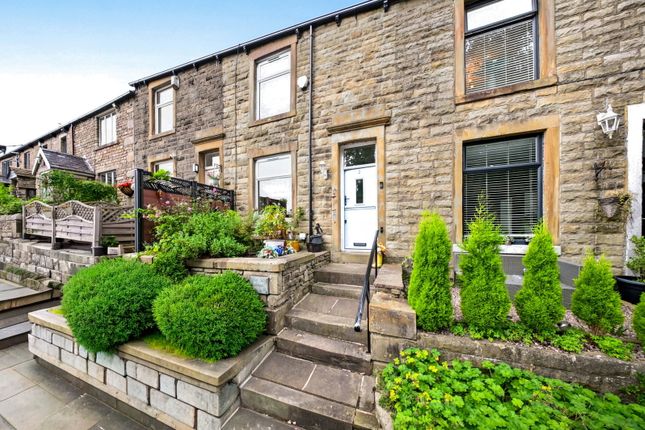
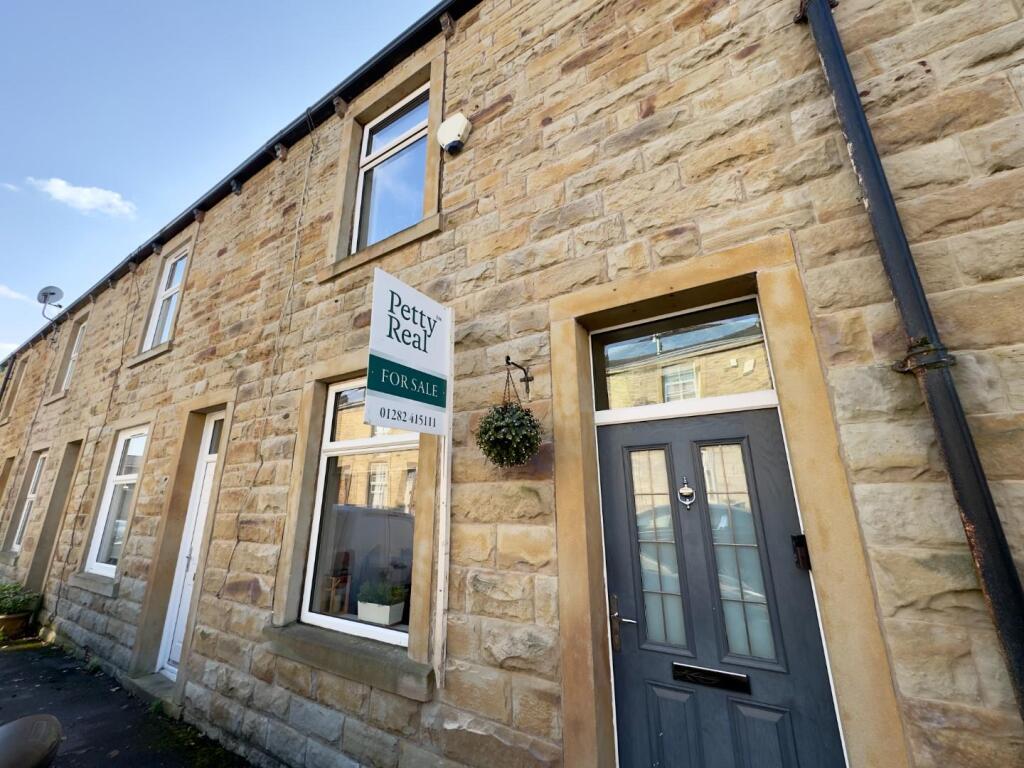
Please contact Louis Percival Real Estate or for online enquires to book a viewing quote ref - LP1272 Primrose Bank, Simonstone Offered to the market with no onward chain, this beautifully presented two-bedroom end-terraced home in Simonstone has been finished to an immaculate modern standard throughout, creating a fantastic opportunity for first-time buyers or anyone looking for a stylish home that is ready to move straight into.
The current owners have created a property that combines contemporary finishes with just the right amount of character, while the added benefit of off-road parking and garden space makes this a particularly appealing alternative to the typical terraced home.
At the heart of the property is the beautifully fitted kitchen and dining space.
Finished in a modern style, the room incorporates a clever built-in dining area, creating a sociable and practical space for everyday living.
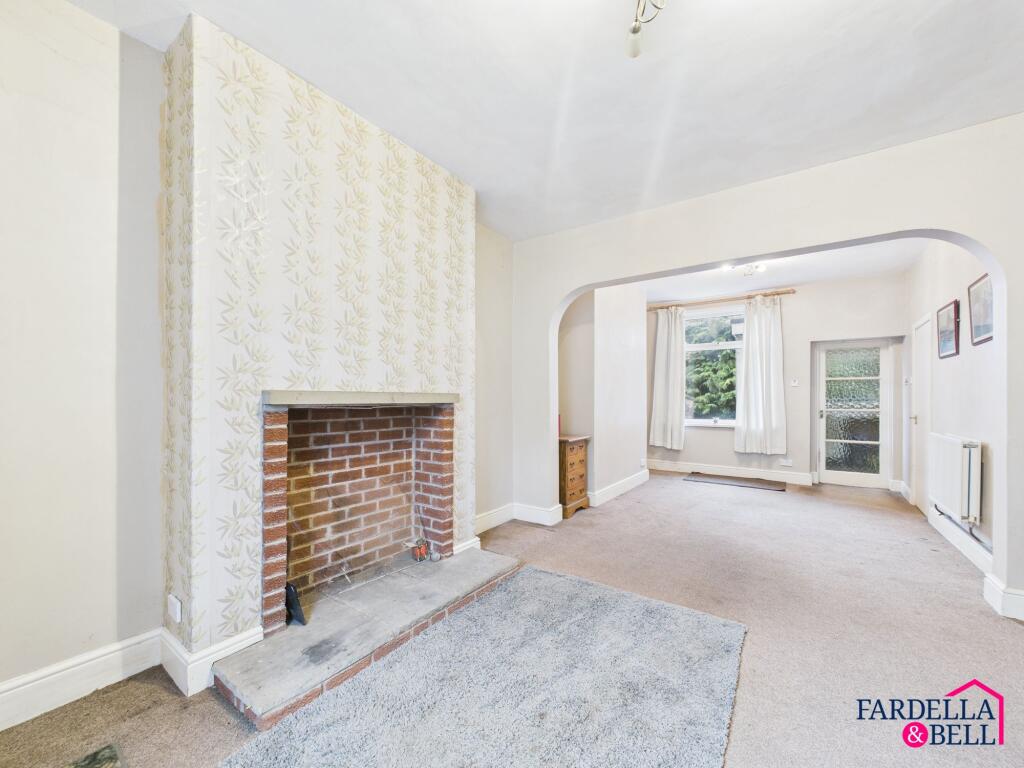
The main lounge is a generous and inviting reception room, with a multi-fuel burning stove providing a fantastic focal point and adding warmth and character to the contemporary surroundings.
To the first floor are two excellent double bedrooms, providing particularly generous bedroom accommodation for a property of this type, alongside a modern family bathroom.
Externally, the property benefits from both garden space and a driveway providing valuable off-road parking.
Please note: The driveway and garden are leased from the Huntroyde Estate under a long-term agreement.
This arrangement will be passed over to the new owners as part of the sale, with further details available upon request.
With its immaculate presentation, two double bedrooms, modern kitchen diner, characterful lounge, outside space and off-road parking, Primrose Bank is an excellent move-straight-in home in Simonstone.
Offered with no chain delay, it is perfectly suited to a first-time buyer or anyone looking for a modern, manageable home where all the hard work has already been done.
Property Walk-Through Tour Primrose Bank, Simonstone A UPVC entrance door opens directly into the beautifully presented kitchen diner, immediately introducing you to the modern and immaculate standard found throughout the home.
Kitchen Diner The kitchen diner is a fantastic sociable space, with two UPVC double-glazed windows providing plenty of natural light.
The kitchen itself is fitted with a stylish range of blue wall and base units with contrasting brass handles, complemented by white marble-effect laminate worktops and tiled splashbacks.
Appliances include a four-ring induction hob with extractor, electric oven, integrated dishwasher and integrated fridge and freezer, alongside dedicated space for a washing machine.
A one-and-a-half bowl stainless steel sink and drainer is incorporated within the worktops, while the wall-mounted combi boiler is neatly concealed behind the fitted cabinetry.
There is plenty of room for dining, while further features include laminate flooring, a central heating radiator, spotlights, smoke alarm and useful understairs storage.
From here, access continues through into the main lounge.
Lounge The lounge is a generous and cosy reception room with a UPVC double-glazed window and UPVC double-glazed external door providing direct access to the rear garden.
A multi-fuel burning stove, set upon a flagged stone hearth with a wooden mantelpiece above, creates a fantastic focal point and adds plenty of character to the contemporary surroundings.
There is also a wall-mounted TV point, two feature wall lights and a central heating radiator. An open staircase rises from the lounge to the first-floor accommodation.
First Floor The staircase opens onto the first-floor landing, which provides access to both double bedrooms, the family bathroom and loft space. There is also a central heating radiator.
Principal Bedroom The principal bedroom is a well-proportioned double room featuring a UPVC double-glazed window and central heating radiator.
A stylish panelled feature wall adds another contemporary finishing touch to the room.
Bedroom Two Bedroom two is another excellent double bedroom, benefiting from a UPVC double-glazed window and central heating radiator.
The room also incorporates useful built-in furniture, providing valuable additional storage.
Family Bathroom The family bathroom beautifully combines traditional and contemporary finishes and is fitted with a three-piece suite comprising a freestanding roll-top bath with shower, WC and wash basin.
The room is finished with tiled flooring and partial wall tiling, alongside spotlights, an extractor fan, heated towel rail and UPVC double-glazed window.
Externally One of the property's major advantages is the availability of off-road parking for two vehicles, something not always associated with a traditional end-terraced home.
To the rear is a fantastic outdoor space which has been thoughtfully arranged to provide different areas for relaxing and entertaining.
A large Indian stone flagged patio provides plenty of room for outdoor furniture, complemented by an elevated decked area and lawned garden.
There is also a useful garden shed, dedicated wood store and outside lighting.
Garden & Parking Agreement Please note that the additional garden and driveway land are not owned as part of the property's freehold title and are leased from the Huntroyde Estate under a long-term agreement.
The existing arrangement is intended to be passed over to the property's new owners as part of the sale, with further information available upon request.
With its beautiful blue kitchen, two genuine double bedrooms, multi-fuel burning stove and fantastic outside space, Primrose Bank offers a brilliant combination of modern presentation and traditional character.
Offered with no onward chain, this is an excellent move-straight-in home for a first-time buyer or anyone looking for an immaculate and manageable property in Simonstone.
Representing Agent - Louis Percival EPC rating - D Tenure - Leasehold Council tax band - B
Value & comps
No previous sales on record.
Returns
Set an offer; the calculator follows it.
We're still gathering serviced-accommodation data for this area.
Archie refurb estimate: a Pro feature
0.0% below asking
This is not financial or investment advice. Prop AI Deals is not authorised by the Financial Conduct Authority (FCA) to provide investment advice.
All investment calculators, property analyses, and AI-generated insights are for informational purposes only. Property investment carries risk and may result in financial loss. All calculations should be independently verified and you should consult with FCA-authorised financial advisers before making any investment decisions.
Past performance does not guarantee future results. Tax implications vary by individual circumstances.
Deal
Properties like this can earn 2–3x BTL yields when converted to HMO, with retrofit costs around £10k/room. Sign in to see the full tier, yield projection, and cost breakdown.
Commercial properties like this can earn 30-50% higher yields when converted to residential under Class MA / Q / P / PA, with prior approval costing ~GBP 96/unit. Sign in to see the recommended route, yield uplift, and cost breakdown.
BRRR-suited properties can recycle 80-100% of investor capital on refi, leaving a high-yielding rental with most of the money out. Sign in to see the refurb cost stack, ARV projection, and refinance maths.
Detached + large garden = sub-division play. Pro tier unlocks the tier badge, plot size, uplift estimate, and regional land benchmark.
Short-lease flats trade at deep discount, but extending under the 1993 Act often costs far less than the discount. Pro tier unlocks the tier badge, premium breakdown, long-lease ARV and arbitrage maths.
See projected short-stay revenue vs a vanilla BTL for this property.
See real sub-let margins (HMO room rates & SA nightly rates) vs the landlord rent.
Area
Agent & docs

FAQ
About 1, Primrose Bank, Burnley
Explore nearby