We've tightened what earns a Pursue. A home now needs a published valuation, a strategy that still makes money after real running costs and lender stress tests, and no listing problems that would stop a mortgage. You'll see fewer Pursues, and each one has been checked harder.
See how verdicts work6-bedroom house · TS26 9NN
Listing removedReduced £40k (−9.1%) on 21 JunListed 214 days
Opportunity summary
See Archie’s verdict, returns by strategy and what to check before viewing.
About
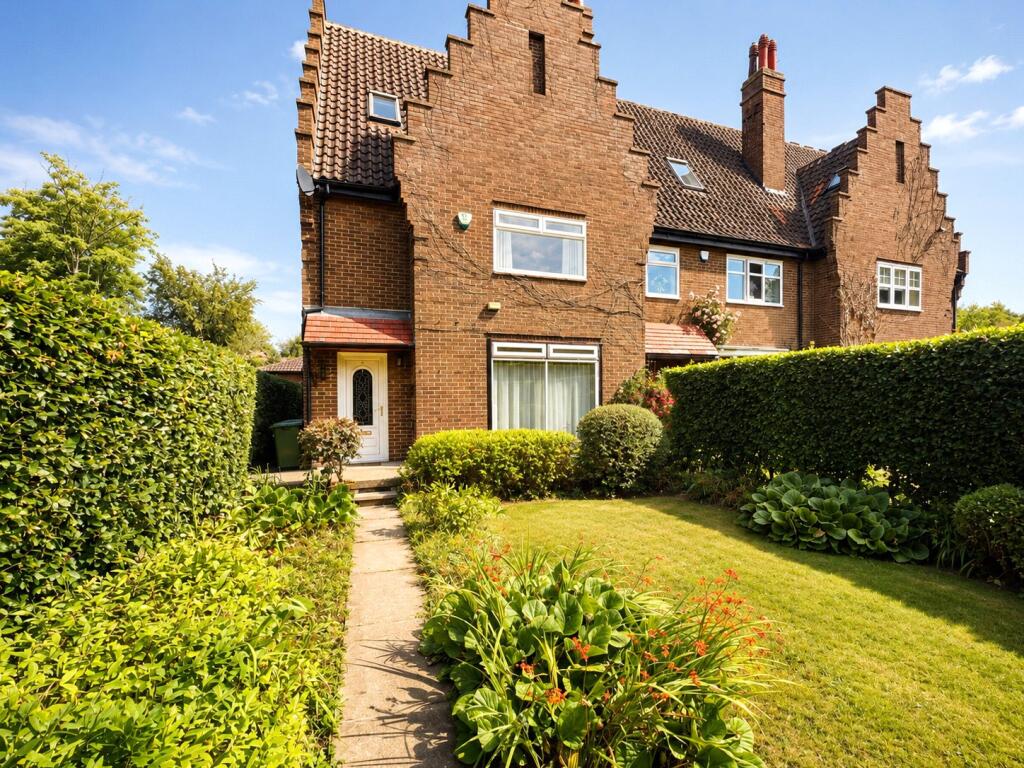
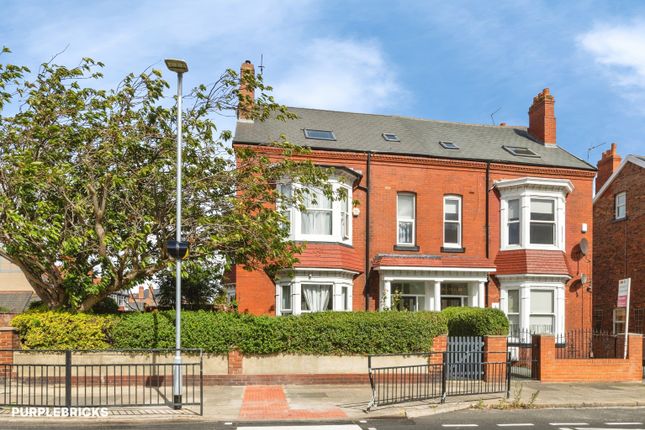
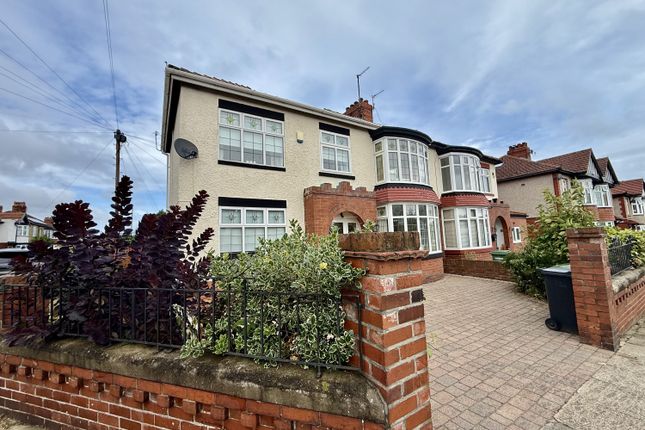
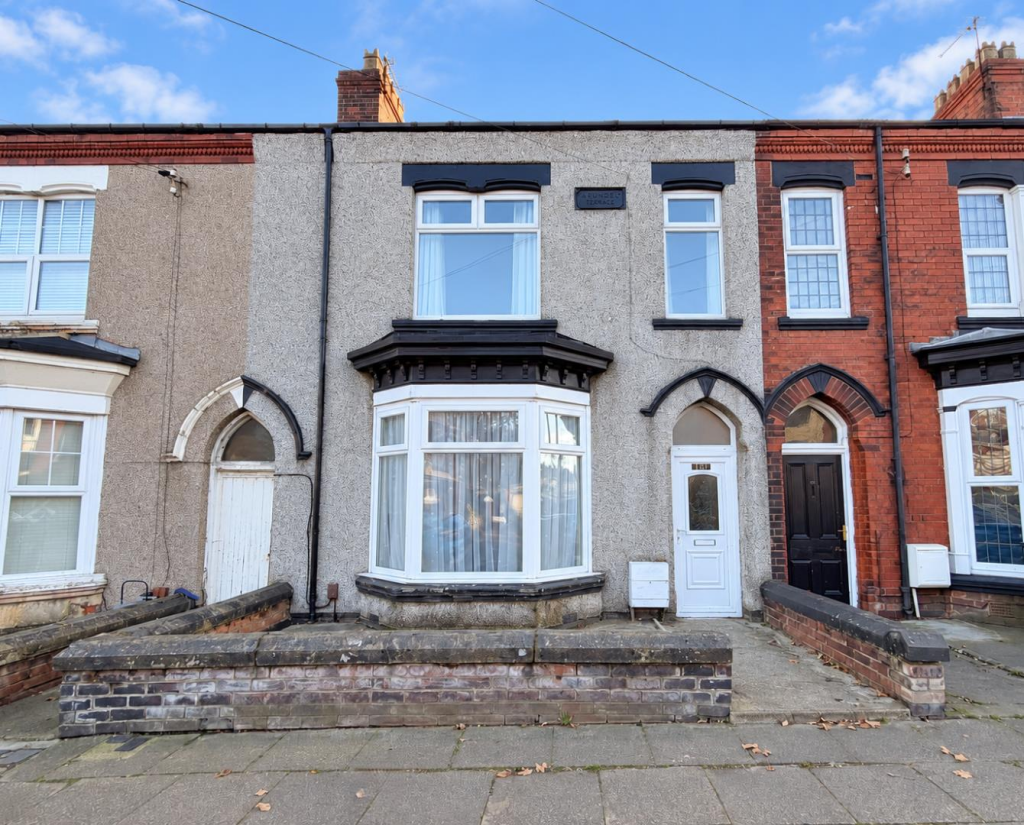
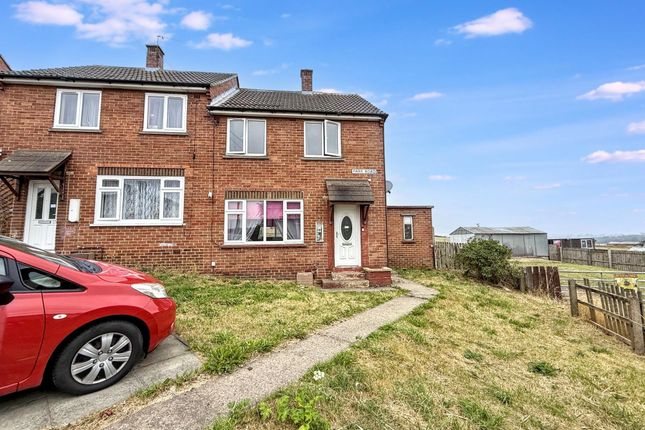
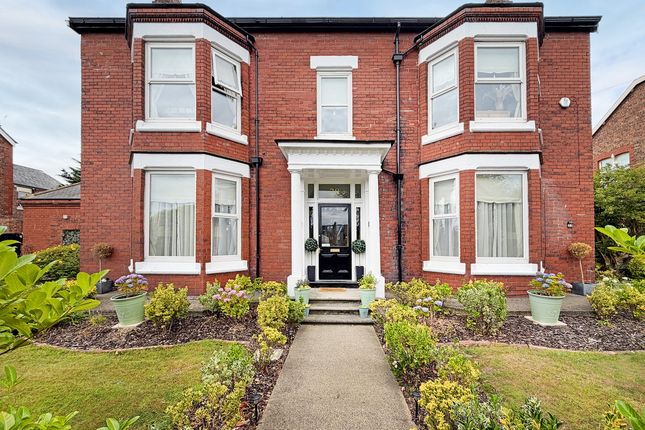
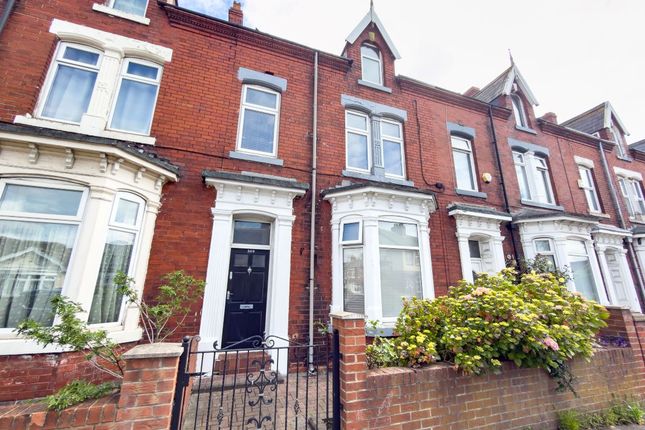
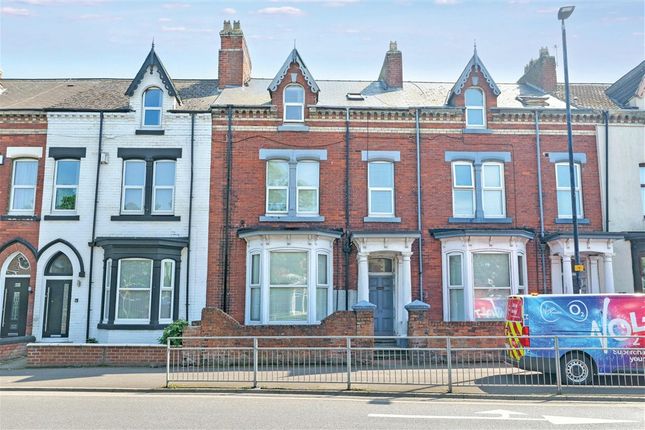
A Magnificent Six-Bedroom Victorian Residence Step into timeless elegance with this stunning six-bedroom Victorian semi-detached home, a true gem in the heart of Hartlepool, where character, charm, and exquisite craftsmanship are evident from the moment you arrive.
Boasting a commanding presence and arranged over three generous floors, this substantial family home is a rare offering, seamlessly blending period features with modern comforts.
The property benefits from UPVC double glazing throughout, quality composite feature front doors, and gas central heating.
From the very first step inside the entrance vestibule, you are welcomed by a sense of grandeur.
The impressive hallway sets the tone with its original turning staircase and a picturesque feature window that floods the space with natural light.
High Victorian skirting boards, ornate fireplaces, and beautifully detailed woodwork highlight the home’s rich heritage throughout.
The bay-fronted lounge provides a warm and inviting retreat, centred around a striking period-style fireplace-perfect for cosy evenings.
Opposite, the formal dining room offers an elegant setting for entertaining, while a third reception room, currently used as a sitting room with solid hardwood flooring, adds further versatility.
This space flows effortlessly into the heart of the home: A spectacular kitchen and sun lounge, thoughtfully designed in a classic shaker style with high-quality fittings, ample storage, and French doors opening onto the rear garden-ideal for modern family living.
Upstairs, the sense of space continues.
The first-floor landing, finished with beautiful honey oak hardwood flooring, leads to three generously sized bedrooms, each filled with natural light and individual character.
This floor is further enhanced by two stylish bathrooms, providing both practicality and comfort for busy households.
The second floor offers three additional bedrooms, including an impressive room currently used as a cinema space, complete with a striking cast iron fireplace and part-vaulted ceiling-perfect as a guest suite, home office, or teenager’s retreat.
The flexibility of this level ensures the home can adapt to a variety of lifestyle needs. Externally, the property continues to impress.
An extensive block-paved driveway provides off-street parking for up to 6 vehicles, including a secure garage and car port with electric roller shutter door.
To the rear, a beautifully maintained and private garden offers a tranquil escape, featuring a generous patio area ideal for entertaining, a well-kept lawn bordered by mature trees and shrubs, a charming summer house, and two substantial brick-built storage sheds.
Location and Amenities Situated in a well-established and highly desirable area of Hartlepool, the property is ideally positioned close to a range of local amenities.
Highly regarded schools are within easy reach, making it an excellent choice for families, while nearby shops, supermarkets, and healthcare facilities cater to everyday needs.
The town centre offers a variety of retail, dining, and leisure options, and the nearby coastline provides scenic surroundings for walks and outdoor activities.
Excellent transport links further enhance the location, offering convenient access across the region.
This exceptional home is not just a property-it’s a forever home, offering space, elegance, and lifestyle in equal measure, and is available with no onward chain for a smooth and timely move.
Viewing is highly recommended to fully appreciate the size and potential of this property.
Buyer Process: Our customers use British Homebuyers to either purchase or assist in selling properties quickly and reliably.
Therefore any new applicants to purchase are subject to vetting to ensure they meet strict criteria.
Exclusivity Fee: You can secure the purchase today by paying an exclusivity fee of £2,000 which gives you the rights to purchase within a given timeframe.
The exclusivity fee is returned to you upon successful completion of the property.
A processing fee of £200 is required in order to draw up an exclusive legally binding contract between the buyer and seller.
This gives the buyer exclusive rights to purchase within a pre-agreed timeframe.
Paying this fee ensures that the seller takes their property off the market and reserves it exclusively for you, therefore eliminating the risk of gazumping and aborted costs.
Disclaimer The particulars are set out as a general outline only for the guidance of intended purchasers and do not constitute, any part of a contract.
Nothing in these particulars shall be deemed to be a statement that the property is in good structural condition or otherwise nor that any of the services, appliances, equipment or facilities are in good working order.
Purchasers should satisfy themselves of this prior to purchasing. The photograph(s) depict only certain parts of the property. It should not be assumed that any contents/furniture etc.
Photographed are included in the sale. It should not be assumed that the property remains as displayed in the photograph(s).
No assumption should be made with regard to parts of the property that have not been photographed.
Any areas, measurements, aspects or distances referred to are given as a guide only and are not precise. If such details are fundamental to a purchase, purchasers must rely on their own enquiries.
Descriptions of the property are subjective and are used in good faith as an opinion and not as a statement of fact.
Please make further inquiries to ensure that our descriptions are likely to match any expectations you may have.
Value & comps
No previous sales on record.
Returns
Set an offer; the calculator follows it.
We're still gathering serviced-accommodation data for this area.
Archie refurb estimate: a Pro feature
0.0% below asking
This is not financial or investment advice. Prop AI Deals is not authorised by the Financial Conduct Authority (FCA) to provide investment advice.
All investment calculators, property analyses, and AI-generated insights are for informational purposes only. Property investment carries risk and may result in financial loss. All calculations should be independently verified and you should consult with FCA-authorised financial advisers before making any investment decisions.
Past performance does not guarantee future results. Tax implications vary by individual circumstances.
Deal
Properties like this can earn 2–3x BTL yields when converted to HMO, with retrofit costs around £10k/room. Sign in to see the full tier, yield projection, and cost breakdown.
Commercial properties like this can earn 30-50% higher yields when converted to residential under Class MA / Q / P / PA, with prior approval costing ~GBP 96/unit. Sign in to see the recommended route, yield uplift, and cost breakdown.
BRRR-suited properties can recycle 80-100% of investor capital on refi, leaving a high-yielding rental with most of the money out. Sign in to see the refurb cost stack, ARV projection, and refinance maths.
Detached + large garden = sub-division play. Pro tier unlocks the tier badge, plot size, uplift estimate, and regional land benchmark.
Short-lease flats trade at deep discount, but extending under the 1993 Act often costs far less than the discount. Pro tier unlocks the tier badge, premium breakdown, long-lease ARV and arbitrage maths.
See projected short-stay revenue vs a vanilla BTL for this property.
See real sub-let margins (HMO room rates & SA nightly rates) vs the landlord rent.
Area
Agent & docs

FAQ
About 248, Park Road, Durham
Explore nearby