3-bedroom flat · CB1 2PT
Listing removedReduced £150 (−6.7%) on 21 JunListed 187 days · slow let
Opportunity summary
See Archie’s verdict, returns by strategy and what to check before viewing.
About
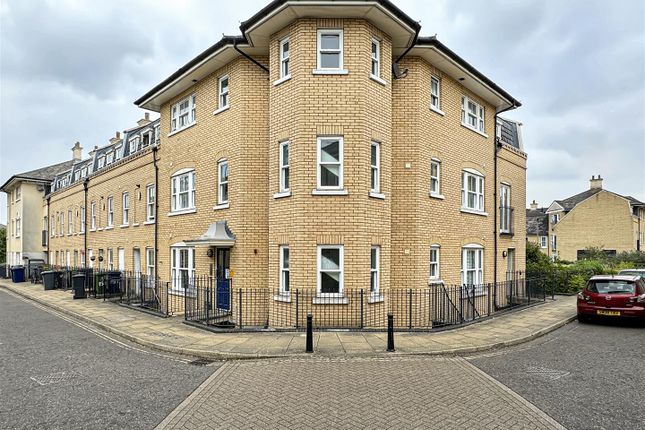
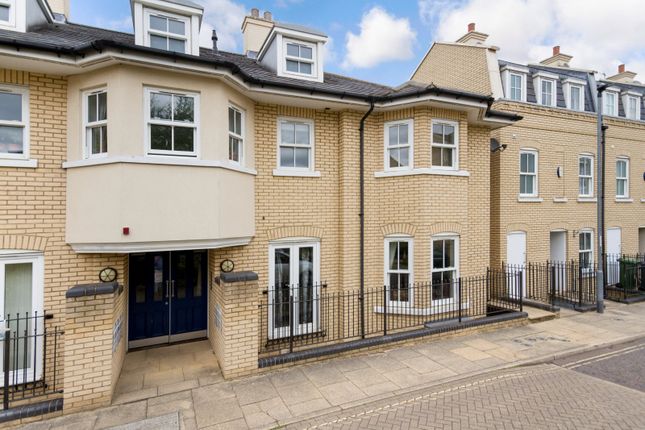
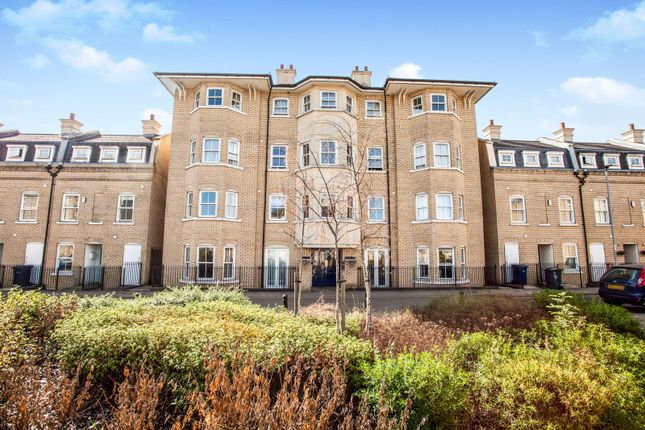
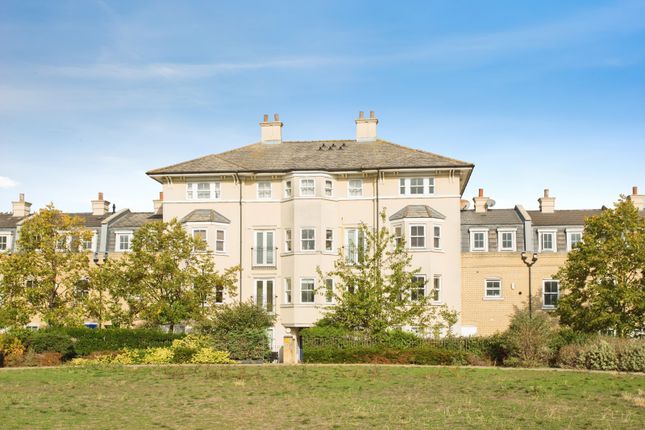
We are delighted to offer, to let, this bright and spacious, basement level, three bedroom apartment on St Matthews Gardens.
The development is in a fantastic central location with the retail park and supermarkets all within walking distance.
The Cambridge train station and City Centre are also just a mere mile from the apartment.
Inside, this flexible apartment consists of an entrance hall, fully fitted and updated kitchen, new shower room, lounge and three double bedrooms.
The master bedroom also has the benefit of a newly updated en-suite. Outside of the property there is an allocated parking space in the secure, underground car park.
Back above ground, the development boasts well maintained communal gardens and a children's play area.
This versatile flat will surely not be available for long so call or email us now to arrange your visit. Ground Floor Communal entrance hall with stairs to all floors.
Basement Level With stairs from the ground floor and access to the apartment. Entrance Hall With door to front aspect, telephone and video entry system, storage cupboard and radiator.
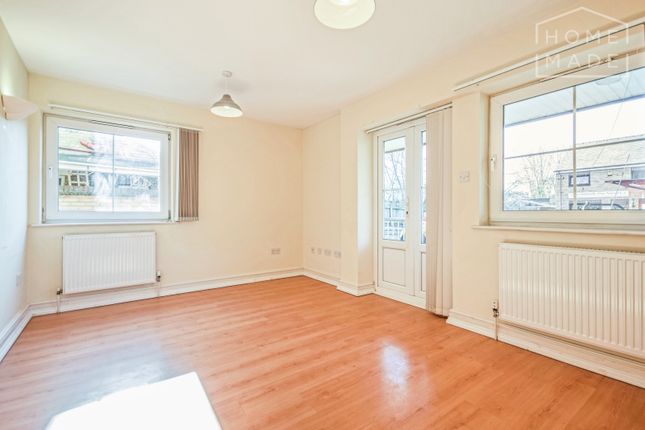
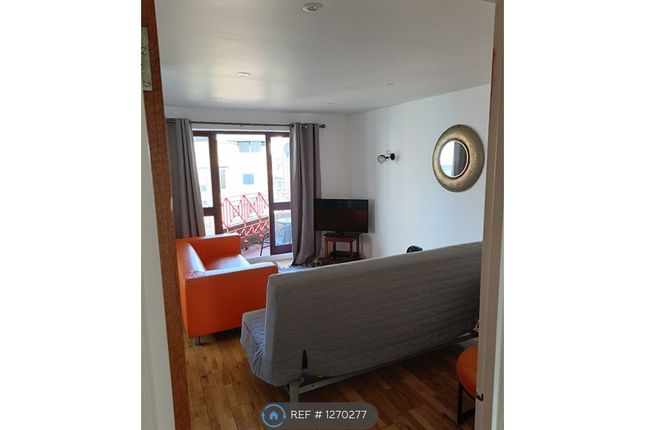
Lounge (4.95m x 4.80m (16'03 x 15'09)) (Irregular shaped room, measurements are for a guide only) With double glazed window and double glazed door to garden at rear aspect, telephone, T.V point and radiator.
Kitchen (2.54m x 2.31m (8'04 x 7'07)) Fitted kitchen with matching wall and base units, tiled splash-back, oak worktop over with up-stand over, inset ceramic hob with cooker hood over, inset one-and-a-half-times sink and drainer unit, built in electric oven, freestanding washer/dryer, freestanding dishwasher and built in fridge/freezer.
Shower Room Fully tiled suite comprising of extractor fan, light box with electric shaver point, low level W.C, vanity wash hand basin, large walk in shower, heated towel rail and tiled flooring.
Bedroom One (3.28m x 3.25m (10'09 x 10'08)) (Irregular shaped room, measurements are a guide only) With double glazed window and double glazed door to side aspect providing emergency escape, built in sliding wardrobe, radiator, TV point and telephone point.
En-Suite (Irregular shaped room, measurements are for a guide only) With obscured double glazed window to side aspect, fully tiled suite comprising of extractor fan, light box with electric shaver point, low level W.C, vanity wash hand basin, shower cubicle, heated towel rail and tiled flooring.
Bedroom Two (3.25m x 2.92m (10'08 x 9'07)) (Irregular shaped room, measurements are a guide only) With double glazed window and double glazed door to side aspect providing emergency escape, radiator and built in cupboard housing electric combination boiler.
Bedroom Three (4.19m x 2.18m (13'09 x 7'02)) With double glazed french doors to rear aspect, double glazed door providing emergency escape to front aspect and radiator.
Outside The property has a private courtyard garden and deck that leads out from the lounge and bedroom three at the rear.
There is one allocated parking spot in the secure underground car park and also the benefit of a secure bike storage on the ground floor, accessible from the outside of the block.
In the center of the development you'll find large, open and well maintained communal gardens with a children's play area.
Agent Notes Available Early June 2026 Unfurnished Initial 12 month agreement Council tax band: D Fibre optic broadband available to the property Sorry no pets Non-smokers only please Reservation There is a holding fee which equates to 1 weeks rent.
(Deductible from your first months rent) The formula for working out a week’s rent is the following: 1 month’s rent * 12 / 52 = 1 week’s rent.
Our redress scheme is the Ombudsman and our cmp supplier is through Lonsdale Insurance Brokers ltd.
Value & comps
No previous sales on record.
Rental comparables are shown in the Rental section below. Sold comparables remain for area capital context only.
Returns
We're still gathering serviced-accommodation data for this area.
This is not financial or investment advice. Prop AI Deals is not authorised by the Financial Conduct Authority (FCA) to provide investment advice.
All investment calculators, property analyses, and AI-generated insights are for informational purposes only. Property investment carries risk and may result in financial loss. All calculations should be independently verified and you should consult with FCA-authorised financial advisers before making any investment decisions.
Past performance does not guarantee future results. Tax implications vary by individual circumstances.
Deal
Properties like this can earn 2–3x BTL yields when converted to HMO, with retrofit costs around £10k/room. Sign in to see the full tier, yield projection, and cost breakdown.
Commercial properties like this can earn 30-50% higher yields when converted to residential under Class MA / Q / P / PA, with prior approval costing ~GBP 96/unit. Sign in to see the recommended route, yield uplift, and cost breakdown.
BRRR-suited properties can recycle 80-100% of investor capital on refi, leaving a high-yielding rental with most of the money out. Sign in to see the refurb cost stack, ARV projection, and refinance maths.
Detached + large garden = sub-division play. Pro tier unlocks the tier badge, plot size, uplift estimate, and regional land benchmark.
Short-lease flats trade at deep discount, but extending under the 1993 Act often costs far less than the discount. Pro tier unlocks the tier badge, premium breakdown, long-lease ARV and arbitrage maths.
See projected short-stay revenue vs a vanilla BTL for this property.
See real sub-let margins (HMO room rates & SA nightly rates) vs the landlord rent.
Area
Agent & docs
FAQ
About 98, St. Matthews Gardens, Cambridge
Explore nearby