5-bedroom semi-detached house · TN15 7RS
For saleListed 8 days
Opportunity summary
See Archie’s verdict, returns by strategy and what to check before viewing.
About
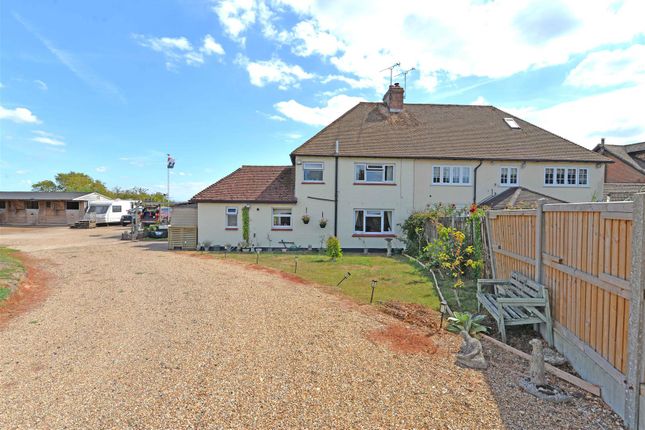
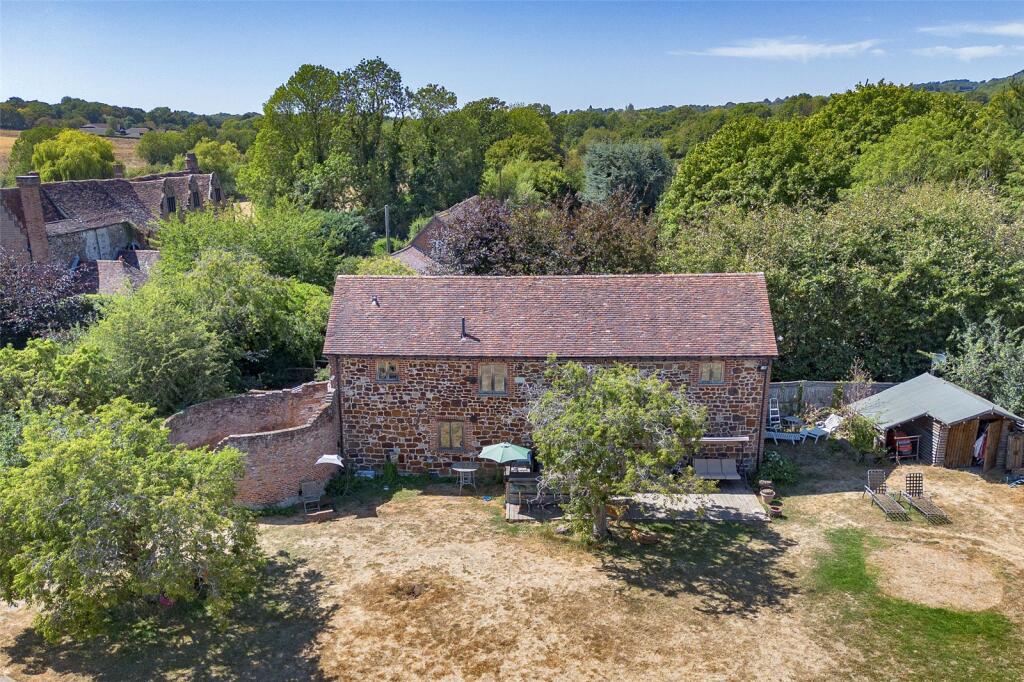
Please Quote ref SQ1110 on all enquires Discover a unique blend of period charm and versatile living in this attractive four/five-bedroom detached property, originally dating from the early 1800s and nestled on a generous 0.8-acre plot in Wrotham Heath.
Believed to be the ballroom wing of the original manor house, this red-brick, double-fronted home offers a secluded feel, enhanced by its sash windows that invite natural light.
Step into an inviting double-height entrance hall, a grand welcome to the home, leading seamlessly to the ground floor rooms and a graceful staircase to the first floor.
Double doors open into an impressive 24 ft.
Reception room, a truly magnificent space boasting intricate cornicing, a beautiful ceiling rose, two large sash windows with original shutters and charming window seats.
The room is further enriched by stripped wood flooring and a striking open fireplace with a marble surround, creating an elegant focal point perfect for entertaining or relaxing evenings.
The ground floor further comprises a dedicated study, providing a quiet space for work or contemplation, alongside a convenient downstairs WC.
The well-appointed kitchen breakfast room is designed for modern living, offering ample counter space and storage, with an adjoining utility room for added practicality.
A bright and airy conservatory/orangery, currently used as a dining room, bathes in natural light and offers delightful views of the meticulously maintained garden, ideal for year-round enjoyment.
A second reception room, featuring attractive wall panelling and French doors that open directly onto the terrace, is presently utilised as a fifth bedroom but offers superb flexibility as a spacious playroom, a sophisticated library, or a cosy snug.
A trap door in this room provides access to a substantial 605 sq ft cellar, presenting exciting conversion potential for a variety of uses, subject to planning and personal investigation.
Ascend to the first floor where a galleried landing awaits, creating an open and spacious feel.
The dual-aspect master bedroom is a tranquil retreat overlooking the serene rear garden and benefits from a generously sized en-suite bathroom, complete with both a bath and a separate shower, offering a spa-like experience.
Three additional well-proportioned bedrooms provide comfortable accommodation, each enjoying good light and space, complemented by a stylish family bathroom, designed with contemporary fittings.
Location Set in a semi-rural position off London Road, Wrotham Heath offers local amenities including a petrol station with a shop, a Chinese restaurant, a Vineyard restaurant, a Beefeater public house with a restaurant, and the Holiday Inn Hotel and Health Club.
The village of St. Mary’s Platt, approximately a mile away, features a primary school, while a wider variety of shops and facilities can be found in Borough Green.
Excellent transport links are close at hand.
Borough Green & Wrotham train station, 2.5 miles away, provides direct services to London Victoria (48 minutes), London Blackfriars (52 minutes), Maidstone (20 minutes), and Ashford International (50 minutes).
Sevenoaks Station (8.9 miles) offers direct links to London Bridge, Cannon Street, and Charing Cross from 30 minutes.
Junctions to the M26 (for M25) and M20 are approximately half a mile away, providing easy access to international airports and coastal routes.
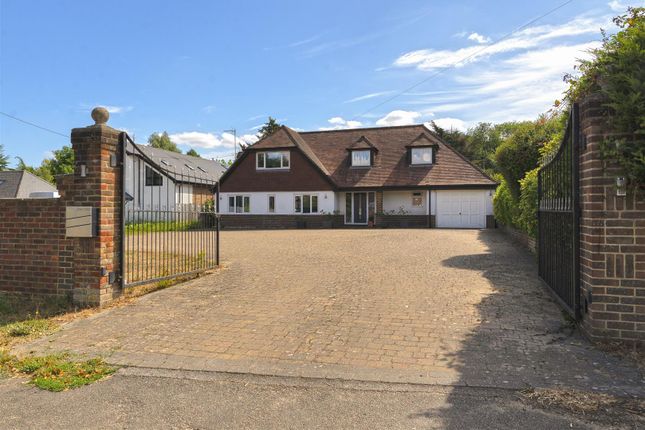
Outside, the property sits on a generous 0.8-acre plot, offering ample outdoor space. The front features a substantial area for off-street parking, leading to a spacious double garage (19’5 x 16’3).
To the rear, a raised terrace area provides an ideal spot for outdoor dining and entertaining, stepping down to a beautifully maintained garden mainly laid to lawn with mature trees, offering a tranquil and private outdoor sanctuary.
Tenure: Freehold. Local Authority: Tonbridge and Malling. Council Tax Band G, Services: All Mains.
EPC rating D Agents Note 1) These particulars do not constitute an offer or contract or part of one and must not be relied upon as statements or representations of fact; and we have no authority to make or give any representation or warranties in relation to the property.
2) These particulars have been prepared in good faith and are to be used as a general guide.
They are not exhaustive and include information provided to us by other parties, including the seller, which may not have been verified.
3) The measurements, areas, distances, orientation and floor plans are approximate and should not be relied on.
The text, floor plans and photographs are only for guidance and are not necessarily comprehensive.
The photographs may not be current, and certain aspects may have changed since the photographs were taken.
4) It should not be assumed that the property has all necessary planning, building regulation or other consents. 5) We have not tested any services, appliances or fittings.
6) Purchasers should satisfy themselves by inspection, searches, enquiries, surveys, and professional advice about all relevant aspects of the property.
Important Information on Anti-Money Laundering Check We are required by law to conduct Anti-Money Laundering checks on all parties involved in the sale or purchase of a property.
We take responsibility for this seriously, in line with hmrc guidance, to ensure the accuracy and continuous monitoring of these checks.
Our compliance partner, Move Butler, will carry out the initial checks on our behalf.
They will contact you, and where possible, a biometric check will be sent to you electronically only once your offer has been accepted.
As an applicant, you will be charged a non-refundable fee of £30 (inclusive of VAT) per buyer for these checks. The fee covers data collection, manual checking, and monitoring.
You will need to pay this amount directly to Move Butler and complete all Anti-Money Laundering checks before your offer can be formally accepted.
You will also be required to provide evidence of how you intend to finance your purchase before formal acceptance of any offer.
Value & comps
No previous sales on record.
Returns
Set an offer; the calculator follows it.
We're still gathering serviced-accommodation data for this area.
Archie refurb estimate: a Pro feature
0.0% below asking
This is not financial or investment advice. Prop AI Deals is not authorised by the Financial Conduct Authority (FCA) to provide investment advice.
All investment calculators, property analyses, and AI-generated insights are for informational purposes only. Property investment carries risk and may result in financial loss. All calculations should be independently verified and you should consult with FCA-authorised financial advisors before making any investment decisions.
Past performance does not guarantee future results. Tax implications vary by individual circumstances.
Deal
Properties like this can earn 2–3x BTL yields when converted to HMO, with retrofit costs around £10k/room. Sign in to see the full tier, yield projection, and cost breakdown.
Commercial properties like this can earn 30-50% higher yields when converted to residential under Class MA / Q / P / PA, with prior approval costing ~GBP 96/unit. Sign in to see the recommended route, yield uplift, and cost breakdown.
BRRR-suited properties can recycle 80-100% of investor capital on refi, leaving a high-yielding rental with most of the money out. Sign in to see the refurb cost stack, ARV projection, and refinance maths.
Detached + large garden = sub-division play. Pro tier unlocks the tier badge, plot size, uplift estimate, and regional land benchmark.
Short-lease flats trade at deep discount, but extending under the 1993 Act often costs far less than the discount. Pro tier unlocks the tier badge, premium breakdown, long-lease ARV and arbitrage maths.
See projected short-stay revenue vs a vanilla BTL for this property.
See real sub-let margins (HMO room rates & SA nightly rates) vs the landlord rent.
Area
Agent & docs

FAQ
About Wrotham Heath, London Road, Sevenoaks
Explore nearby