We've tightened what earns a Pursue. A home now needs a published valuation, a strategy that still makes money after real running costs and lender stress tests, and no listing problems that would stop a mortgage. You'll see fewer Pursues, and each one has been checked harder.
See how verdicts work3-bedroom house · TN15 7BZ
For saleListed 48 days
Opportunity summary
See Archie’s verdict, returns by strategy and what to check before viewing.
About
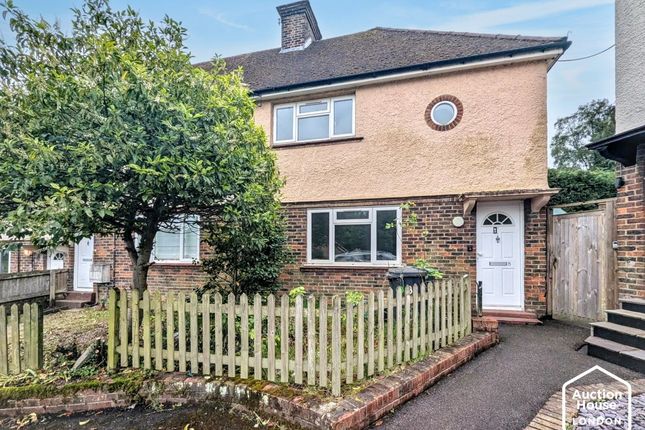
A semi-detached equestrian property in just under 3 acres (tbv*) occupying a rural location with far reaching views from the rear and located at the end of a ‘no through lane’ within a private country estate with purpose built stable yard including 6 loose boxes, hay barn, store room and feed room, sand surface riding area and paddocks.
N.B. A further parcel of adjacent pasture land extending to 14 acres (*tbv) is available to rent.
For riding out the North Downs and Pilgrims Way are within convenient hacking distance and for those with competitive equestrian interests Speedgate and Eaglesfield show centres are within a 10 minutes driving distance.
The cottage offers light and airy accommodation including: Spacious country kitchen/breakfast room, sitting room and dining room, 2 double bedrooms and 1 single, family bathroom, and separate shower room.
Nb. There is good scope to extend the property (subject to permissions).
For commuting there are excellent connections to the M20/M2/M26 motorways and the nearest rail station is at Borough Green (1 mile) offering a 50 minute service into London Victoria and 35 Minute service to London Bridge.eip.
Location & Area Awareness The property is situated around half a mile from Wrotham village which is adjacent to the Pilgrims Way and has several pubs as well as a small award winning 14C Inn.
The larger village of Borough Green (approximately 1 mile away) offers a variety of shops, restaurants, public houses, churches, dentists, doctors, primary school, as well as mainline station offering services to Victoria, Blackfriars, Maidstone and Ashford International.
The country town of West Malling with its charming restaurants, pubs and antique shops is around 4 miles and for more comprehensive shops and leisure facilities Sevenoaks town centre is around 6 miles away also with mainline rail station offering fast services (within 30 minutes) to London Bridge, Cannon Street and Charing Cross.
The area is recognised for having a superb selection of both private and state schools including Wrotham School, Judd, Tonbridge Grammar School for Girls, Tonbridge School for boys and Walthamstow Hall for girls, Sevenoaks School and a range of preparatory schools.
Golf is available at West Malling Golf Club (1.2 miles) London Golf Club (3 miles).
The M20/M2/M26 motorways are a short drive away and the latter gives access to the M25 connecting to Gatwick, Heathrow and Stansted airports.
Ebbsfleet and Ashford International stations connecting to the continent are also easily accessed via the M2 and M20 motorways.
Accommodation Porch - With space for boots/coats and some storage currently with tumble dryer. Kitchen/breakfast room - A spacious country style kitchen with room for large dining table.
Protruding base units containing Range style electric cooker.
Triple aspect to front rear and side, fully fitted with floor and wall units, inset sink with mixer tap above, space and plumbed for washing machine and dishwasher, space for American fridge/freezer.
Double glazed stable door to side, wall mounted gas boiler, ceramic tiled floor, under stair storage cupboard.
Shower room/cloakroom - Walk in shower cubicle, low level WC wash hand basin, radiator, fully tiled walls, double glazed window to front, fully tiled walls and floor access to small loft space.
Sitting room - Single aspect double glazed windows to front and feature electric fireplace. Dining room with feature electric fireplace.
Inner hall - Double glazed door to rear garden, radiator, stairs to:- First Floor Landing double glazed window to side, access to the loft space.
Bedroom 1 - Front aspect overlooking distant views of countryside. Range of fitted mirror fronted wardrobes and cupboard. Bedroom 2 - Rear aspect, range of fitted wardrobes.
Bedroom 3 - Rear Aspect, range of fitted wardrobes and overhead lockers. Bathroom - Fitted suite comprising roll top slipper bath, WC, wash hand basin, double glazed window to front.
Equestrian Facilities Horseshoe shaped stable yard on concrete base with power and water connected and adjacent horse box parking area.
Currently with 6 stables with the largest being 16' x 12', five having grills between and roof lights as well as a hay barn all constructed by Olsen outbuildings.
Sand riding area: Located to the front of the house. Roughly 40m x 20m in size. N.B. This area could be suitable for installing a surfaced proper riding arena (subject to permissions).
Land & Grounds The cottage is entered from a private lane through a 6ft high timber gate with intercom with pedestrian side gate.
Leading to a gravel drive which approaches the house and stable yard. There is ample room for parking several vehicles including a horse box.
At the side is a patio area for alfresco dining and within the gardens there is also a 20ft x 10ft summerhouse . The whole enjoys open country views with the North Downs in the distance.
The whole site sits in 2.981 acres (tbv*). The paddock stretches away to the rear and is on a gentle slope with a fenced track around the perimeter.
*The acreage and land shown or stated on any map, plan or particulars is tbv (To Be Verified). This means the land has not been formally measured or verified by Equus or the sellers.
A Title Plan from the Land Registry will be available, where possible, showing the boundary and stated acreage.
Interested parties wishing to verify the exact area should make their own enquiries via their solicitor and, if required, commission a suitably qualified professional to undertake a formal measurement.
Material Information & Services Tenure: Freehold local authority: Tonbridge & Malling / tax band: E property type: Semi-detached / property construction: Brick under tiled roof number & type of room/S: 3 bds / 3 reception room / see attached floor plans.
Parking: Off road / multiple EPC rating: E 46/84 - Certificate Number Full ratings & advisories/estimated costs are now online at the .gov web site: Services Heating: Lpg Gas / sewage: Private drainage - Recent compliance report done / water supply: Mains / electricity supply: Mains Helpful Information We recommend that you visit the local authority website pertaining to the property you are interested in buying for all the planning consents / restrictions / history and the following websites for more helpful information about the property and surrounding local area before proceeding in a purchase: | | | - | | Directions From M26 take A20 London Road towards Wrotham, after 1 mile turn onto A227 Wrotham By Pass and after 200 meters turn left into a small lane sign posted ‘Wrotham Park Private Road’.
After 50 metres turn left onto farm access road. 1 Park Farm Cottage is the last cottage on the right. Disclaimers 1. These particulars are not an offer or contract, nor part of one.
You should not rely on statements given by Equus International Property Ltd in the particulars as being factually accurate about the property, its condition or its value.
Neither Equus International Property Ltd nor any joint agent has any authority to make any representations about the property, any information given is entirely without responsibility on the part of Equus International Property Ltd.
2. Please note that the material information is provided to Equus International Property Ltd by third parties and is provided here as a guide only.
We advise you to confirm the details of any such material information prior to any offer being submitted. We will use reasonable endeavours to update if there are changes as soon as practical. 3.
The photographs, property videos and virtual viewings etc. Show only certain parts of the property as they appeared at the time they were taken.
Areas, measurements and distances given are approximate only. 4.
Any reference to alterations to, or use of, any part of the property does not mean that any necessary planning, building regulations or other consent has been obtained.
A buyer must find out by inspection or in other ways that these matters have been properly dealt with and that all information is correct. 5.
A list of the fitted carpets, curtains, light fittings and other items fixed to the property which are included in the sale (or may be available by separate negotiation) will be provided by the Seller’s Solicitors.
6. VAT may be payable.
Viewing Information All Viewings are strictly by Appointment with the Vendors’ Agent Equus Country & Equestrian, South East/South West T: E: W: Please ensure you follow the current Covid-19 property viewing protocols which can be found on disclaimer: All prospective buyers view all properties for sale with Equus International Property Ltd at their own risk and neither the Agents, Joint Agents nor the Sellers take responsibility for any damage or injury however caused to themselves or personal belongings or property.
By viewing a property with Equus you accept this disclaimer.
If inspecting the outbuildings, equestrian facilities or any other building within the grounds you must wear appropriate clothing and footwear and children must be either left in the car or supervised at all times.
Livestock should not be touched and all gates left shut or closed after use
Value & comps
No previous sales on record.
Returns
Set an offer; the calculator follows it.
We're still gathering serviced-accommodation data for this area.
Archie refurb estimate: a Pro feature
0.0% below asking
This is not financial or investment advice. Prop AI Deals is not authorised by the Financial Conduct Authority (FCA) to provide investment advice.
All investment calculators, property analyses, and AI-generated insights are for informational purposes only. Property investment carries risk and may result in financial loss. All calculations should be independently verified and you should consult with FCA-authorised financial advisers before making any investment decisions.
Past performance does not guarantee future results. Tax implications vary by individual circumstances.
Deal
Properties like this can earn 2–3x BTL yields when converted to HMO, with retrofit costs around £10k/room. Sign in to see the full tier, yield projection, and cost breakdown.
Commercial properties like this can earn 30-50% higher yields when converted to residential under Class MA / Q / P / PA, with prior approval costing ~GBP 96/unit. Sign in to see the recommended route, yield uplift, and cost breakdown.
BRRR-suited properties can recycle 80-100% of investor capital on refi, leaving a high-yielding rental with most of the money out. Sign in to see the refurb cost stack, ARV projection, and refinance maths.
Detached + large garden = sub-division play. Pro tier unlocks the tier badge, plot size, uplift estimate, and regional land benchmark.
Short-lease flats trade at deep discount, but extending under the 1993 Act often costs far less than the discount. Pro tier unlocks the tier badge, premium breakdown, long-lease ARV and arbitrage maths.
See projected short-stay revenue vs a vanilla BTL for this property.
See real sub-let margins (HMO room rates & SA nightly rates) vs the landlord rent.
Area
Agent & docs

FAQ
About 1 PARK FARM COTTAGES, Park Drive, Wrotham, Sevenoaks
Explore nearby