We've tightened what earns a Pursue. A home now needs a published valuation, a strategy that still makes money after real running costs and lender stress tests, and no listing problems that would stop a mortgage. You'll see fewer Pursues, and each one has been checked harder.
See how verdicts work3-bedroom house · TN15 8EQ
Listing removedListed 78 days
Opportunity summary
See Archie’s verdict, returns by strategy and what to check before viewing.
About
Price range £550,000 - 575,000.
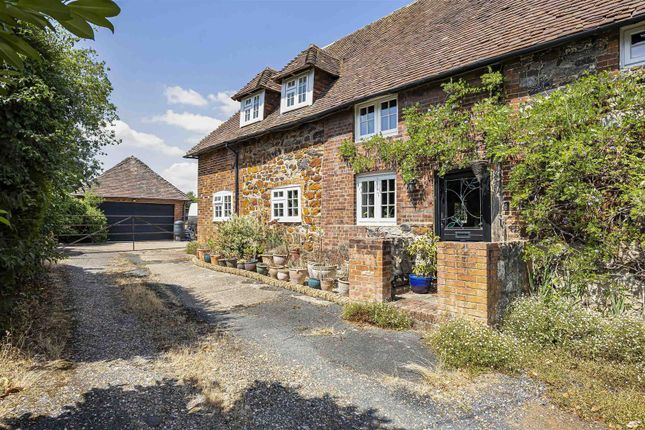
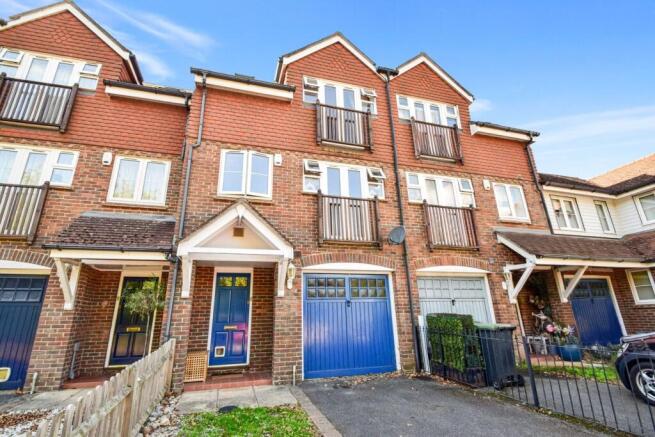
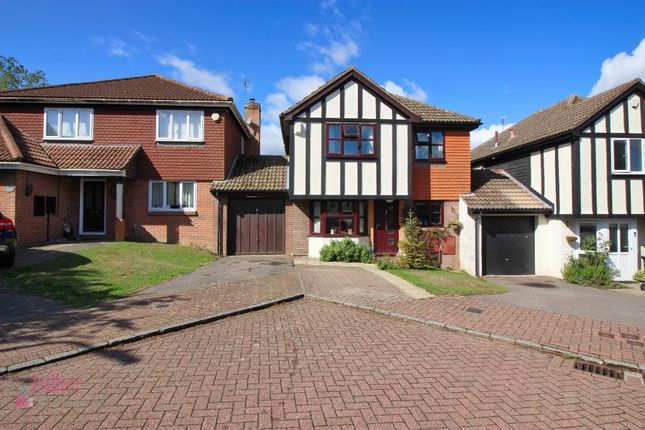
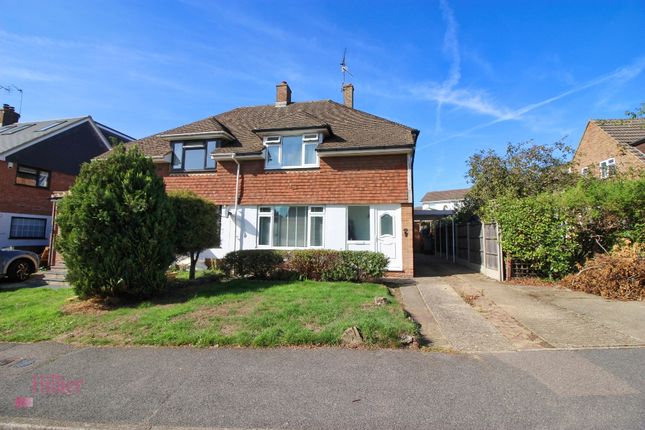
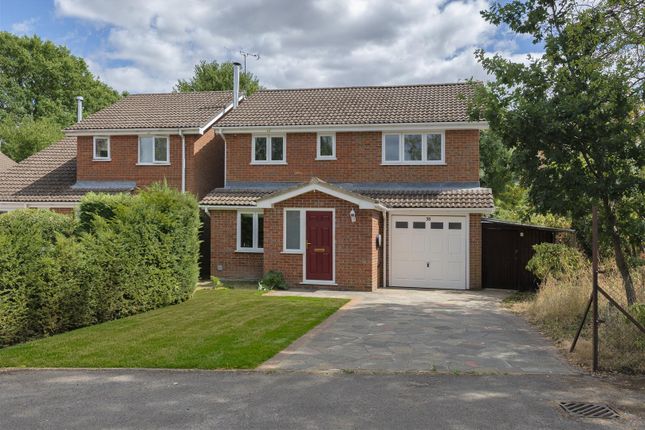
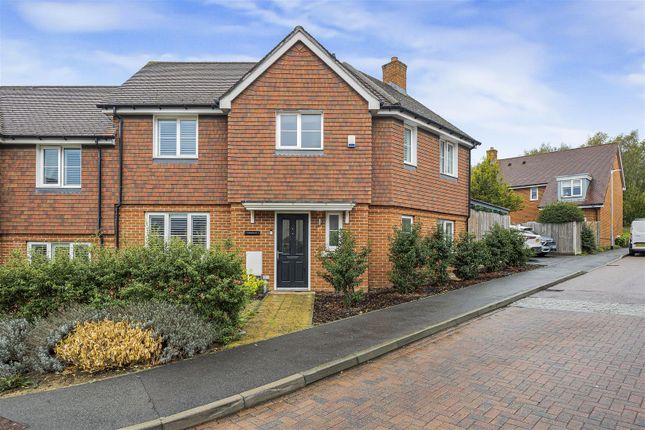
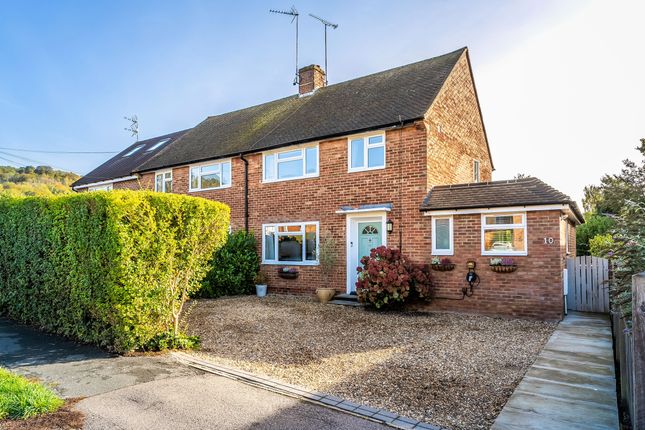
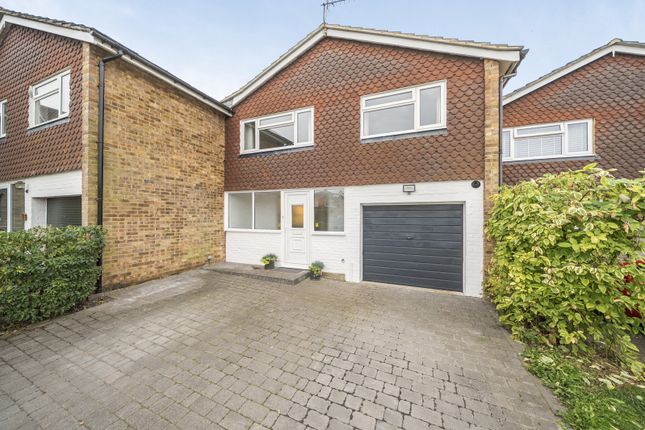
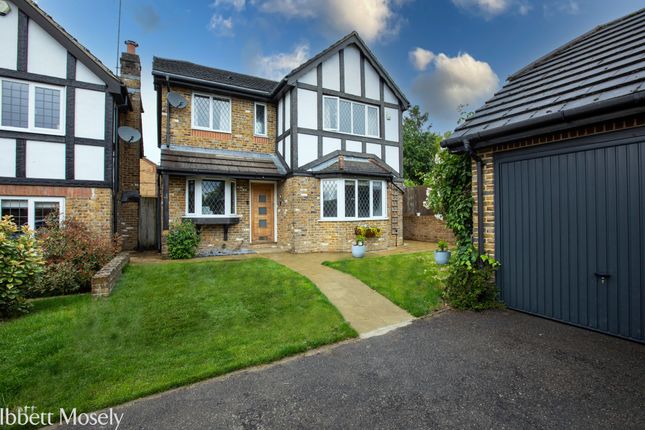
A superbly presented detached house featuring a sitting room with an opening to a dining room, a beautiful bespoke Rencraft fitted kitchen, a utility room, cloakroom, three double bedrooms, a lovely en-suite shower room and a stunning family bathroom.
Outside, the property offers a driveway, garage/workshop, and a sunny westerly‐facing rear garden.
Situated on a well‐regarded residential road on the edge of the popular village of Borough Green, the property enjoys convenient access to a wide range of local amenities, including a railway station with services to London from only 38 minutes.
Accommodation Ground Floor Entrance hall with stairs rising to the first floor. Cloakroom fitted with a WC and washbasin.
Sitting room featuring oak‐effect laminate flooring, opening to the dining room and French doors opening onto the rear garden. Dining room with matching oak‐effect laminate flooring.
Beautiful bespoke Rencraft Shaker‐style kitchen fitted with an excellent range of wall and base units, quartz worktops, sink with an instant boiling‐water tap, hob with cooker hood above, built‐in oven, built‐in microwave, integrated dishwasher, integrated fridge, and a cupboard housing the gas boiler.
Utility room providing space for a tall freezer, washing machine and tumble dryer. First floor Landing with built‐in cupboard and access to the loft.
Bedroom one with built‐in wardrobe and a lovely en-suite shower room comprising a shower cubicle, washbasin and WC. Bedroom two with dual‐aspect windows. Bedroom three with built‐in cupboard.
Stunning family bathroom fitted with a bath, washbasin and WC. Outside Front garden laid to lawn with hedging and side access to the rear.
Block‐paved driveway Garage/utility Room , thoughtfully divided to provide a storage/workshop area at the front and a utility room to the rear.
Sunny westerly‐facing rear garden featuring a paved patio adjoining the house, lawn, flowering plants, shrubs, trees, and a brick wall forming the rear boundary.
Location The popular village of Borough Green, benefits from a wide range of amenities including a variety of shops, restaurants, takeaways, pub, bar, cafe, coffee shops, primary school, churches, doctors, dentist, Reynolds Retreat (gym, country club and spa), park with playground, tennis courts and basketball court; skate park, football pitches, bowls club, and railway station with services to London Bridge (from 38 minutes), Charing Cross (from 49 minutes), Victoria (from 49 minutes), Maidstone and Ashford, Wrotham secondary school is only 0.3 miles away.
Three historic picturesque villages, St Mary’s Platt, Wrotham and Ightham, surround the village of Borough Green, all of which have at least one pub, church, primary school and park.
The historic market town of West Malling, with its range of shopping and leisure facilities, and mainline station, is approximately 5.5 miles away.
The historic market town of Sevenoaks, with its comprehensive range of shopping, leisure and state and private schools, including Grammar schools and the renowned Sevenoaks School, and mainline station with services to London Bridge (from 23 minutes), is approximately 7 miles away.
The M26 and the M20 can both be accessed within approximately 2 miles. Agents Note The property is freehold and falls within Council Tax Band E.
It benefits from gas central heating, double glazing, mains gas, electricity, water and drainage, and access to ultrafast broadband.
To check the available broadband speeds and mobile coverage, check out 1) These particulars do not constitute an offer or contract or part of one and must not be relied upon as statements or representations of fact; and we have no authority to make or give any representation or warranties in relation to the property.
2) These particulars have been prepared in good faith and are to be used as a general guide.
They are not exhaustive and include information provided to us by other parties, including the seller, which may not have been verified.
3) The measurements, areas, distances, orientation and floor plans are approximate and should not be relied on.
The text, floor plans and photographs are only for guidance and are not necessarily comprehensive.
The photographs may not be current, and certain aspects may have changed since the photographs were taken.
4) It should not be assumed that the property has all necessary planning, building regulation or other consents. 5) We have not tested any services, appliances or fittings.
6) Purchasers should satisfy themselves by inspection, searches, enquiries, surveys, and professional advice about all relevant aspects of the property.
Important Information on Anti-Money Laundering Check We are legally required to carry out Anti‐Money Laundering (aml) checks on all parties involved in the sale or purchase of a property.
In line with hmrc guidance, we take this responsibility seriously and ensure all checks are completed accurately and continuously monitored.
Our compliance partner, Move Butler, conducts the initial checks on our behalf.
They will contact you directly, and where possible, a biometric check will be sent electronically once your offer has been accepted.
As an applicant, you will be charged a non‐refundable fee of £30 (inclusive of VAT) per buyer for these checks. This fee covers data collection, manual verification, and ongoing monitoring.
Payment is made directly to Move Butler, and all aml checks must be completed before your offer can be formally accepted.
You will also be required to provide evidence of how you intend to finance your purchase before any formal acceptance of an offer. Please quote reference JH0674
Value & comps
No previous sales on record.
Returns
Set an offer; the calculator follows it.
We're still gathering serviced-accommodation data for this area.
Archie refurb estimate: a Pro feature
0.0% below asking
This is not financial or investment advice. Prop AI Deals is not authorised by the Financial Conduct Authority (FCA) to provide investment advice.
All investment calculators, property analyses, and AI-generated insights are for informational purposes only. Property investment carries risk and may result in financial loss. All calculations should be independently verified and you should consult with FCA-authorised financial advisers before making any investment decisions.
Past performance does not guarantee future results. Tax implications vary by individual circumstances.
Deal
Properties like this can earn 2–3x BTL yields when converted to HMO, with retrofit costs around £10k/room. Sign in to see the full tier, yield projection, and cost breakdown.
Commercial properties like this can earn 30-50% higher yields when converted to residential under Class MA / Q / P / PA, with prior approval costing ~GBP 96/unit. Sign in to see the recommended route, yield uplift, and cost breakdown.
BRRR-suited properties can recycle 80-100% of investor capital on refi, leaving a high-yielding rental with most of the money out. Sign in to see the refurb cost stack, ARV projection, and refinance maths.
Detached + large garden = sub-division play. Pro tier unlocks the tier badge, plot size, uplift estimate, and regional land benchmark.
Short-lease flats trade at deep discount, but extending under the 1993 Act often costs far less than the discount. Pro tier unlocks the tier badge, premium breakdown, long-lease ARV and arbitrage maths.
See projected short-stay revenue vs a vanilla BTL for this property.
See real sub-let margins (HMO room rates & SA nightly rates) vs the landlord rent.
Area
Agent & docs

FAQ
About TBC, Tolsey Mead, Sevenoaks
Explore nearby