We've tightened what earns a Pursue. A home now needs a published valuation, a strategy that still makes money after real running costs and lender stress tests, and no listing problems that would stop a mortgage. You'll see fewer Pursues, and each one has been checked harder.
See how verdicts work4-bedroom house · SY3 8ZG
For saleListed 106 days
Opportunity summary
See Archie’s verdict, returns by strategy and what to check before viewing.
About
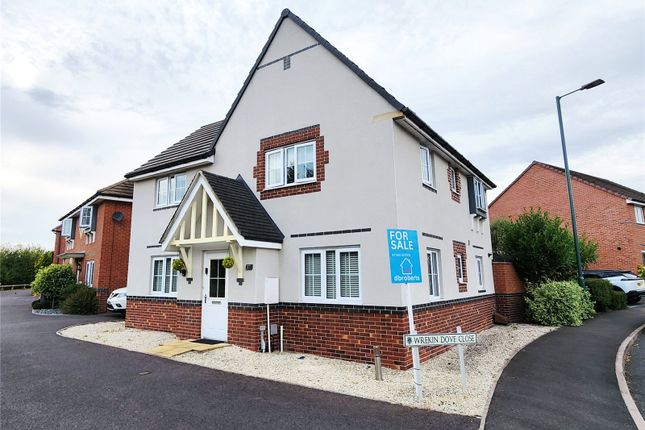
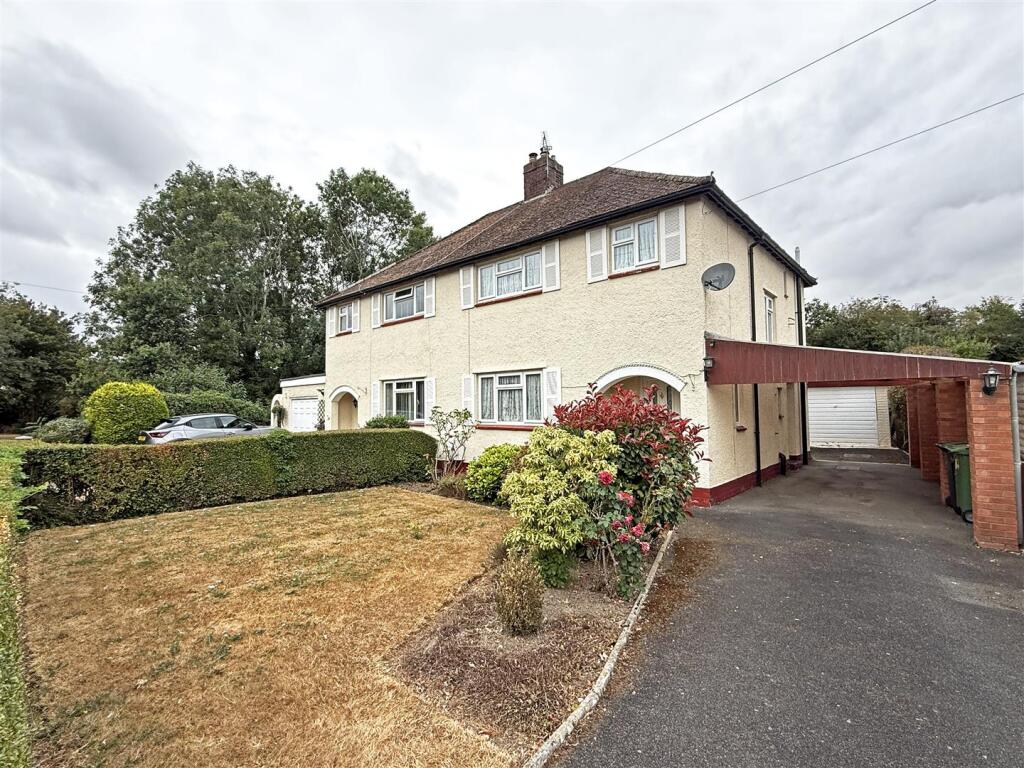
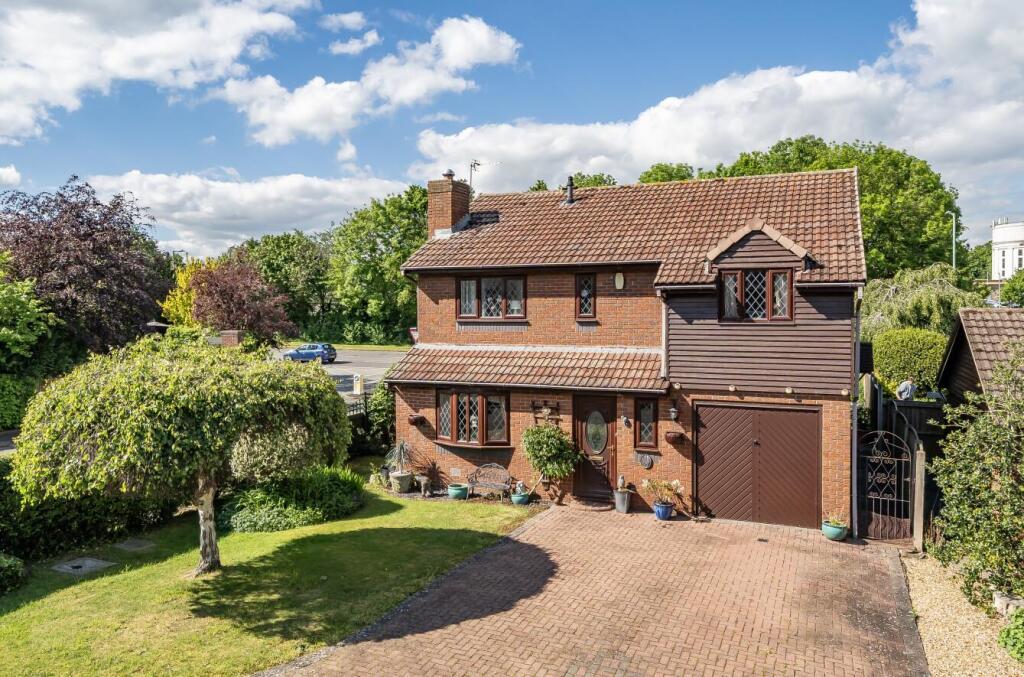
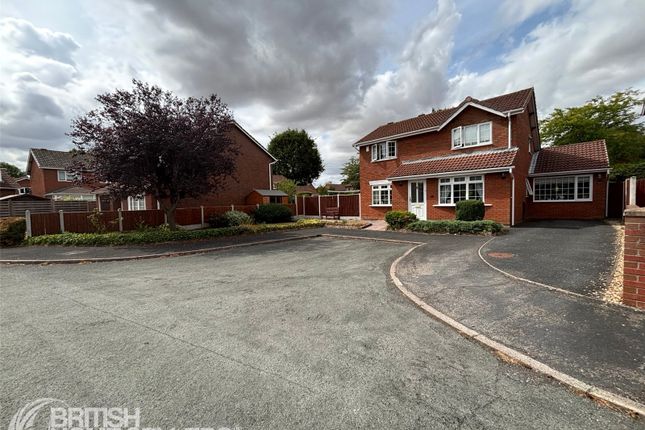
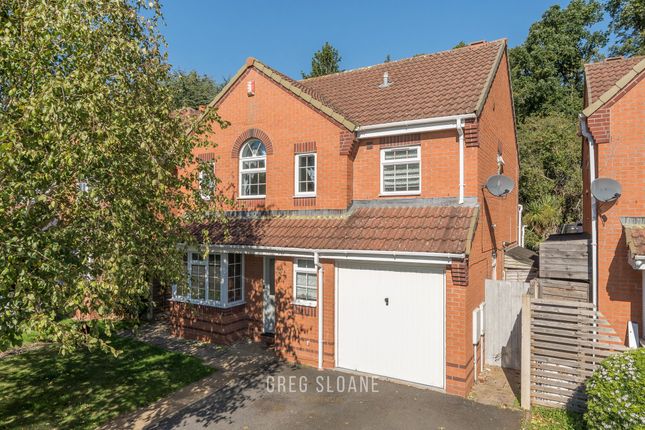
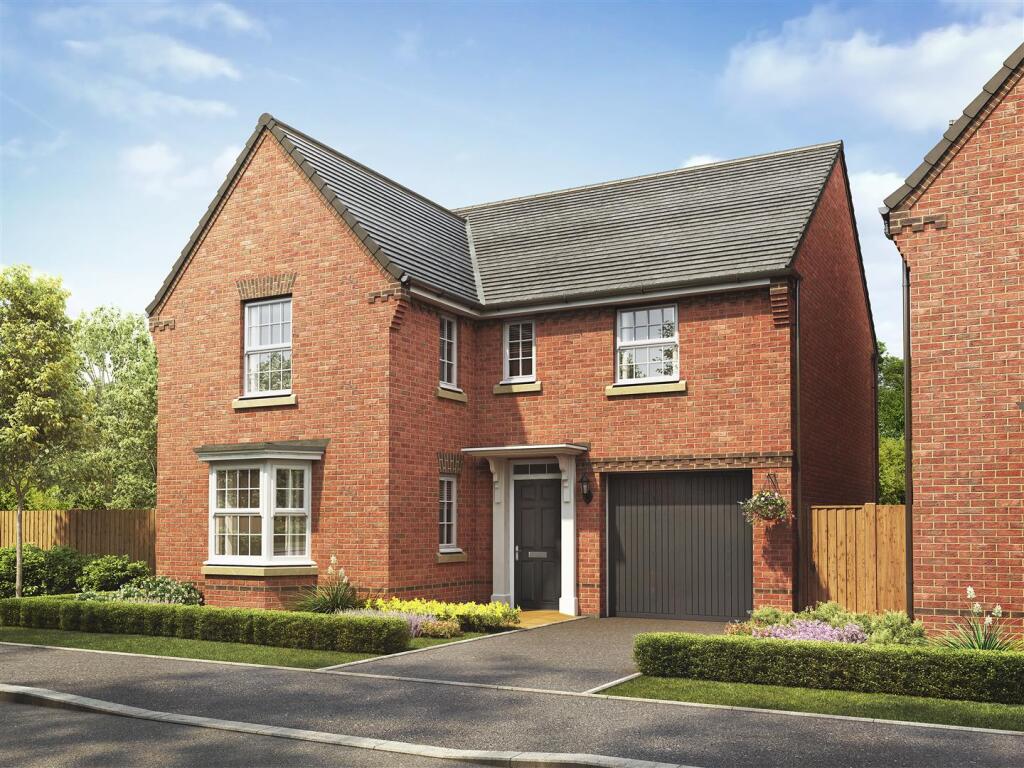
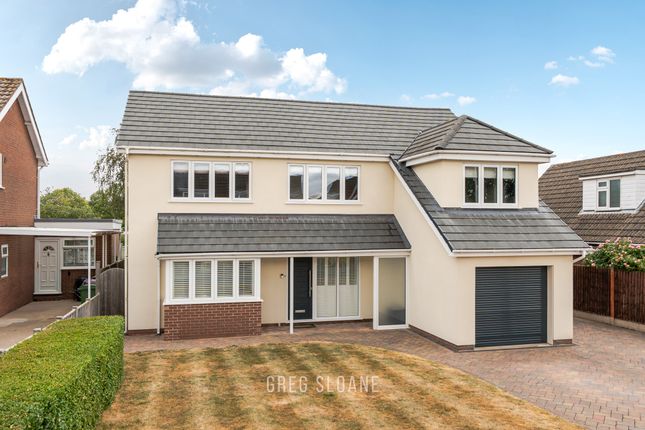
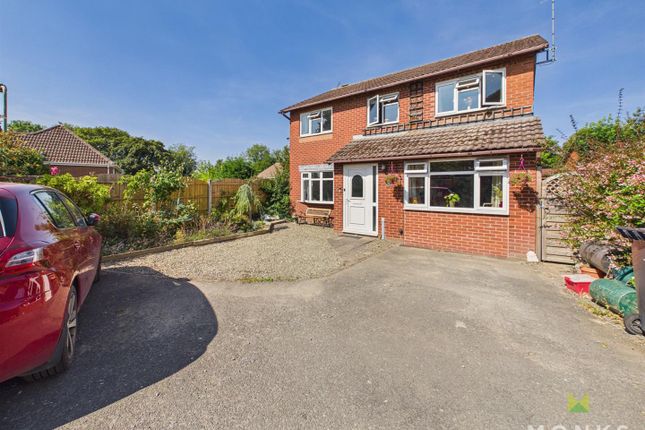
Welcome to Falcons Way.. This family home sits right at the end of a quiet Copthorne cul-de-sac.
It backs directly onto the edge of Bowbrook Nature Reserve, so you get a green, leafy view from the back of the house and no overlooking from neighbours behind.
The current owners have extended and reworked the layout over the last ten years, and it now works well as a modern family home.
Through the front door, the hallway takes you into a bright lounge at the rear with French doors out to the garden, with an awning fitted above them so you can sit out in the shade on warmer days.
The main space in the house is the open plan kitchen diner. It has been fully knocked through and fitted with Howdens units, and it is the room the family will end up living in most days.
At the front of the house there is a versatile reception room, currently used as a home office. The garage has been split in two.
The larger back section has been converted into a snug with slide-and-turn modular glass doors which open cleanly to the patio, creating a seamless transition to the rear garden., and the front half has been kept for storage.
Upstairs all four of the bedrooms are able to accommodate a double bed, all with built in storage. The master bedroom is a good size, with a bow window at the front, and its own en-suite shower room.
The other three bedrooms share a family bathroom. The loft is boarded and has a pull down ladder, so there is decent extra storage. Outside, the garden is a real asset.
It's a good size, so there is space to follow the sun throughout the day, and the west facing aspect means it holds onto that sun right through the afternoon and into the evening, with the awning over the French doors giving a shaded spot to sit out whatever the weather.
It is fully enclosed and backs onto the nature reserve, so it feels private and quiet.
The house has solar panels on the roof, owned outright with no lease attached, and these are paired with a 12kW storage battery. Together these should help keep energy bills down.
Heating comes from a Worcester Bosch boiler that has been serviced every year.
At the front, the driveway has been extended and now takes two cars side by side, so there is no need to juggle cars in the morning.
This is an exceptionally strong spot for families, sitting within the catchment areas for some of the town's most sought-after schools.
The highly regarded Priory School and Meole Brace Secondary Schools are close by, alongside a choice of outstanding primary schools and nurseries including Woodfield Infants, Oxon, and the newer Bowbrook Primary School as well as Daisy Chain (Mytton Oak Nursery) Early viewing is recommended given how much this home has to offer.
Snug/Playroom 3.69m x 2.65m - 12'1” x 8'8” Garage 1.77m x 2.75m - 5'10” x 9'0” Kitchen/Dining Room 7.07m x 2.61m - 23'2” x 8'7” Living Room 4.57m x 3.75m - 14'12” x 12'4” Office 2.32m x 2.51m - 7'7” x 8'3” Bedroom 4 3.09m x 2.08m - 10'2” x 6'10” Bedroom 2 3.24m x 2.61m - 10'8” x 8'7” Bathroom 2.15m x 2.08m - 7'1” x 6'10” Bedroom 3 2.67m x 2.56m - 8'9” x 8'5” Ensuite Bathroom 1.32m x 2.56m - 4'4” x 8'5” Bedroom 1 2.98m x 3.53m - 9'9” x 11'7” Downstairs Cloakroom 0.99m x 2.44m - 3'3” x 8'0”
Value & comps
No previous sales on record.
Returns
Set an offer; the calculator follows it.
We're still gathering serviced-accommodation data for this area.
Archie refurb estimate: a Pro feature
0.0% below asking
This is not financial or investment advice. Prop AI Deals is not authorised by the Financial Conduct Authority (FCA) to provide investment advice.
All investment calculators, property analyses, and AI-generated insights are for informational purposes only. Property investment carries risk and may result in financial loss. All calculations should be independently verified and you should consult with FCA-authorised financial advisers before making any investment decisions.
Past performance does not guarantee future results. Tax implications vary by individual circumstances.
Deal
Properties like this can earn 2–3x BTL yields when converted to HMO, with retrofit costs around £10k/room. Sign in to see the full tier, yield projection, and cost breakdown.
Commercial properties like this can earn 30-50% higher yields when converted to residential under Class MA / Q / P / PA, with prior approval costing ~GBP 96/unit. Sign in to see the recommended route, yield uplift, and cost breakdown.
BRRR-suited properties can recycle 80-100% of investor capital on refi, leaving a high-yielding rental with most of the money out. Sign in to see the refurb cost stack, ARV projection, and refinance maths.
Detached + large garden = sub-division play. Pro tier unlocks the tier badge, plot size, uplift estimate, and regional land benchmark.
Short-lease flats trade at deep discount, but extending under the 1993 Act often costs far less than the discount. Pro tier unlocks the tier badge, premium breakdown, long-lease ARV and arbitrage maths.
See projected short-stay revenue vs a vanilla BTL for this property.
See real sub-let margins (HMO room rates & SA nightly rates) vs the landlord rent.
Area
Agent & docs

FAQ
About 56, Falcons Way, Shrewsbury
Explore nearby