4-bedroom house · YO8 9LY
Listing removedListed 66 days
Opportunity summary
See Archie’s verdict, returns by strategy and what to check before viewing.
About
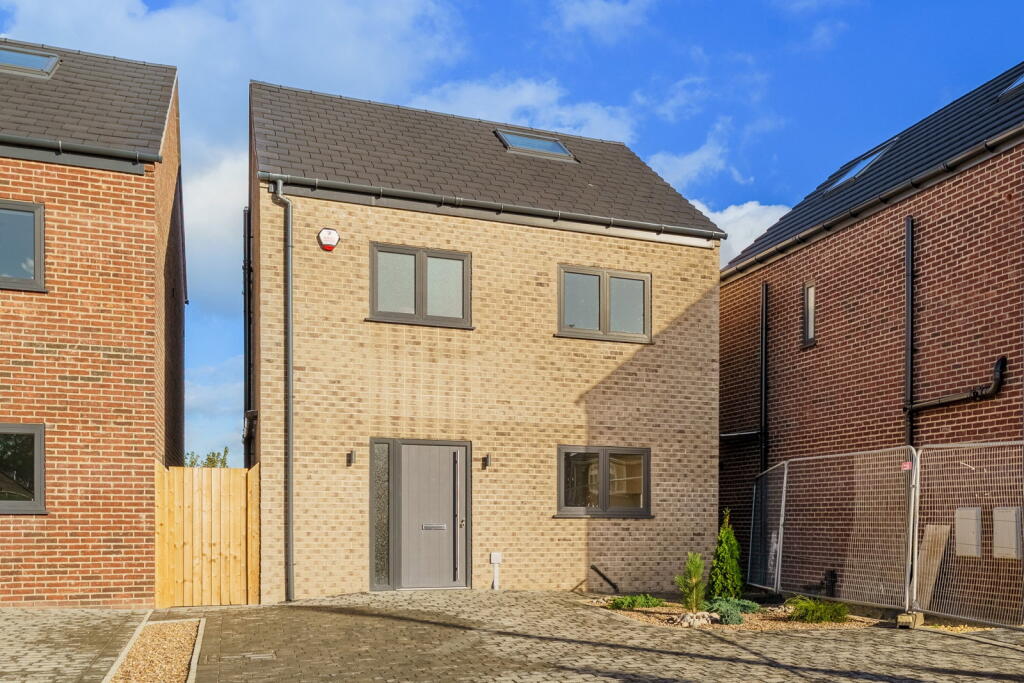
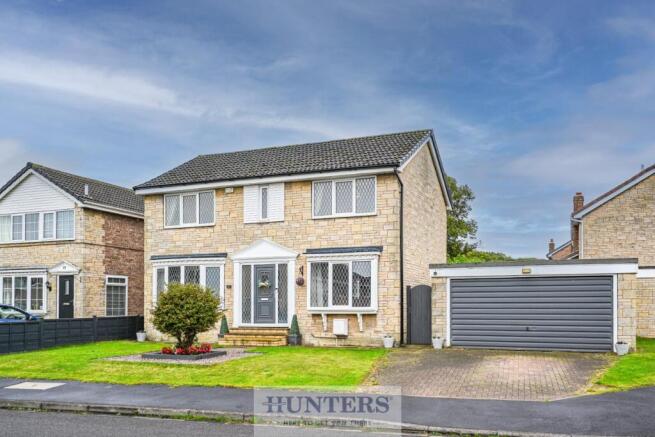
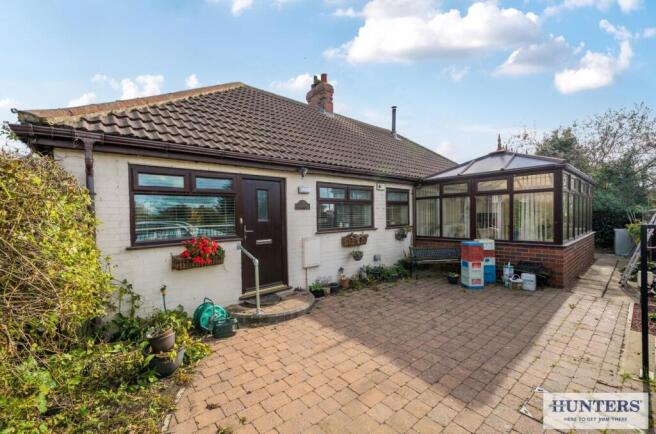
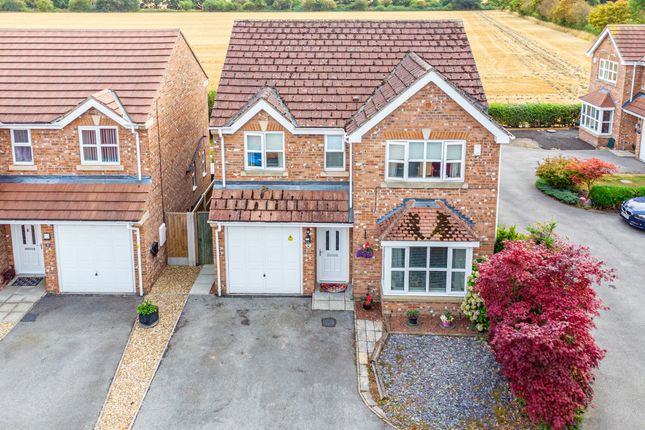
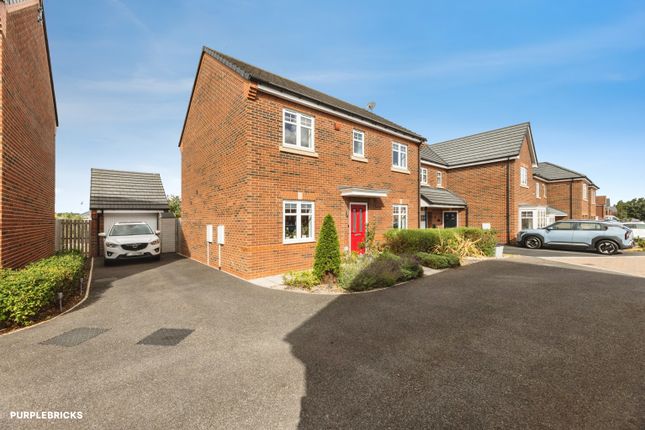
Thoughtfully designed for family life, this impressive four bedroom detached property offers generous space and complete versatility in a quiet, desirable village location.
Finished with smooth contemporary decor and high-quality fittings throughout, the home has been exceptionally well loved and is presented in immaculate condition.
Upon entering, the welcoming hallway leads to a light-filled lounge at the front of the home, featuring a modern wall-mounted electric fireplace and plenty of space for comfortable family seating.
To the rear, the open-plan kitchen and dining room serves as the main hub of the home.
It comes fitted with gloss white cabinetry, an integrated oven, a gas hob with a floating extractor canopy, and a practical breakfast bar.
The dining area easily accommodates a large table and opens via double French doors directly onto the rear garden patio.
Off the kitchen, a separate utility and laundry room provides additional sink space and plumbing, alongside access to the ground floor cloakroom and WC.
The first floor accommodates three generous bedrooms and the main family bathroom.
Bedroom one is a sizable double featuring its own private ensuite, while the second double bedroom includes built-in sliding mirrored wardrobes.
The third bedroom offers great versatility as a child's room, nursery, or quiet home office.
The main family bathroom completes this floor, and is fully tiled and equipped with a bath, overhead shower with glass screen, pedestal basin, heated towel rail, and WC.
Occupying the entire top floor, the principal bedroom suite provides a private and spacious retreat.
It features a bright, dual-aspect room with Velux skylights, leading through to a dedicated walkthrough dressing area.
Finishing the suite is a modern ensuite with a large walk-in shower cubicle, heated towel rail, basin, and WC.
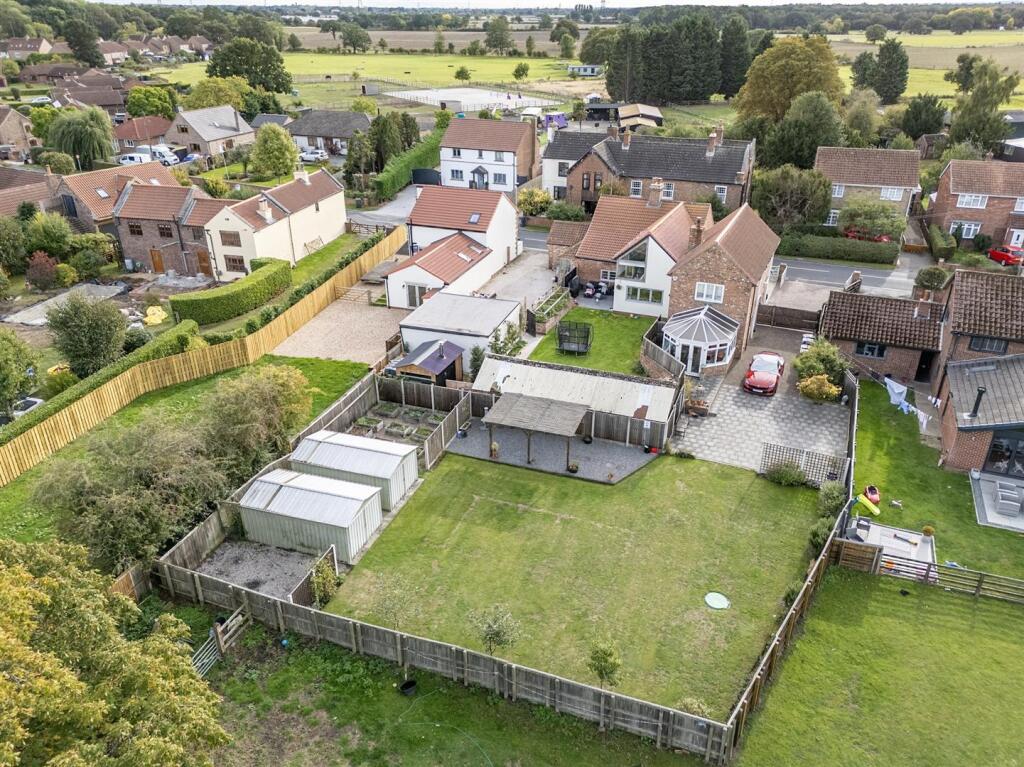
Outside, the fully enclosed rear garden is ideal for children and pets, offering a paved patio area, a well-kept lawn, outdoor tap, mature decorative borders, and side-gate access.
The property also benefits from a private block-paved driveway leading to a garage complete with internal power, lighting, and a direct access door into the garden.
The popular village of Thorpe Willoughby offers a friendly community feel with a local pub, shop, pharmacy, and nearby walking routes along the Selby Canal network.
It is particularly appealing for families due to its close proximity to well-regarded local primary and secondary schools.
Excellent transport links via the A63 and A19 provide straightforward routes into York, Leeds, and the M62/A1(M) motorways, with Selby Railway Station just a short drive away.
Lounge 4.46m x 3.95m - 14'8” x 12'12” Kitchen / Dining Room 5.65m x 3.95m - 18'6” x 12'12” Bedroom 2 4.35m x 2.94m - 14'3” x 9'8” Bedroom 1 3.98m x 2.94m - 13'1” x 9'8” Ensuite Shower Room 2.6m x 1.43m - 8'6” x 4'8” Bathroom 2.6m x 1.95m - 8'6” x 6'5” Principal Bedroom 4.49m x 4.18m - 14'9” x 13'9” Ensuite 2.4m x 1.2m - 7'10” x 3'11”
Value & comps
No previous sales on record.
Returns
Set an offer; the calculator follows it.
We're still gathering serviced-accommodation data for this area.
Archie refurb estimate: a Pro feature
0.0% below asking
This is not financial or investment advice. Prop AI Deals is not authorised by the Financial Conduct Authority (FCA) to provide investment advice.
All investment calculators, property analyses, and AI-generated insights are for informational purposes only. Property investment carries risk and may result in financial loss. All calculations should be independently verified and you should consult with FCA-authorised financial advisors before making any investment decisions.
Past performance does not guarantee future results. Tax implications vary by individual circumstances.
Deal
Properties like this can earn 2–3x BTL yields when converted to HMO, with retrofit costs around £10k/room. Sign in to see the full tier, yield projection, and cost breakdown.
Commercial properties like this can earn 30-50% higher yields when converted to residential under Class MA / Q / P / PA, with prior approval costing ~GBP 96/unit. Sign in to see the recommended route, yield uplift, and cost breakdown.
BRRR-suited properties can recycle 80-100% of investor capital on refi, leaving a high-yielding rental with most of the money out. Sign in to see the refurb cost stack, ARV projection, and refinance maths.
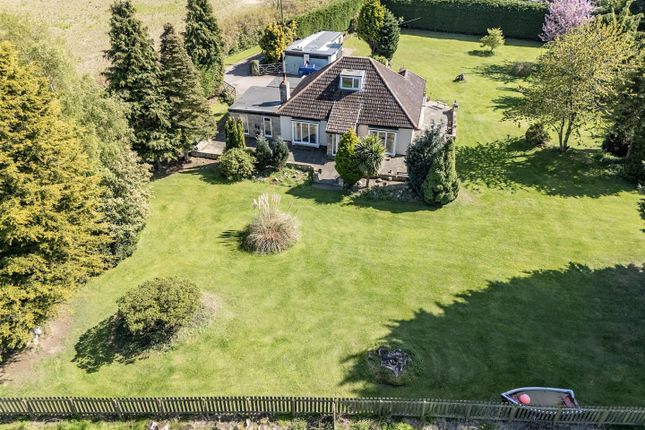
Detached + large garden = sub-division play. Pro tier unlocks the tier badge, plot size, uplift estimate, and regional land benchmark.
Short-lease flats trade at deep discount, but extending under the 1993 Act often costs far less than the discount. Pro tier unlocks the tier badge, premium breakdown, long-lease ARV and arbitrage maths.
See projected short-stay revenue vs a vanilla BTL for this property.
See real sub-let margins (HMO room rates & SA nightly rates) vs the landlord rent.
Area
Agent & docs

FAQ
About 12, Holly Grove, Selby
Explore nearby