4-bedroom terraced house · NR32 4HP
Listing removedListed 304 days
Opportunity summary
See Archie’s verdict, returns by strategy and what to check before viewing.
About
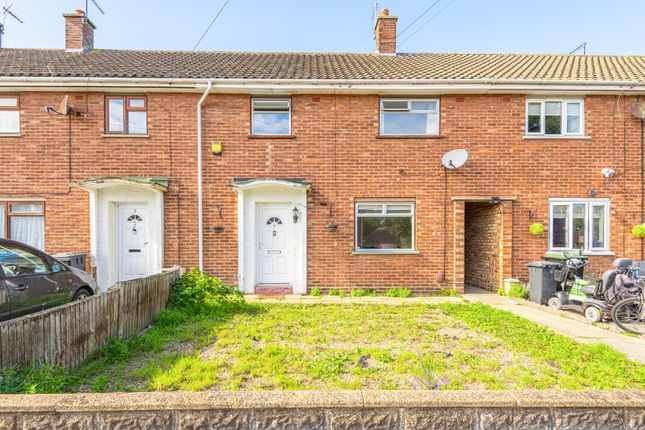
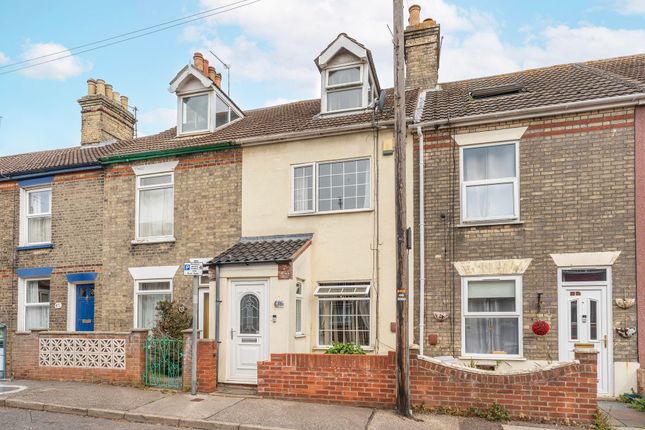
Located on a desirable road in North Lowestoft, this unique terraced house presents an exceptional opportunity for those seeking a spacious family home with great potential.
From the front, the house looks like a normal bay fronted property, but because the original builders started construction from both ends of the road, when they finally came to this plot, it left an unusually large plot which was also irregularly shaped.
hence the property has perhaps the largest garden for this style property on the road. It also benefits from excellent off road parking.
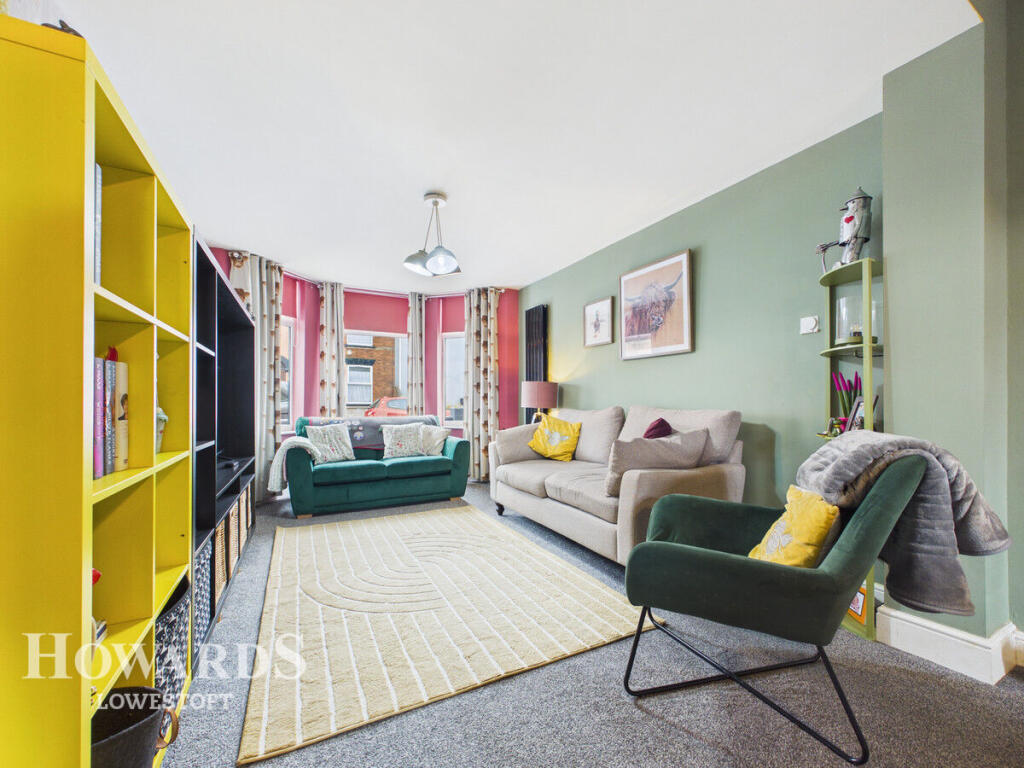
Inside, the house features two inviting reception rooms, perfect for entertaining guests or enjoying quiet family evenings.
The layout widens at the rear, creating a sense of openness and allowing for a variety of design possibilities.
With potentialy four bedrooms, this home can comfortably accommodate a growing family or provide extra space for guests or a home office.
Whilst the property is in need of some updating, it offers a blank canvas for those looking to personalise their living space.
The potential to alter and enhance this home is significant, making it an ideal choice for buyers with a vision. In summary, this terraced house on St.
Margarets Road is a rare gem, combining space, potential, and a prime location in Lowestoft. Whether you are looking to invest or create your dream home, this property is well worth a viewing.
Mahogany Effect Upvc Double Glazed Door To:- - Entrance Porch - further glazed door to:- Spacious Entrance Hall - stairs to first floor, cupboard space under, double radiator, feature ceiling rose.
Front Sitting Room - with bay window, upvc double glazing, 3 radiators, cupboard containing electric meters and fuse box, feature ceiling rose.
Dining Room - upvc double glazed window, radiator, fitted cupboard space, feature ceiling rose.
Open Plan Kitchen/Breakfast Room - double drainer sink unit, electric cooker panel, base and wall cupboards, plumbing for washing machine, radiator, double aspect windows with upvc double glazing and matching door, walk-in larder cupboard with upvc window and light.
Stairs To First Floor And Landing - access to roof void, radiator. Bedroom 1 - upvc double glazed window, radiator. Bedroom 2 - upvc double glazed window, radiator.
Bedroom 3 - upvc double glazed window, radiator. Separate Wc - with low level suite, upvc opaque glazed window.
Study/Bedroom 4 - upvc double glazed window, radiator, fitted cupboards, door to:- Bathroom - cased bath, washbasin, radiator, fitted airing cupboard with a lagged copper cylinder, radiator, upvc opaque glazed window.
Outside - To the front, forecourt garden, brick retaining walls. To the rear, large gardens with a concrete patio area and pathways, lawned garden, well stocked shrub borders.
Adjoining the property is a boiler house housing a gas boiler, 2 outside stores and external wc, timber summer house.
Note: - The property has rear driveway with double timber gates providing excellent off road parking.
Tenure - Freehold Council Tax Band - B Material Info - This property has: Mains Gas, Electric, water & sewerage Flood Risk Info: Very low * Broadband: No connection if connected could achieve Ultrafast 10000mbps speed * Mobile: EE, 02, THREE, VODAFONE ALL LIKELY * Disclaimer: This information is based on predictions provided by Ofcom.
Applicants should carry out their own enquiries to satisfy themselves that the coverage is adequate for their requirements.
Value & comps
No previous sales on record.
Returns
Set an offer; the calculator follows it.
We're still gathering serviced-accommodation data for this area.
Archie refurb estimate: a Pro feature
0.0% below asking
This is not financial or investment advice. Prop AI Deals is not authorised by the Financial Conduct Authority (FCA) to provide investment advice.
All investment calculators, property analyses, and AI-generated insights are for informational purposes only. Property investment carries risk and may result in financial loss. All calculations should be independently verified and you should consult with FCA-authorised financial advisors before making any investment decisions.
Past performance does not guarantee future results. Tax implications vary by individual circumstances.
Deal
Properties like this can earn 2–3x BTL yields when converted to HMO, with retrofit costs around £10k/room. Sign in to see the full tier, yield projection, and cost breakdown.
Commercial properties like this can earn 30-50% higher yields when converted to residential under Class MA / Q / P / PA, with prior approval costing ~GBP 96/unit. Sign in to see the recommended route, yield uplift, and cost breakdown.
BRRR-suited properties can recycle 80-100% of investor capital on refi, leaving a high-yielding rental with most of the money out. Sign in to see the refurb cost stack, ARV projection, and refinance maths.
Detached + large garden = sub-division play. Pro tier unlocks the tier badge, plot size, uplift estimate, and regional land benchmark.
Short-lease flats trade at deep discount, but extending under the 1993 Act often costs far less than the discount. Pro tier unlocks the tier badge, premium breakdown, long-lease ARV and arbitrage maths.
See projected short-stay revenue vs a vanilla BTL for this property.
See real sub-let margins (HMO room rates & SA nightly rates) vs the landlord rent.
Area
Agent & docs

FAQ
About St. Margarets Road, Lowestoft
Explore nearby