4-bedroom bungalow · PO11 9PE
For saleListed 13 days
Opportunity summary
See Archie’s verdict, returns by strategy and what to check before viewing.
About
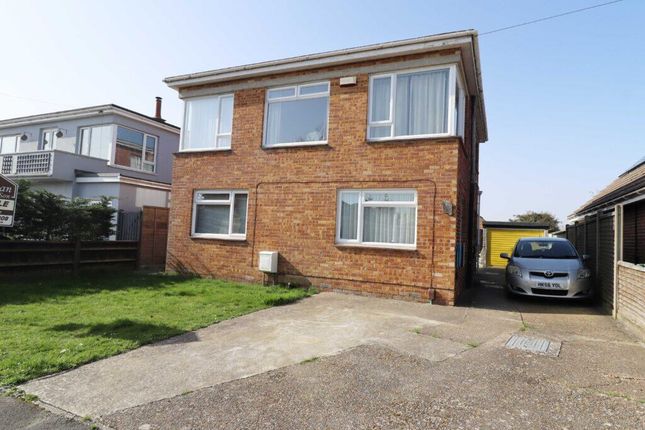
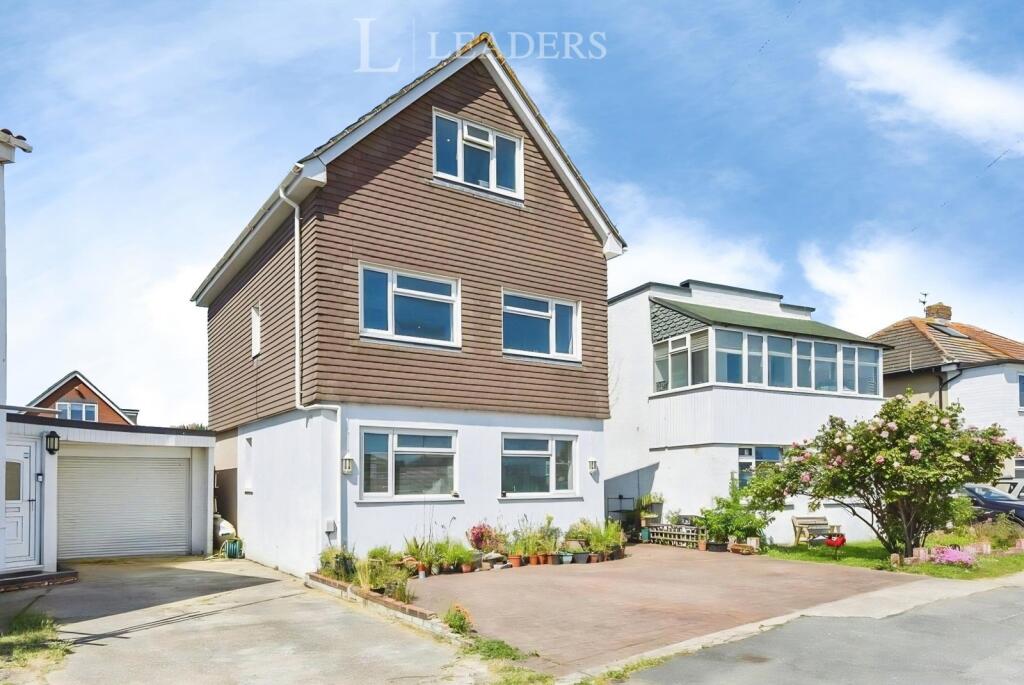
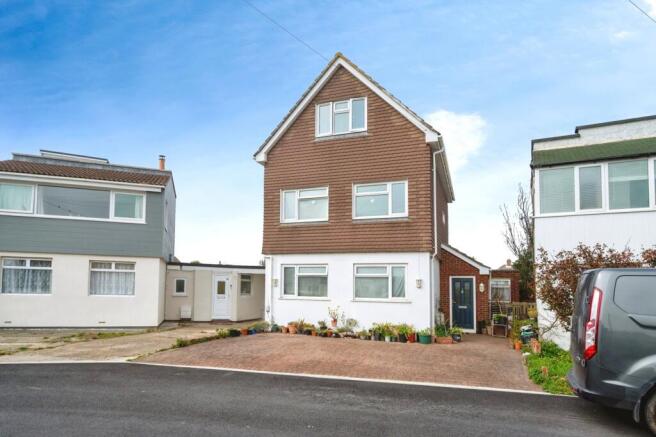
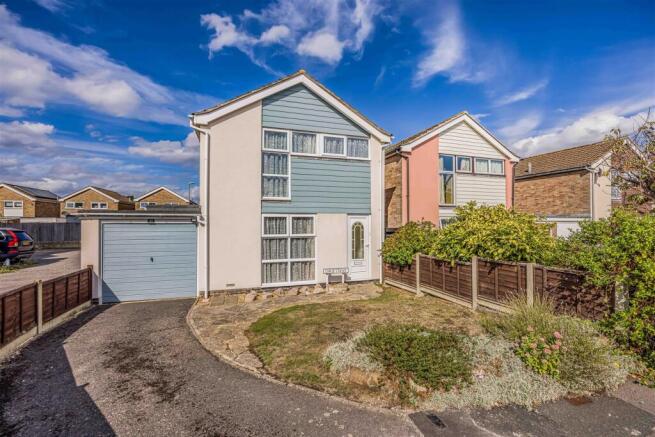
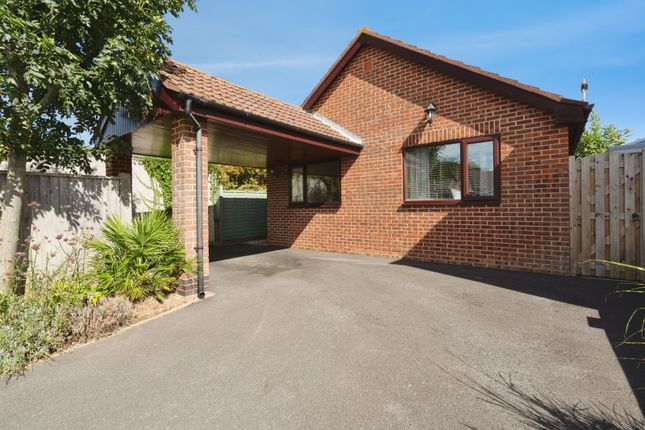
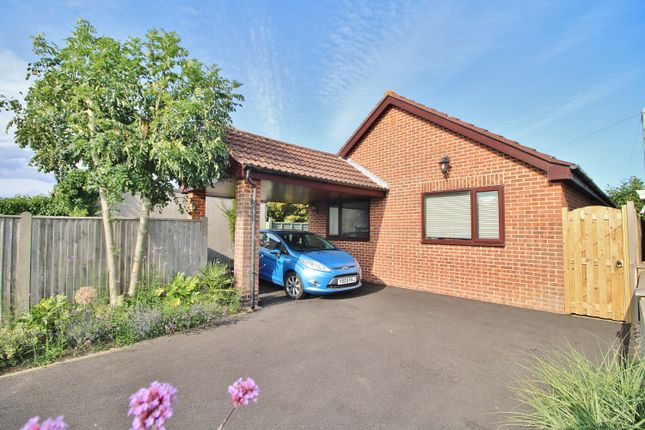
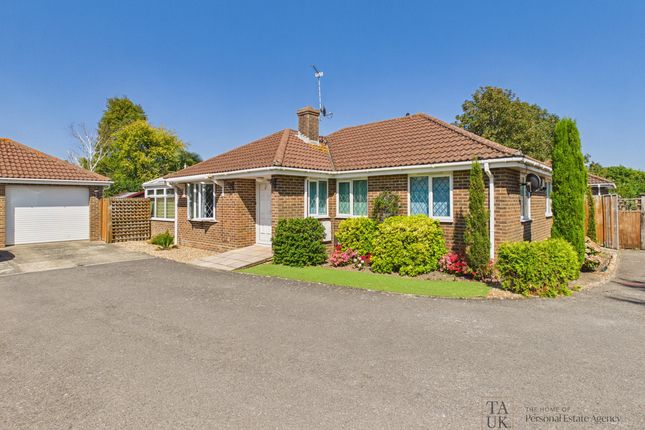
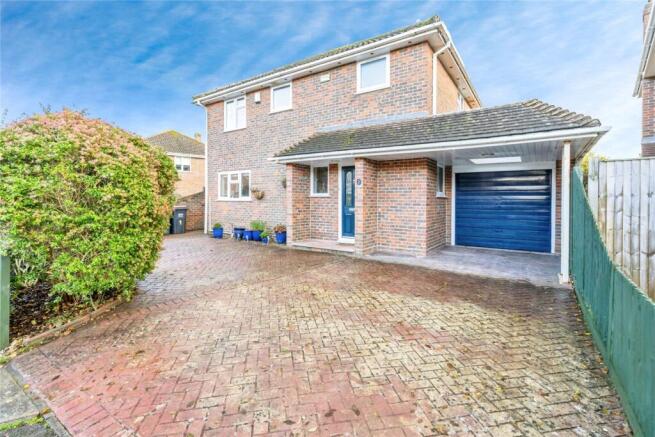
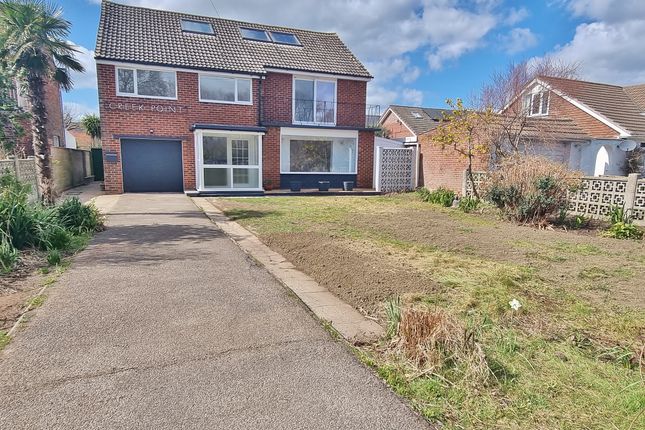
Enjoying a SOUGHT-AFTER LOCATION close to Chichester Harbour foreshore, this deceptively spacious FOUR BEDROOM DETACHED MODERN BUNGALOW benefits from a generous and sunny plot, garage and car port plus ample open parking, double-glazing, gas central heating, conservatory, and useful garden rooms.
It is keenly priced to reflect the NEED FOR SOME REFURBISHMENT, presenting now as an appealing blank canvas for an incoming owner to add value through implementing their own tastes and ideas.
Approached via Selsmore Road and Salterns Lane, Sea View Road is a pleasant and popular residential address some half a mile only from the Seafront and open beach, close to Mengeham Rythe Sailing Club and within comfortable reach of local shops, recreation facilities, and transport links.
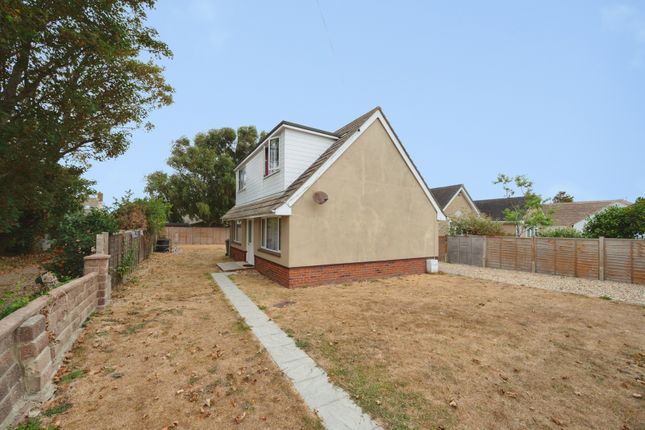
Set well back from the road behind a 50ft forecourt, and with nearly 100ft of south-facing garden at the rear, No.
40 itself has been the subject of improvement and extension, being presented now to a moderate standard, but with a specification that will reward attention to fittings, and to decor throughout.
Available to the open market with the further asset of NO ONWARD CHAIN, full details of this opportunity are given as follows: Entrance at side of property via the Car Port and UPVC obscure double-glazed door to: RECEPTION HALL - 3.48m x 3.1m (11'5" x 10'2") Coved, textured Artex ceiling with access to Loft Space.
Wood-laminate flooring. Door to Garage. Part obscure-glass side entrance door.
Built-in cloaks cupboard; built-in airing cupboard with slatted shelves; built-in cupboard housing gas fired central heating boiler. 2 single panel radiators. BATH/SHOWER & W.C.
- 2.46m x 2.16m (8'1" x 7'1") White suite comprising: panelled bath, pedestal handbasin, low flush w.c., and 'rainforest' shower cubicle. Single panel radiator. Tiled walls.
UPVC replacement obscure double-glazed window to side elevation. Coved, textured Artex ceiling. SEPARATE W.C. Turquoise low flush suite. UPVC replacement obscure double-glazed window.
Textured Artex ceiling. BEDROOM ONE - 4.27m x 3.3m (14'0" x 10'10") A dual-aspect room having UPVC replacement double-glazed windows to the front and side. Coved, textured Artex ceiling.
Wood-laminate flooring. Fitted wardrobe and storage cupboard. Double panel radiator. BEDROOM TWO - 4.27m x 3.51m (14'0" x 11'6") Coved, textured Artex ceiling.
UPVC replacement double-glazed window to front elevation. Wood-laminate flooring. Single panel radiator. BEDROOM THREE - 3.33m x 3m (10'11" x 9'10") Coved, textured Artex ceiling.
UPVC replacement double-glazed window to side elevation. Wood-laminate flooring. Single panel radiator. BEDROOM FOUR - 2.97m x 2.51m (9'9" x 8'3") Coved, textured Artex ceiling.
UPVC replacement double-glazed window to side elevation. Fitted open wardrobe. Double panel radiator.
KITCHEN/BREAKFAST ROOM - 4.55m x 3.33m (14'11" x 10'11") Fitted and equipped with: base and wall cupboards, breakfast bar, work surfaces with tiled surround, 1½ bowl acrylic inset sink with mixer tap, electric double oven, 4-ring ceramic hob with extractor canopy, refrigerator.
Plumbing for washing machine. UPVC replacement double-glazed window overlooking rear garden. 'Stable' side entrance door. Coved, textured Artex ceiling.
LIVING ROOM - 5.41m x 3.48m (17'9" x 11'5") Coved, textured Artex ceiling. Wood-laminate flooring. Modern fire surround. Single panel radiator.
Pair of UPVC double-glazed sliding patio doors to: CONSERVATORY - 3.86m x 2.03m (12'8" x 6'8") Brick and UPVC double-glazed under a pitched, polycarbonate roof. Tiled floor.
Pair of UPVC double-glazed sliding patio doors to rear garden. Double panel radiator. 'Stable' door to: GARDEN ROOM ONE - 3.1m x 3m (10'2" x 9'10") Double panel radiator. Door to garage.
Door to: GARDEN ROOM TWO - 2.97m x 2.87m (9'9" x 9'5") UPVC double-glazed window to rear elevation. Double panel radiator. ATTACHED GARAGE - 6.02m x 2.97m (19'9" x 9'9") A large single.
Automatic roller-shutter door. Light and power.
OUTSIDE FRONT: Depth: 50'0 (15.24m) Width: 38'0 (11.58m) The property stands well back from the road behind a generous, walled and fenced forecourt garden with shingle beds.
A private driveway affords OPEN PARKING FOR A NUMBER OF VEHICLES in front of a CAR PORT and the ATTACHED GARAGE.
REAR: Depth: 95'0 (28.96m) Width: 38'0 (11.58m)Large, sunny garden enjoying a southerly aspect; fenced surround, pond, water tap, side pedestrian access.
COUNCIL TAX Band 'E' (Havant Borough Council) - £2,835.90 per annum (2026/27). EPC Energy Rating 'C' (Floor Area 113 sq m approx). VIEWING By appointment with SOLE AGENTS, D. M. NESBIT & CO.
(18094/064427)
Value & comps
No previous sales on record.
Returns
Set an offer; the calculator follows it.
We're still gathering serviced-accommodation data for this area.
Archie refurb estimate: a Pro feature
0.0% below asking
This is not financial or investment advice. Prop AI Deals is not authorised by the Financial Conduct Authority (FCA) to provide investment advice.
All investment calculators, property analyses, and AI-generated insights are for informational purposes only. Property investment carries risk and may result in financial loss. All calculations should be independently verified and you should consult with FCA-authorised financial advisors before making any investment decisions.
Past performance does not guarantee future results. Tax implications vary by individual circumstances.
Deal
Properties like this can earn 2–3x BTL yields when converted to HMO, with retrofit costs around £10k/room. Sign in to see the full tier, yield projection, and cost breakdown.
Commercial properties like this can earn 30-50% higher yields when converted to residential under Class MA / Q / P / PA, with prior approval costing ~GBP 96/unit. Sign in to see the recommended route, yield uplift, and cost breakdown.
BRRR-suited properties can recycle 80-100% of investor capital on refi, leaving a high-yielding rental with most of the money out. Sign in to see the refurb cost stack, ARV projection, and refinance maths.
Detached + large garden = sub-division play. Pro tier unlocks the tier badge, plot size, uplift estimate, and regional land benchmark.
Short-lease flats trade at deep discount, but extending under the 1993 Act often costs far less than the discount. Pro tier unlocks the tier badge, premium breakdown, long-lease ARV and arbitrage maths.
See projected short-stay revenue vs a vanilla BTL for this property.
See real sub-let margins (HMO room rates & SA nightly rates) vs the landlord rent.
Area
Agent & docs
FAQ
About Sea View Road, Hayling Island PO11 9PE
Explore nearby