We've tightened what earns a Pursue. A home now needs a published valuation, a strategy that still makes money after real running costs and lender stress tests, and no listing problems that would stop a mortgage. You'll see fewer Pursues, and each one has been checked harder.
See how verdicts work3-bedroom house · NR11 8QP
Listing removedListed 195 days
Opportunity summary
See Archie’s verdict, returns by strategy and what to check before viewing.
About
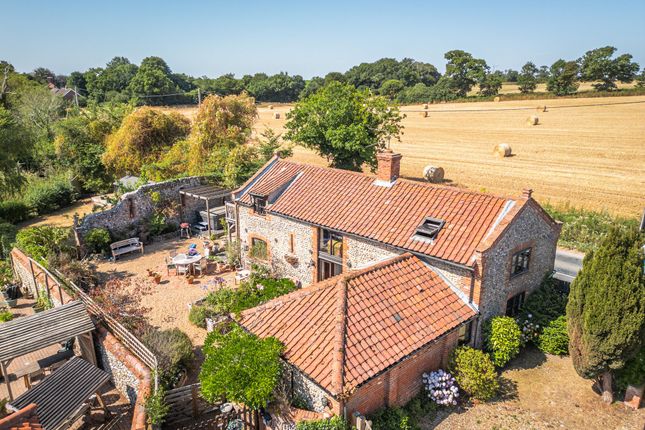
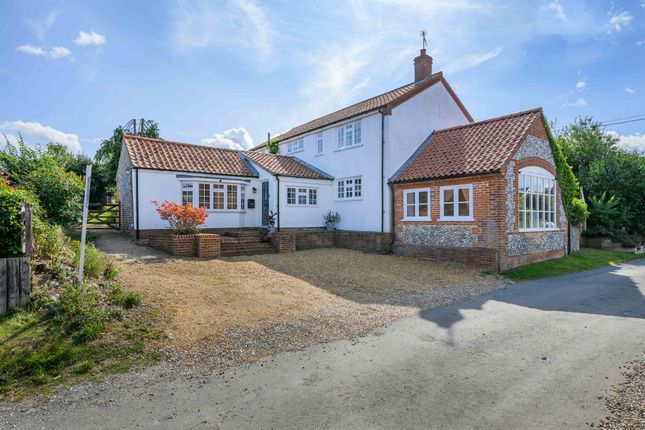
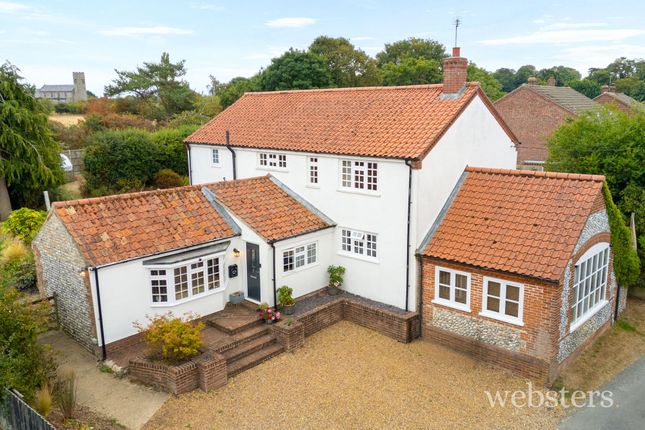
A lovely village home with detached annexe. Description The Lilacs is a house with more than meets the eye.
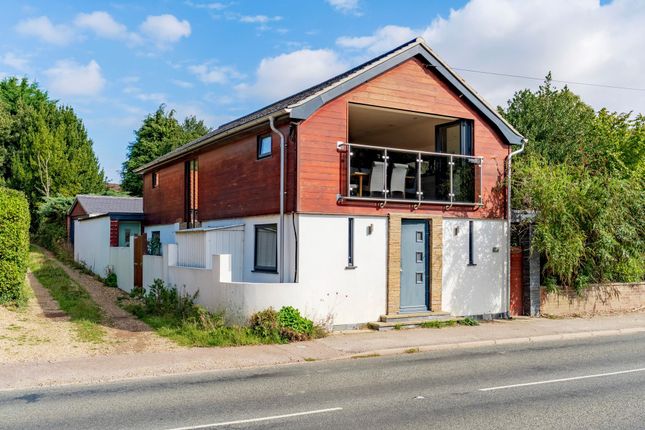
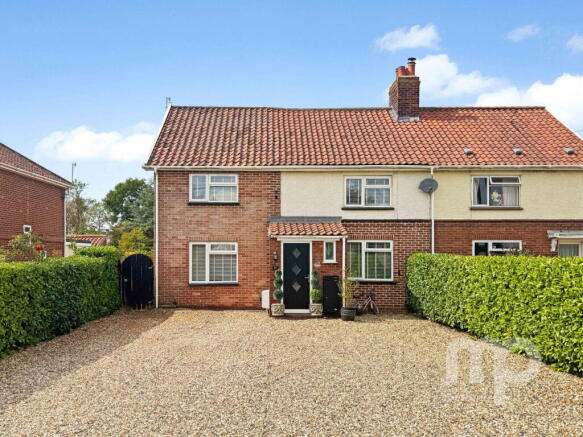
Whilst first impressions provide you with an attractive late Victorian home, latterly extended, you soon realise the opportunity of the property with a detached and entirely self-contained annexe cottage hidden behind the house.
Whether for multi-generational living, or the proven track record of an award winning holiday cottage, it’s a brilliant asset for this lovely village property. The principal house is in fine order.
Within the same ownership for the past 20 years, which speaks volumes, the Lilacs is a comfortable and welcoming home with a mix of open plan and cosy living spaces.
The heart of the house is the open plan kitchen/dining area which in turn can be opened up further through double doors in to a living area, making for an approximately 12m long room if one so wished.
It is an exceptional space, with a fitted kitchen with an Everhot and breakfast bar, and French doors out to the gardens, and a useful utility room conveniently adjoining.
Also on the ground floor, a daily living room is enjoyed, particularly given the dual aspect light and glazed doors out to the conservatory, and a study too.
Given the age of the house, all rooms have high ceilings. Upstairs are three double bedrooms.
These include a spacious principal bedroom with fitted wardrobes, and en suite bath/shower room, and a further family bathroom serving the further two bedrooms. It is a well thought out layout.
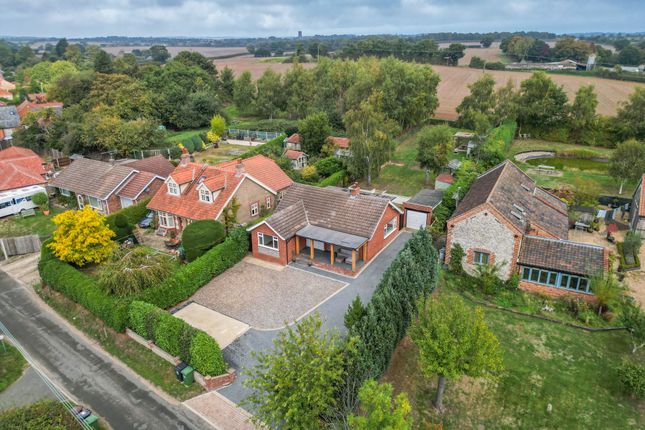
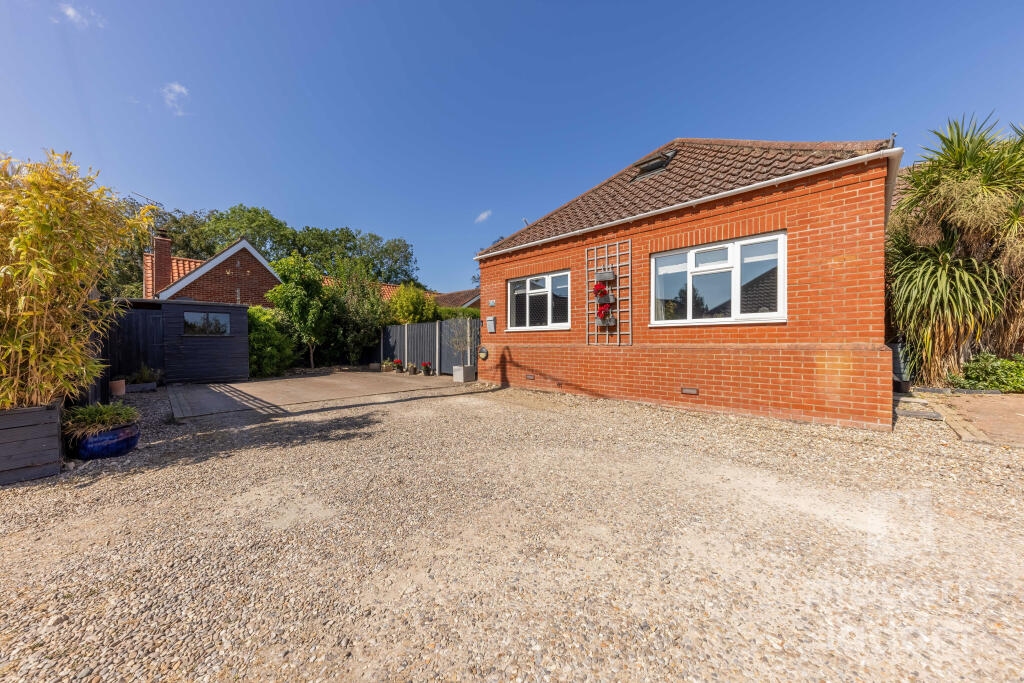
Outside The Lilacs is approached over a gravelled drive, leading to a parking and turning area for a number of vehicles. This area serves both the house and the annexe.
The house is set nicely back from the road, with a pleasant south facing garden set behind a low brick wall, with lawns and herbaceous beds.
Behind the house, an expanse of patio creates a wonderful area for al fresco dining and enjoyment, linking the house to the annexe, and a picket fence enclosing the space for any pets.
The gardens then stretch away to the north, with paths, hedging, well stocked herbaceous beds and mature trees, with divided areas making the most of the space.
Within the garden is a large summer house. The Annexe Set back behind the house, separated by the garden and gravelled parking area, is a detached annexe.
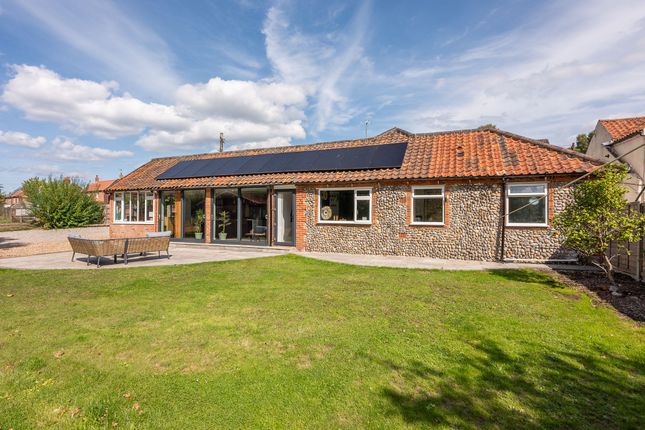
It is more than an annexe really, as it's simply a mini version of the main house, It also has a track record of hosting multi-generational living, and as an award-winning holiday cottage creating a useful income.
The traditionally built building has a fitted kitchen, central living area and a delightful south to west facing conservatory surrounded by the garden, There are two bedrooms, a ground floor single bedroom with full length fitted wardrobes, shower room and WC, and a first floor double bedroom, with en suite WC.
The annexe is a major asset to the property, and has its own private garden area, and shares the drive and parking area which has room for the homeowner and guests.
Location Roughton is a village well positioned between the coastal town of Cromer, and market town of Aylsham.
The village has a petrol station with village stores, a fish and chip shop, primary school, and a farm shop to the east of the village.
The National Trust’s Felbrigg estate is just to the west of the village, with walks and café, whilst the famous Gunton Arms, and it’s sister pub the Suffield Arms, is to the east.
To the north is Cromer, a seaside town that continues to evolve.
An omnipresent luxury is the access to fresh seafood, whether picking up a Cromer crab or lobster from Davies fish shop, fish and chip shops or dining in at Galton Blackiston’s award winning restaurant, No.1 Cromer.
Continuing the food theme, there is the Fig & Olive delicatessen, The Craft Bakery with artisan breads and treats and a further sign of the changing times of Cromer with the addition of Fino’s restaurant, a fine dining and wine bar.
The town is full of interest, from Ceramic Café to cinema, plenty of pubs to boutique shopping, boating lake to hotels and plenty in between.
There is a highly regarded golf course to the east of the town, surf school by the beach front and the famous theatre on the pier.
There is a train station, running to Norwich via Gunton station, where the excellent Suffield Arms can be found together with its nearby and better known sister pub, The Gunton Arms.
The Georgian town of Holt is about 9 miles and is famous as the home of Gresham’s Public School as well as for its excellent independent shop, Michelin star restaurant, bakeries and delicatessens, public houses, antique shops and art galleries.
Further private education can be found at Beeston Hall School, to the west of Cromer. Square Footage: 1,930 sq ft Acreage: 0.28 Acres Additional Info Services Mains water, electricity and drainage.
Oil fired central heating.
Local Authority North Norfolk District Council Council Tax Bands Main House D Annexe A Fixtures & Fittings All fixtures and fittings including fitted carpets and curtains are specifically excluded from the sale, but may be available in addition, subject to separate negotiation.
Viewings Strictly by appointment with Savills. If there is any point which is of particular importance to you, we invite you to discuss this with us, especially before you travel to view the property.
Value & comps
No previous sales on record.
Returns
Set an offer; the calculator follows it.
We're still gathering serviced-accommodation data for this area.
Archie refurb estimate: a Pro feature
0.0% below asking
This is not financial or investment advice. Prop AI Deals is not authorised by the Financial Conduct Authority (FCA) to provide investment advice.
All investment calculators, property analyses, and AI-generated insights are for informational purposes only. Property investment carries risk and may result in financial loss. All calculations should be independently verified and you should consult with FCA-authorised financial advisers before making any investment decisions.
Past performance does not guarantee future results. Tax implications vary by individual circumstances.
Deal
Properties like this can earn 2–3x BTL yields when converted to HMO, with retrofit costs around £10k/room. Sign in to see the full tier, yield projection, and cost breakdown.
Commercial properties like this can earn 30-50% higher yields when converted to residential under Class MA / Q / P / PA, with prior approval costing ~GBP 96/unit. Sign in to see the recommended route, yield uplift, and cost breakdown.
BRRR-suited properties can recycle 80-100% of investor capital on refi, leaving a high-yielding rental with most of the money out. Sign in to see the refurb cost stack, ARV projection, and refinance maths.
Detached + large garden = sub-division play. Pro tier unlocks the tier badge, plot size, uplift estimate, and regional land benchmark.
Short-lease flats trade at deep discount, but extending under the 1993 Act often costs far less than the discount. Pro tier unlocks the tier badge, premium breakdown, long-lease ARV and arbitrage maths.
See projected short-stay revenue vs a vanilla BTL for this property.
See real sub-let margins (HMO room rates & SA nightly rates) vs the landlord rent.
Area
Agent & docs

FAQ
About The Lilacs,, Chapel Road, Norwich
Explore nearby