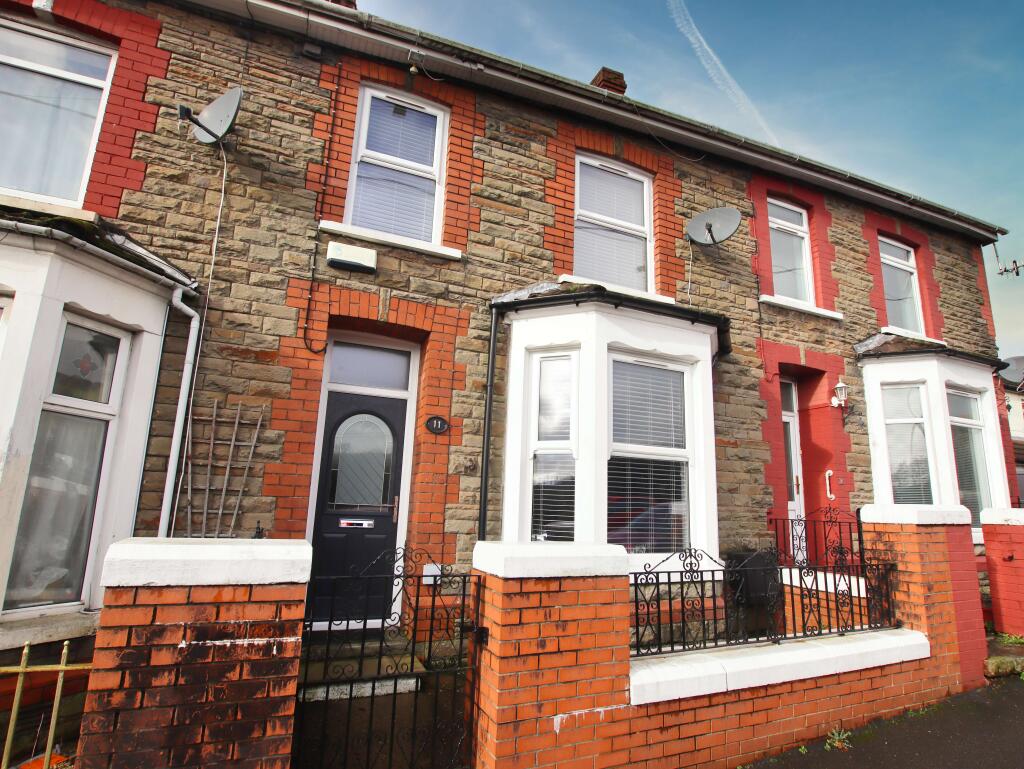
3-bedroom terraced house · CF83 8FZ
Sold STCListed 225 days
Opportunity summary
See Archie’s verdict, returns by strategy and what to check before viewing.
About
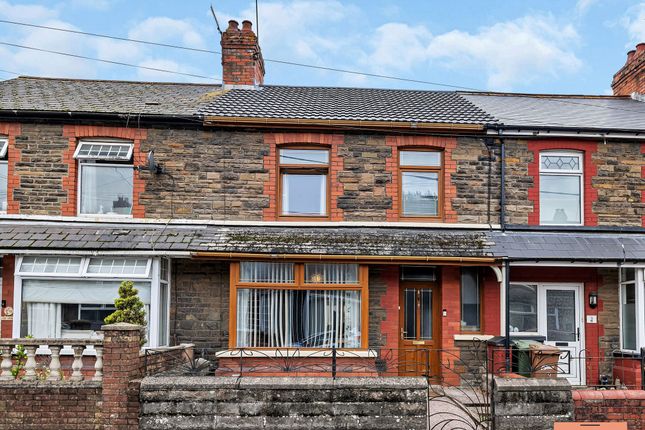
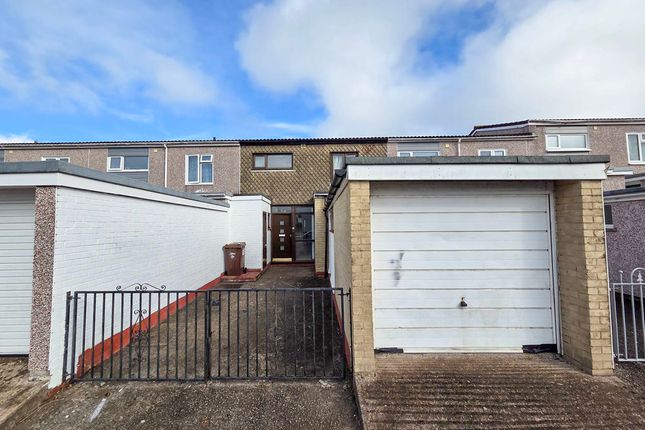
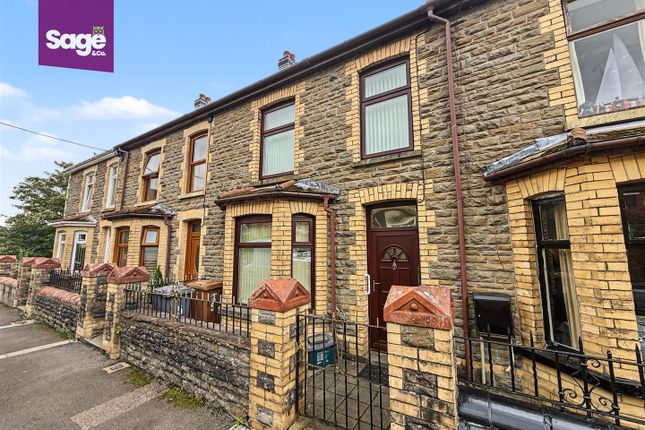
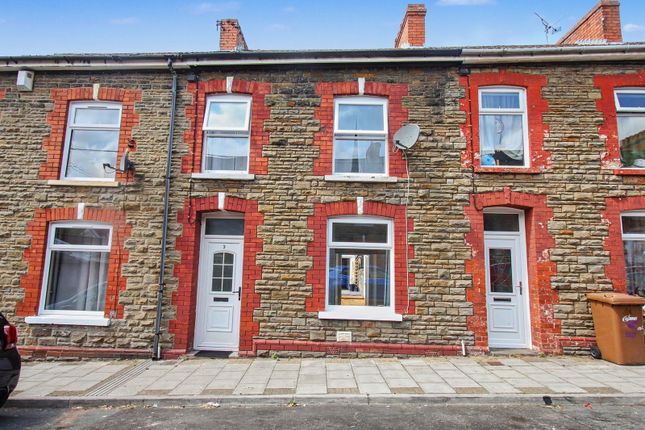
**CHAIN FREE**RECENTLY REFURBISHED**GREAT LOCATION WITH VIEWS TO THE FRONT**OPEN PLAN LOUNGE & DINING ROOM**GOOD-SIZED KITCHEN**THREE BEDROOMS**FOUR PIECE BATHROOM**LOW MAINTENANCE GARDEN**LARGE GREEN TO FRONT**ON STREET PARKING**VIEWING RECOMMENDED** LKP are delighted to bring to the market this beautifully refurbished three-bedroom terraced house, which presents an exceptional opportunity for buyers seeking a chain-free, move-in-ready home.
Set in a friendly residential area, the property boasts stunning views to the front, creating a welcoming and tranquil atmosphere.
Upon entering, you are greeted by a spacious open-plan lounge and dining room, offering an ideal setting for both relaxed family living and entertaining guests.
The kitchen is thoughtfully designed with modern fittings and ample storage, making meal preparation a pleasure.
Upstairs, three well-proportioned bedrooms provide comfortable accommodation for the whole family.
The large four-piece bathroom features a separate shower and bath, combining both style and practicality.
Every aspect of this home has been finished to a high standard, ensuring a bright and inviting interior throughout.
To the rear of the property, the low-maintenance garden is perfectly suited for those who wish to enjoy outdoor living with minimal upkeep.
The garden is laid with concrete patio tiles for durability and easy care, while a slightly raised wooden decked area forms a central feature.
This space is ideal for placing a table and chairs, creating the perfect spot to relax or dine al fresco in the sun.
The property also benefits from a large green area to the front, providing an excellent space for children and pets to play safely or for residents to enjoy the open aspect and lovely views.
On-street parking is available directly to the front, adding further convenience for residents and visitors alike.
This property combines comfortable, modern living with attractive outdoor spaces, making it a superb choice for families or anyone seeking a stylish, low-maintenance home in a sought-after location.
EPC Rating: E Entrance Hall The entrance hall is bright and well presented, including wood-effect flooring and white walls.
Stairs can be found at the end, which lead to the first floor and are laid with a new carpet.
Lounge 3.6m x 3.79m The lounge is bright and spacious, and benefits from a brand new carpet and has also been recently decorated.
The room is tastefully finished and benefits from being open plan with the dining area. On one wall is a modern fireplace with a wood surround and a black hearth.
A window ensures natural light filters in during the day. The room further benefits from a radiator and multiple power sockets.
Dining Room 3.55m x 3.6m The dining room feels much larger courtesy of being open plan with the lounge.
The room is tastefully finished with wood-effect flooring and freshly painted white walls. There is also a dado rail, which adds character to the space.
To the front is a large bay window which allows plenty of natural light to filter in during the day. A large archway separates this room from the lounge.
The room further benefits from a radiator and multiple power sockets.
Kitchen Diner 2.99m x 3.46m The kitchen is well presented and is finished with decorative tiled flooring and white walls, and includes white splashback tiling.
The kitchen cabinets are finished in a light wood-effect colour and complemented by a light coloured worktop.
The hob sits below a stow-away extractor hood, and the oven is integrated into the cabinetry. The sink sits below a large window, which offers views over the garden and lets natural light filter in.
A large cupboard sits in the corner, which is ideal for storing household items. A door leads to the garden.
Bedroom One 2.4m x 5.5m Bedroom one is located at the front of the property and is a good-sized room. The room is finished with a new carpet and white walls.
The room also benefits from an up-and-over cupboard which offers plenty of storage space. The window to the front provides views over the picturesque green.
The room further benefits from a radiator and multiple power sockets. Bedroom Two 3.0m x 3.26m Bedroom two is located at the rear of the property and is a good-sized room.
The room is finished with a brand new carpet and white walls. The room is bright and airy, courtesy of a window to the rear. The room further benefits from a radiator and multiple power sockets.
Bedroom Three 2.2m x 2.7m Bedroom three is located at the front of the property and is finished with a brand new carpet and white walls.
At one end are integrated wardrobes ensuring ample storage in this room. The room benefits from a window to the front, which provides views over the large green to the front.
The room further benefits from a radiator and multiple power sockets.
Family Bathroom 2.8m x 3.0m The family bathroom is tastefully presented and finished with stylish mosaic flooring and white walls, which include decorative white wall tiles.
The bathroom consists of a large corner bath, a separate walk-in shower, a modern toilet and a modern hand basin. There is also a large cupboard for airing towels, etc.
A frosted window provides privacy but also allows light to filter in. Garden The low-maintenance garden offers a great outdoor space to relax and unwind.
The garden itself is finished with concrete patio tiles and then with a centre feature area consisting of a slightly raised wooden decked area, which is an ideal space to place a table and chair set and enjoy the sun.
What's even more attractive is the large green area to the front, which is ideal for children and pets to play and stretch their legs.
Value & comps
No previous sales on record.
Returns
Set an offer; the calculator follows it.
We're still gathering serviced-accommodation data for this area.
Archie refurb estimate: a Pro feature
0.0% below asking
This is not financial or investment advice. Prop AI Deals is not authorised by the Financial Conduct Authority (FCA) to provide investment advice.
All investment calculators, property analyses, and AI-generated insights are for informational purposes only. Property investment carries risk and may result in financial loss. All calculations should be independently verified and you should consult with FCA-authorised financial advisors before making any investment decisions.
Past performance does not guarantee future results. Tax implications vary by individual circumstances.
Deal
Properties like this can earn 2–3x BTL yields when converted to HMO, with retrofit costs around £10k/room. Sign in to see the full tier, yield projection, and cost breakdown.
Commercial properties like this can earn 30-50% higher yields when converted to residential under Class MA / Q / P / PA, with prior approval costing ~GBP 96/unit. Sign in to see the recommended route, yield uplift, and cost breakdown.
BRRR-suited properties can recycle 80-100% of investor capital on refi, leaving a high-yielding rental with most of the money out. Sign in to see the refurb cost stack, ARV projection, and refinance maths.
Detached + large garden = sub-division play. Pro tier unlocks the tier badge, plot size, uplift estimate, and regional land benchmark.
Short-lease flats trade at deep discount, but extending under the 1993 Act often costs far less than the discount. Pro tier unlocks the tier badge, premium breakdown, long-lease ARV and arbitrage maths.
See projected short-stay revenue vs a vanilla BTL for this property.
See real sub-let margins (HMO room rates & SA nightly rates) vs the landlord rent.
Area
Agent & docs
FAQ
About Upper Glyn Gwyn Street, Trethomas, CF83
Explore nearby