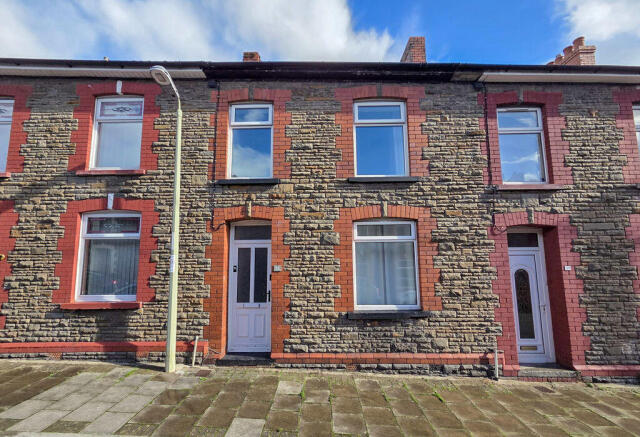
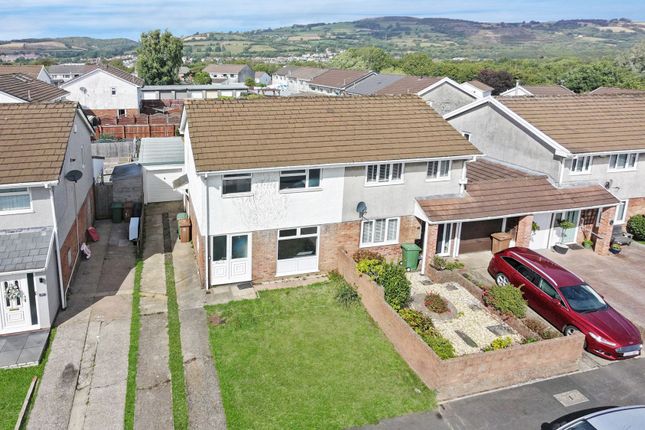
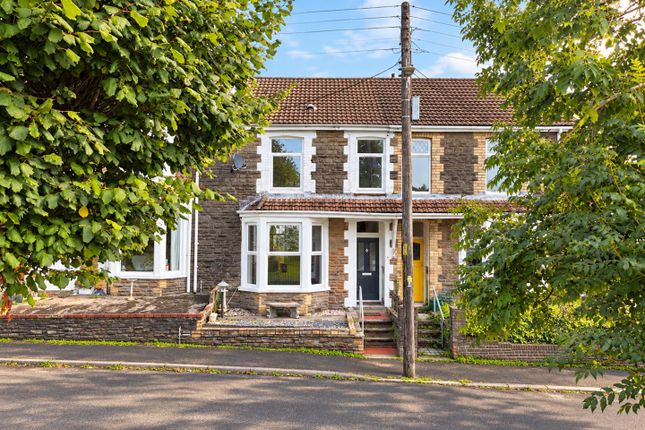
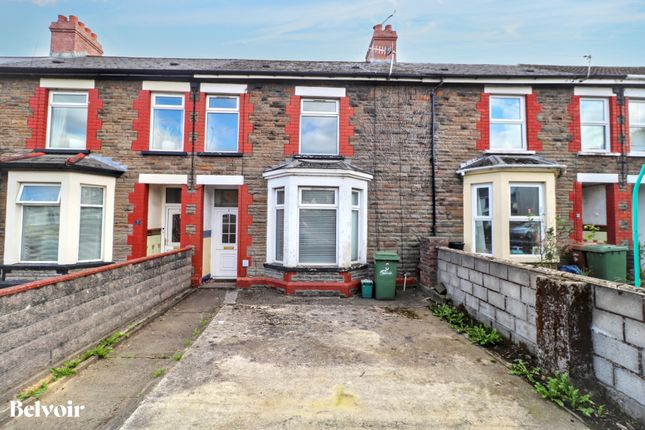
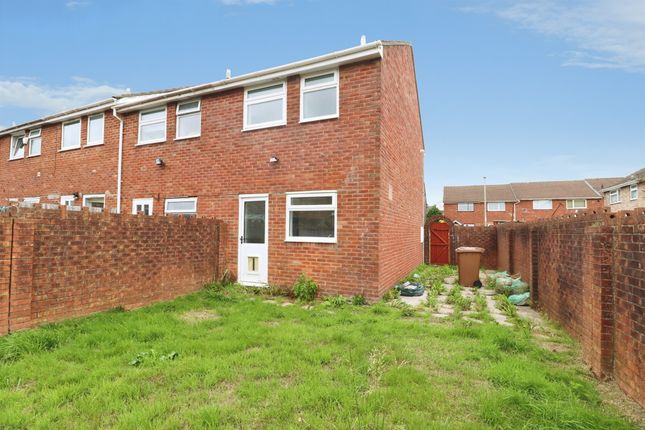
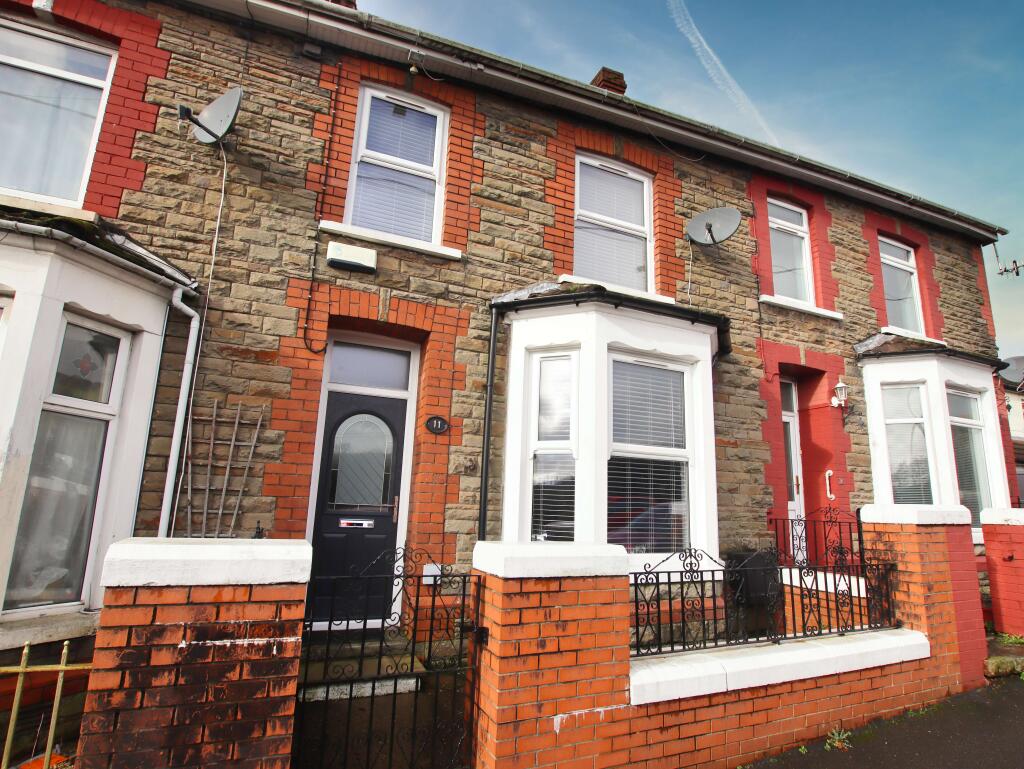
3-bedroom terraced house · CF83 8BW
For saleListed 43 days
Opportunity summary
See Archie’s verdict, returns by strategy and what to check before viewing.
About
**beautifully presented**modern & stylish interior**new roof**close to local amenities & transport links**spacious lounge diner**good sized kitchen diner**stylish bathroom**three good sized bedrooms**en suite to master**low maintenance garden**on street parking**viewing recommended** “What we love about this home is the spacious and stylish interior, ensuring ample space for any family.
We also love that it has been well-maintained throughout and comes with a new roof for peace of mind.
Located in the heart of Trethomas, this property is sure to impress those who view.” lkp are delighted to bring to the market this beautifully presented three-bedroom terraced house, which offers a perfect blend of modern style and comfortable living, making it an ideal choice for families and professionals alike.
Situated close to local amenities and excellent transport links, the property provides easy access to everything you need for daily living.
The interior has been thoughtfully finished to a high standard, with a spacious lounge-diner that flows seamlessly into a generous kitchen-diner, offering ample space for relaxation and entertaining.
The kitchen boasts contemporary fittings and includes a useful breakfast bar, making it the heart of the home.
The family bathroom is equally impressive, featuring modern fixtures and a tasteful design.
Upstairs, you will find three good-sized bedrooms, including a master bedroom with its own en suite shower room.
Additional benefits include a brand new roof, ensuring peace of mind for years to come, and a neutral, modern décor throughout that is ready for you to move straight in.
The outside space has been designed with low maintenance and versatility in mind.
The garden features a modern patio area on one side, perfect for placing an outdoor seating set and enjoying al fresco dining or relaxing with family and friends.
On the other side, artificial grass provides a practical and attractive space for children and pets to play safely.
A decorative stone wall adds character to the garden, creating a pleasant backdrop for your outdoor activities.
For added convenience, there is a gate leading to the rear alley, making access easy for bins or bicycles.
The property also benefits from on-street parking at the front, ensuring that parking is never an issue for you or your guests.
This well-maintained and thoughtfully designed outdoor space offers everything you need for easy, enjoyable living, both inside and out.
EPC Rating: E Entrance Hall The entrance hall is tastefully finished with stylish mosaic-style flooring and royal blue decor.
A staircase with a modern grey carpet and a gloss white balustrade leads you up to the first floor and also includes under-stair storage for convenience.
A decorative door leads into the spacious lounge diner, and there is also a window looking in.
Lounge Diner (7.6m x 5.2m) The spacious lounge-diner is beautifully presented with stylish wood-effect flooring and neutral decor.
At the front is the lounge area, complete with a bay window which allows natural light to flood the room.
Between the chimney breasts, the walls are finished in soft blue, which adds depth and colour to the space. There is a feature fireplace which includes an inset for a fire and has a slate hearth.
The dining area is a good-sized space and offers a corner feature which is ideal for additional furniture or further utilisation.
A door leads into the good-sized kitchen-diner, and another door leads into the stylish bathroom. There is also a large window looking into the kitchen, which allows natural light to filter in.
The room further benefits from two radiators and multiple power points.
Kitchen Diner (3.1m x 3.6m) The kitchen-diner is a great size and is tastefully finished with wood-effect flooring and white decor.
The kitchen cabinets are finished in a matt grey and complemented by a white speckled worktop. The oven and hob sit below a matching extractor hood and are complemented by white splashback tiling.
The sink sits below a large window, and there is also space for a washing machine, a dryer and a large fridge freezer.
On the other side, there are more cupboards with worktop space and a useful breakfast bar. A door leads out to the rear garden.
Family Bathroom (3.5m x 1.5m) The family bathroom is modern and stylish, and finished with stunning floor and wall tiling.
At the far end is a modern bath complete with a concealed mixer tap in the wall. Next to this is a modern toilet and then a hand basin, which sits below a smart LED mirror with backlighting.
A heated chrome towel rail finished off the room. Bedroom One (2.98m x 3.70m) Bedroom one is a large room and is located at the front of the property.
The room is tastefully finished with wood-effect flooring and light grey decor. A window to the front allows natural light to filter in during the day.
This room also benefits from an en suite bathroom. The room further benefits from a radiator and multiple power sockets.
En Suite (2.9m x 1.8m) The en suite is finished with wood-effect flooring and stylish marble-effect wall panelling.
In one corner is a walk-in shower, which is complemented by a modern toilet and a hand basin integrated into a sleek white cabinet.
Bedroom Two (3.6m x 2.4m) Bedroom two is located at the rear of the property and is another good-sized room. The room is tastefully finished with gloss wood-effect flooring and neutral decor.
On one side is a built-in wardrobe with mirrored sliding doors, and there is also a cupboard for storage. The room further benefits from a radiator, a window and multiple power sockets.
Bedroom Three (2.55m x 2.60m) Bedroom three is located at the rear of the property and is another good-sized room. The room is tastefully decorated with a modern carpet and soft pink decor.
A window allows light to filter in during the day, and the room further benefits from a radiator and multiple power sockets. Garden The garden offers a great low-maintenance outdoor space.
On one side, you have a modern patio area, which is ideal for placing an outdoor seating set and enjoying the garden.
On the other side, you have artificial grass, which is an ideal area for children and pets to play.
On one side is a decorative stone wall, which adds character, and there is also a gate to the rear alley for convenience.
Value & comps
No previous sales on record.
Returns
Set an offer; the calculator follows it.
We're still gathering serviced-accommodation data for this area.
Archie refurb estimate: a Pro feature
0.0% below asking
This is not financial or investment advice. Prop AI Deals is not authorised by the Financial Conduct Authority (FCA) to provide investment advice.
All investment calculators, property analyses, and AI-generated insights are for informational purposes only. Property investment carries risk and may result in financial loss. All calculations should be independently verified and you should consult with FCA-authorised financial advisors before making any investment decisions.
Past performance does not guarantee future results. Tax implications vary by individual circumstances.
Deal
Properties like this can earn 2–3x BTL yields when converted to HMO, with retrofit costs around £10k/room. Sign in to see the full tier, yield projection, and cost breakdown.
Commercial properties like this can earn 30-50% higher yields when converted to residential under Class MA / Q / P / PA, with prior approval costing ~GBP 96/unit. Sign in to see the recommended route, yield uplift, and cost breakdown.
BRRR-suited properties can recycle 80-100% of investor capital on refi, leaving a high-yielding rental with most of the money out. Sign in to see the refurb cost stack, ARV projection, and refinance maths.
Detached + large garden = sub-division play. Pro tier unlocks the tier badge, plot size, uplift estimate, and regional land benchmark.
Short-lease flats trade at deep discount, but extending under the 1993 Act often costs far less than the discount. Pro tier unlocks the tier badge, premium breakdown, long-lease ARV and arbitrage maths.
See projected short-stay revenue vs a vanilla BTL for this property.
See real sub-let margins (HMO room rates & SA nightly rates) vs the landlord rent.
Area
Agent & docs
FAQ
About 8 The Avenue, Caerphilly
Explore nearby