3-bedroom property · LL31 9EL
Listing removedReduced £20k (−9.1%) on 24 JunListed 388 days
Opportunity summary
See Archie’s verdict, returns by strategy and what to check before viewing.
About
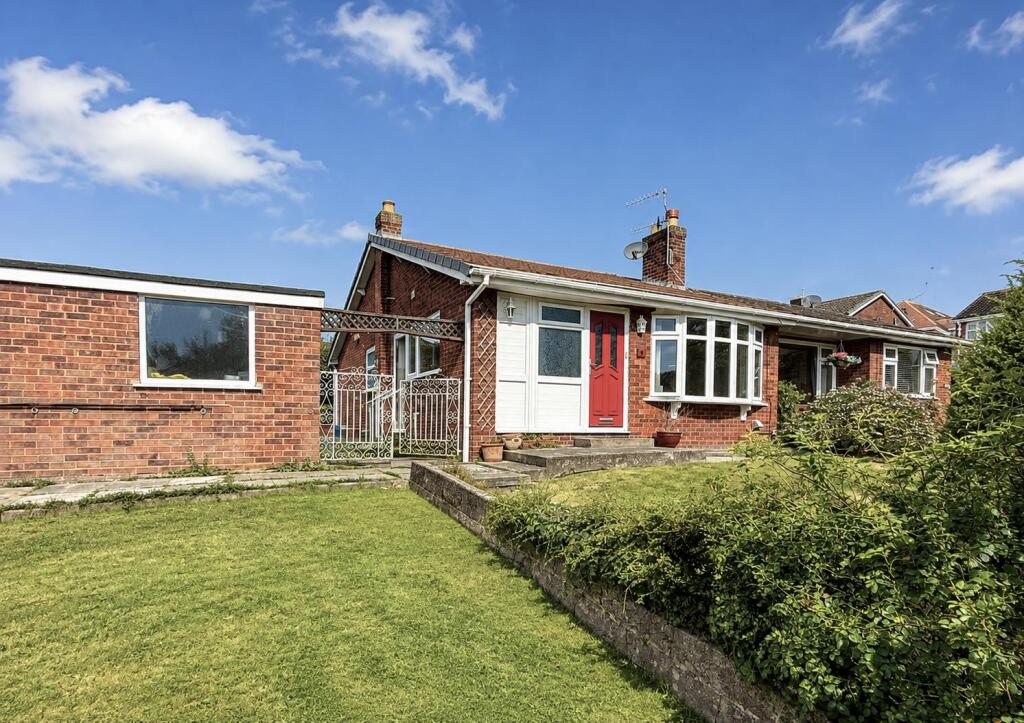
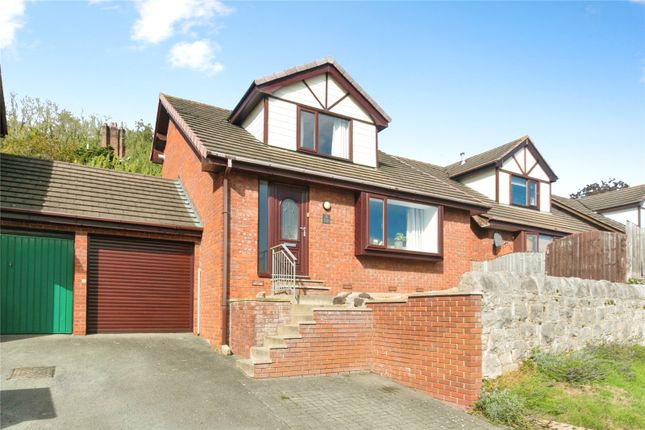
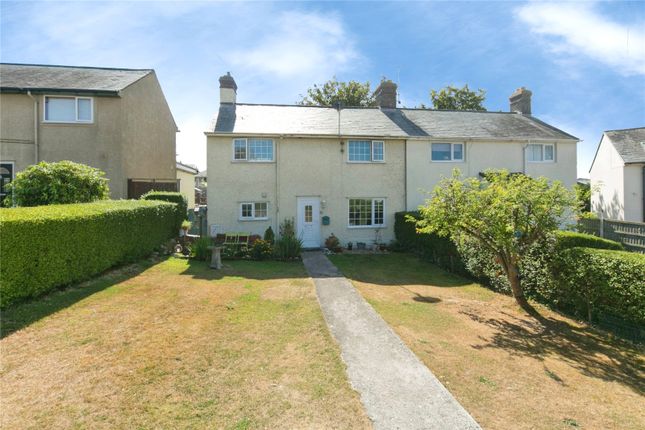
This is a classic semi that’s been thoughtfully extended over two storeys, which means you’ve now got three proper double bedrooms.
It’s had the big jobs taken care of too, with a new roof in 2023 and a brand-new boiler in 2025, so you can move in with peace of mind.
Located in a peaceful corner of Llandudno Junction, making it an ideal spot for a first home or a comfortable base to settle into. Inside, there are two generous reception rooms.
The front one has that classic bay window, filling the space with natural light, the kitchen is practical and pleasant, while a separate dining room makes it easy to entertain or simply enjoy family meals.
Upstairs, all three bedrooms are genuine doubles, easily accommodating beds and furniture without feeling cramped.
A modern bathroom finishes the layout, giving you everything you need for easy day-to-day living.
Step outside and the back garden is designed for low-maintenance living and at the front, there’s a neat lawn, driveway parking, and even a timber garage All in all, it’s a solid, well-kept home with the practical upgrades already done, in a location that’s both peaceful and convenient.
The Tour Step into the entrance porch, a handy space with tiled flooring for coats and shoes, and then through into the hallway, which has wood-effect flooring, a good-sized storage cupboard, and stairs rising to the first floor.
At the front of the house, the living room greets you with a warm, inviting feel, made even brighter by the large bay window.
Heading to the rear, the dining room is comfortable yet stylish, easily big enough for a six-seater table, perfect for everyday meals or hosting guests.
Just off here, the kitchen leads straight out into the garden. It’s fitted with attractive wooden units, has plenty of worktop space, tiled splashbacks, and room for all the usual appliances.
Upstairs, you’ll find three proper double bedrooms along with a modern family bathroom. The décor is light and neutral throughout, giving the whole floor a calm, cohesive feel.
The front bedroom has the bay window, one of the back bedrooms comes with fitted wardrobes, and the other offers more than enough space for a double bed plus a desk or extra furniture.
The bathroom is thoughtfully finished, there’s a bathtub with overhead shower, a sleek sink and WC, and neutral tiling that makes the space feel clean and restful.
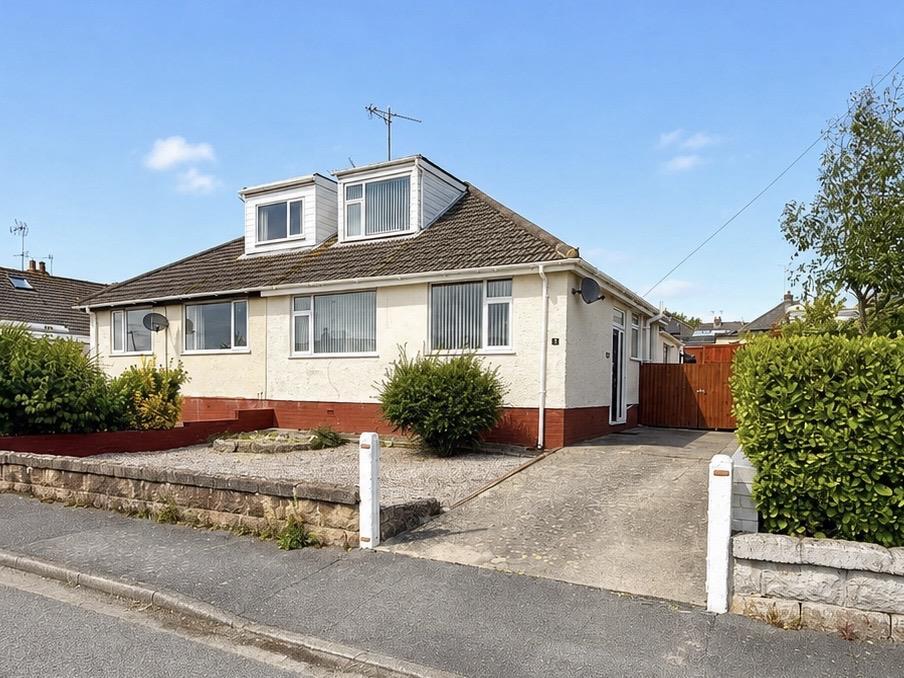
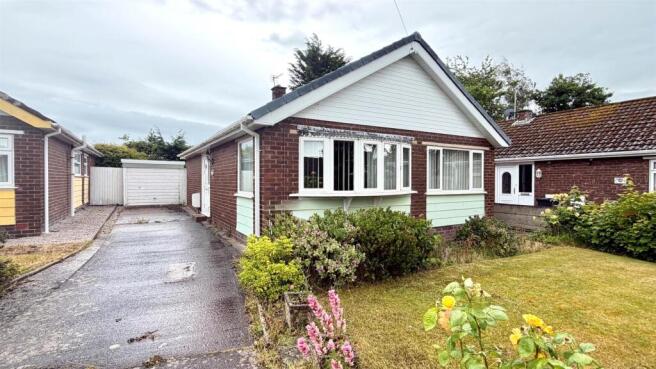
The Exterior Out front, the private driveway provides of off-road parking and leads to a timber gate that opens through to the garage. Beside the drive is a walled garden, neatly laid to lawn.
At the rear, the garden has been designed as a low-maintenance courtyard, ideal for relaxing or entertaining.
There’s plenty of room for outdoor furniture, whether that’s a dining table or a barbecue setup.
A shed adds extra storage alongside the garage, and the whole garden is enclosed with tall fencing, giving you a good level of privacy and security.
It’s a versatile outdoor space – easy to keep, yet with enough room to enjoy long summer afternoons or family get-togethers.
EPC Rating: C Lounge (4.14m x 3.57m) Dining Room (3.85m x 3.60m) Kitchen (5.2m x 2.0m) Bedroom One (4.01m x 3.60m) Bedroom Two (3.61m x 3.20m) Bedroom Three (5.21m x 2.00m) Parking - Garage Parking - Driveway
Value & comps
No previous sales on record.
Returns
Set an offer; the calculator follows it.
We're still gathering serviced-accommodation data for this area.
Archie refurb estimate: a Pro feature
0.0% below asking
This is not financial or investment advice. Prop AI Deals is not authorised by the Financial Conduct Authority (FCA) to provide investment advice.
All investment calculators, property analyses, and AI-generated insights are for informational purposes only. Property investment carries risk and may result in financial loss. All calculations should be independently verified and you should consult with FCA-authorised financial advisers before making any investment decisions.
Past performance does not guarantee future results. Tax implications vary by individual circumstances.
Deal
Properties like this can earn 2–3x BTL yields when converted to HMO, with retrofit costs around £10k/room. Sign in to see the full tier, yield projection, and cost breakdown.
Commercial properties like this can earn 30-50% higher yields when converted to residential under Class MA / Q / P / PA, with prior approval costing ~GBP 96/unit. Sign in to see the recommended route, yield uplift, and cost breakdown.
BRRR-suited properties can recycle 80-100% of investor capital on refi, leaving a high-yielding rental with most of the money out. Sign in to see the refurb cost stack, ARV projection, and refinance maths.
Detached + large garden = sub-division play. Pro tier unlocks the tier badge, plot size, uplift estimate, and regional land benchmark.
Short-lease flats trade at deep discount, but extending under the 1993 Act often costs far less than the discount. Pro tier unlocks the tier badge, premium breakdown, long-lease ARV and arbitrage maths.
See projected short-stay revenue vs a vanilla BTL for this property.
See real sub-let margins (HMO room rates & SA nightly rates) vs the landlord rent.
Area
Agent & docs
FAQ
About 50 Penrhos Avenue, Llandudno Junction
Explore nearby