We've tightened what earns a Pursue. A home now needs a published valuation, a strategy that still makes money after real running costs and lender stress tests, and no listing problems that would stop a mortgage. You'll see fewer Pursues, and each one has been checked harder.
See how verdicts work2-bedroom bungalow · LL31 9YQ
For saleReduced £10k (−4.2%) on 16 SepListed 182 days
Opportunity summary
See Archie’s verdict, returns by strategy and what to check before viewing.
About
Offered to the market chain free, this well-presented home combines modern style with practical living.
It features a bright living room with French doors, a contemporary fitted kitchen with integrated appliances, two generous double bedrooms, and a sleek, fully tiled bathroom.
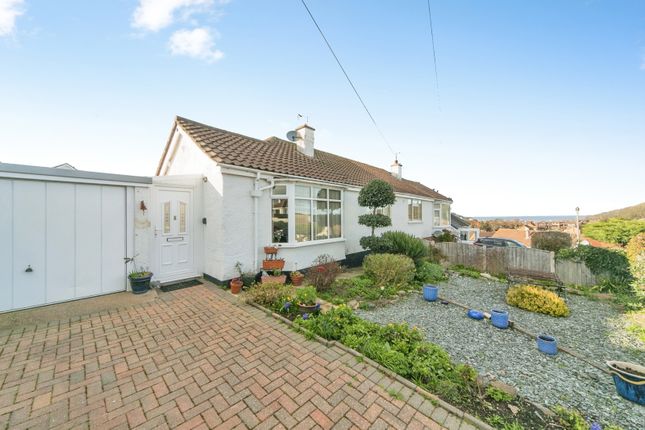
Outside, the tiered rear garden makes the most of its elevated position with views towards Conwy Castle and the surrounding mountains, while the front offers off-road parking, a garage, and a private terrace ideal for enjoying the evening sun.
The Tour Step inside and you’re welcomed by a surprisingly generous entrance porch, the sort of space that immediately sets a practical tone.
There’s built-in storage for shoes, plenty of room for coats, and an overall sense that this home has been thoughtfully arranged for day-to-day.
From here, wood-effect flooring draws you naturally into the kitchen, a space that feels both contemporary and sociable.
The cabinetry contrasts nicely, giving it a bit of visual depth, while the marble-effect work surface and breakfast bar make it somewhere you’d happily linger over coffee or a casual meal.
It’s well-equipped too, with integrated appliances including a double oven and grill, fridge freezer, washing machine, dishwasher, and a four-ring gas hob, everything neatly tucked away to keep the space feeling streamlined.
The living room is where things open up, both literally and atmospherically.
French doors lead out to the front patio, creating that easy indoor-outdoor connection that’s so appealing, especially in warmer months.
It’s a bright, welcoming room, centred around a media wall with an inset electric fire, a nice focal point without overwhelming the space.
Soft carpeting underfoot adds a layer of comfort here and continues through to the bedrooms, which keeps the flow consistent.
Both bedrooms are well-proportioned and can accommodated double beds, which is always reassuring.
The principal bedroom benefits from fitted wardrobes with sliding doors, making efficient use of space without encroaching on it.
There’s also a handy storage cupboard housing the boiler, doubling as a practical catch-all for household essentials.
The bathroom, meanwhile, feels quietly luxurious, fully tiled for a clean, polished look, with a bath and glazed shower screen, a low-level WC, and a contemporary sink set into a vanity unit with storage below.
The matt heated towel rail is a subtle but pleasing touch, adding both function and a bit of design consideration. The Exterior Outside is where the home really begins to distinguish itself.
The rear garden has clearly been designed with intention, arranged across three tiers that gradually improve the view with each tier, each level offering its own perspective.
As you move through the space, the views gradually open up, stretching across to Conwy Castle and the surrounding mountain range, and it’s easy to imagine how this would change with the seasons.
To the front, practicality meets privacy rather nicely. There’s a driveway providing off-road parking and access to the garage, while a private paved terrace offers a sheltered spot for seating.
Enclosed by hedgerow, it feels tucked away without being closed off, an ideal place to sit with a book or a glass of something cold.
EPC Rating: D Entrance Porch (1.61m x 0.70m) Dining Kitchen (4.54m x 2.88m) Living Room (5.24m x 3.30m) Bedroom One (3.29m x 2.90m) Bedroom Two (3.35m x 2.09m) Bathroom (2.35m x 1.91m) Garage (5.04m x 3.40m) Parking - Garage Parking - Driveway
Value & comps
No previous sales on record.
Returns
Set an offer; the calculator follows it.
Short-let licence or registration needed
We're still gathering serviced-accommodation data for this area.
Archie refurb estimate: a Pro feature
0.0% below asking
This is not financial or investment advice. Prop AI Deals is not authorised by the Financial Conduct Authority (FCA) to provide investment advice.
All investment calculators, property analyses, and AI-generated insights are for informational purposes only. Property investment carries risk and may result in financial loss. All calculations should be independently verified and you should consult with FCA-authorised financial advisers before making any investment decisions.
Past performance does not guarantee future results. Tax implications vary by individual circumstances.
Deal
Properties like this can earn 2–3x BTL yields when converted to HMO, with retrofit costs around £10k/room. Sign in to see the full tier, yield projection, and cost breakdown.
Commercial properties like this can earn 30-50% higher yields when converted to residential under Class MA / Q / P / PA, with prior approval costing ~GBP 96/unit. Sign in to see the recommended route, yield uplift, and cost breakdown.
BRRR-suited properties can recycle 80-100% of investor capital on refi, leaving a high-yielding rental with most of the money out. Sign in to see the refurb cost stack, ARV projection, and refinance maths.
Detached + large garden = sub-division play. Pro tier unlocks the tier badge, plot size, uplift estimate, and regional land benchmark.
Short-lease flats trade at deep discount, but extending under the 1993 Act often costs far less than the discount. Pro tier unlocks the tier badge, premium breakdown, long-lease ARV and arbitrage maths.
See projected short-stay revenue vs a vanilla BTL for this property.
See real sub-let margins (HMO room rates & SA nightly rates) vs the landlord rent.
Area
Agent & docs

FAQ
About 10 Vardre Park, Conwy
Explore nearby