2-bedroom terraced house · LL32 8GZ
For saleListed 104 days
Opportunity summary
See Archie’s verdict, returns by strategy and what to check before viewing.
About
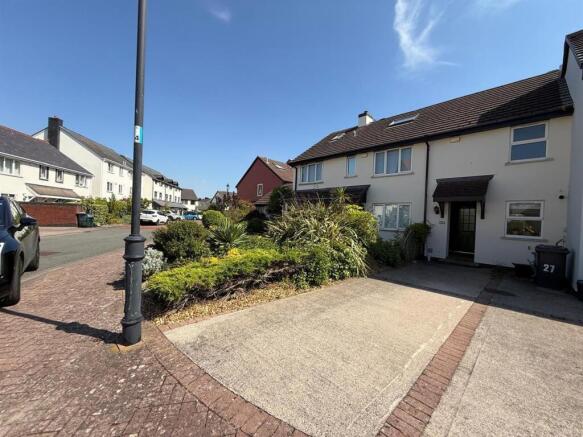
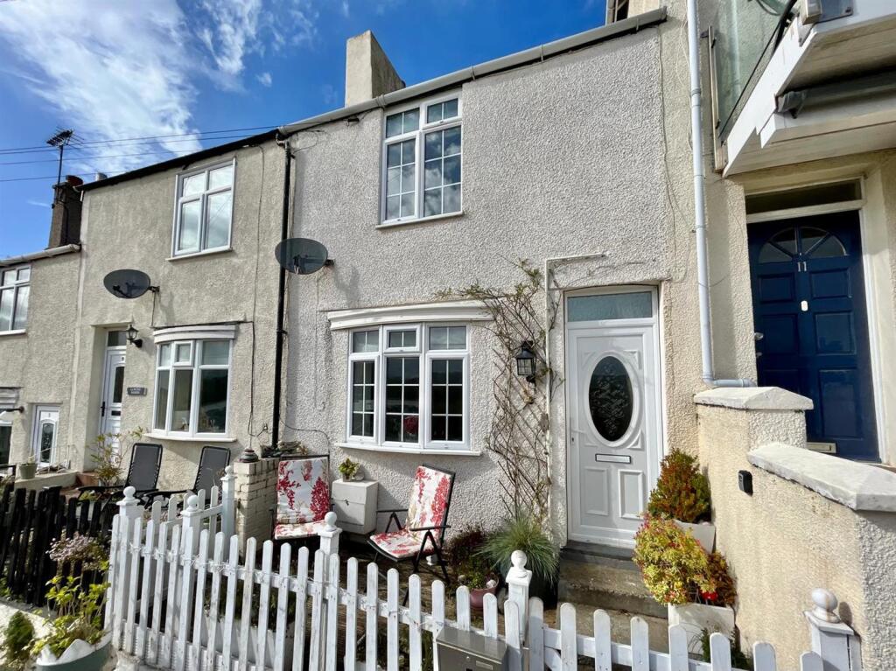
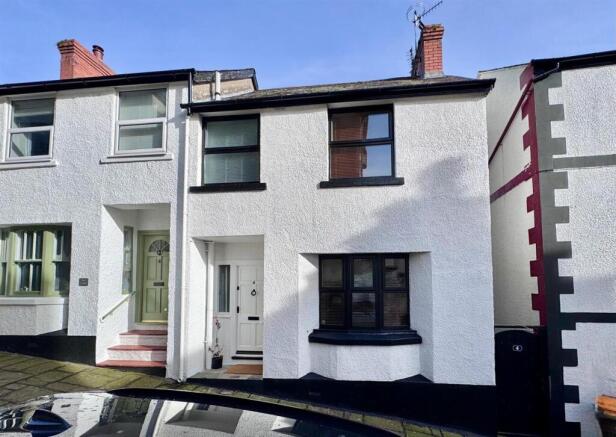
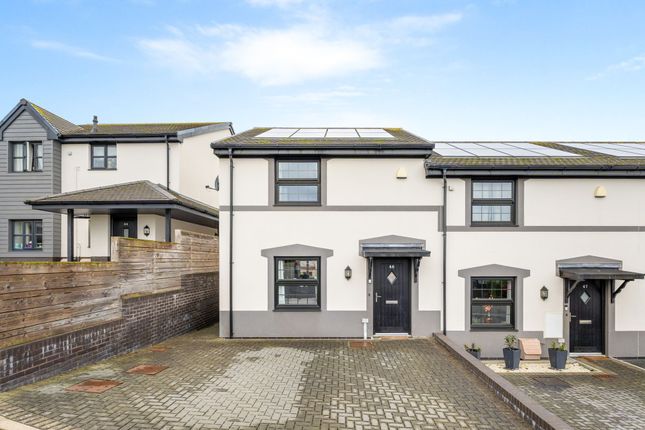
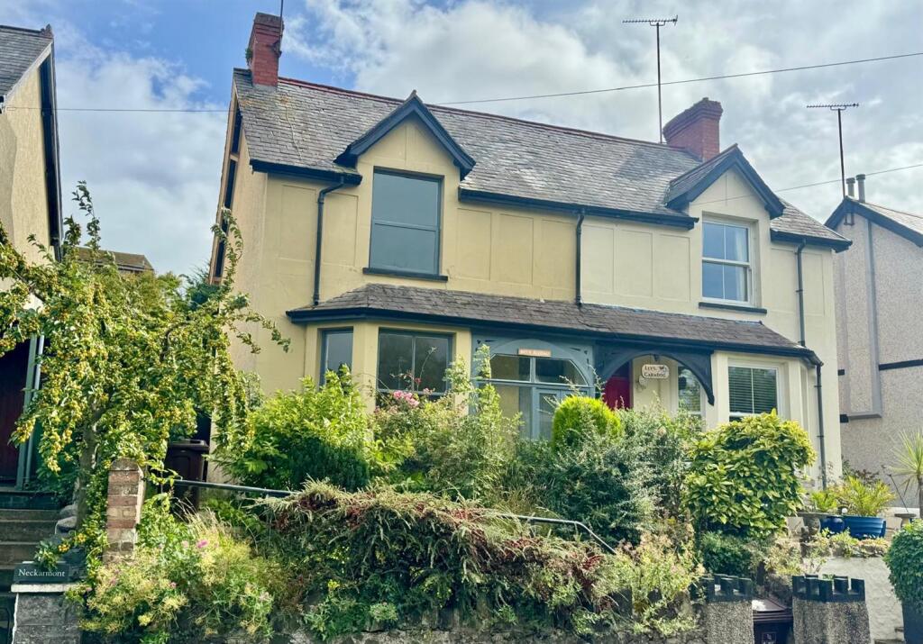
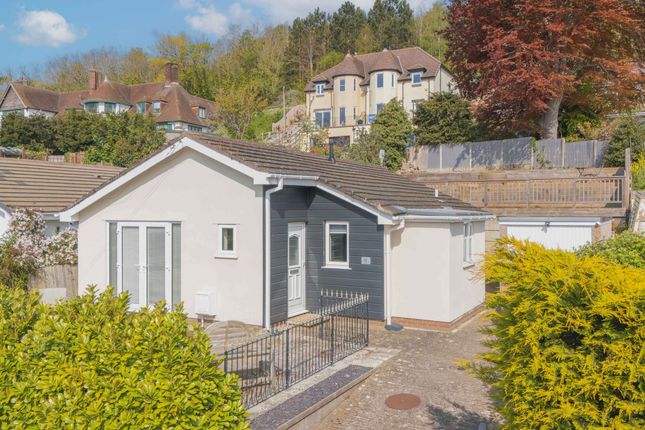
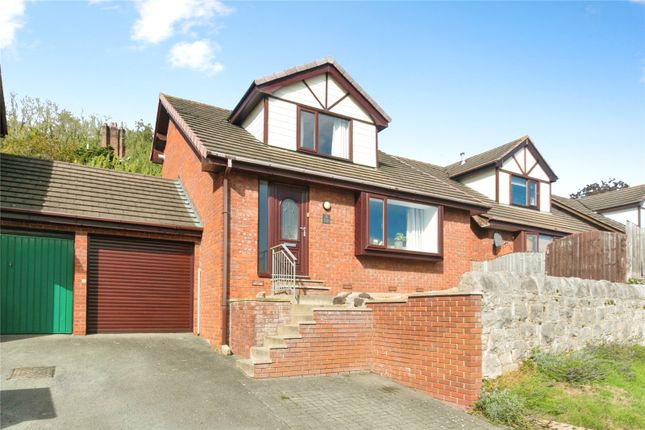
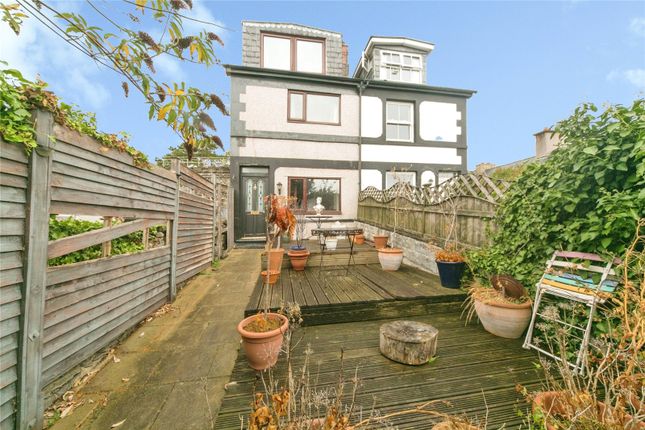
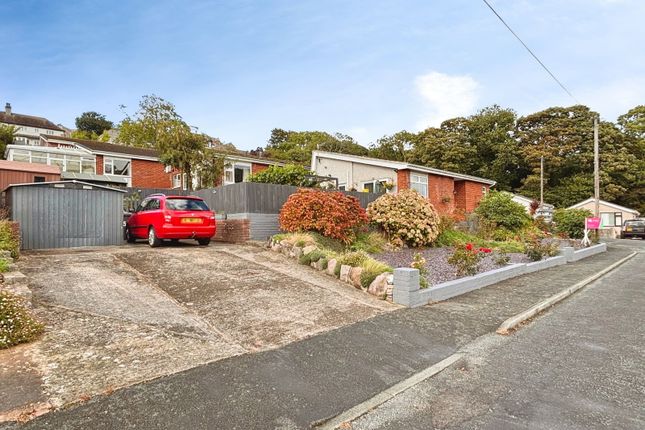
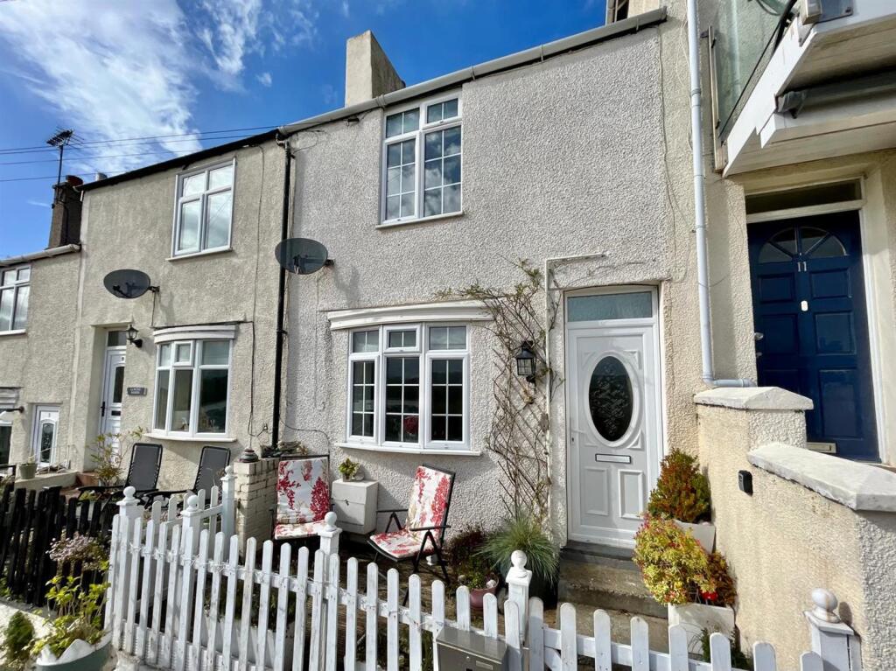
A beautifully presented 2 bedroom end terrace town house conveniently located for the amenities of Conwy Town centre.
Enjoying open plan living with South facing patio garden and views to the Conwy Mountain range.
Tenure: Freehold - EPC: C- Council Tax C The property occupies a generous plot with driveway parking for two vehicles.
The well planned accommodation comprises: Hallway, open plan lounge/diner modern kitchen with breakfast bar area.
To the first floor: principal bedroom with two built in wardrobes, second bedroom with built in wardrobe and modern shower room. uPVC double glazing and gas central heating.
Driveway parking, low maintenance front and rear gardens with summer house and storage shed.
The Accommodation Affords: - (Approximate measurements only) Entrance Vestibule - 1.03m x 1.29m (3'4" x 4'2") - Composite front door leading into Entrance Vestibule, built-in cupboard housing hot water cylinder, radiator.
Farmhouse style door leading into open plan Living / Kitchen area.
Living / Kitchen Area - 7.18m x 4.18m (23'6" x 13'8") - Feature laminate flooring, uPVC double glazed patio doors to rear elevation with views over towards Conwy Mountains, radiator, coved ceiling, breakfast bar.
Kitchen fitted with a modern range of base and wall units, 1.5 inset sink unit, four ring Beko gas hob, electric built-in oven, integrated extractor, plumbing for washing machine, radiator, Gloworm wall mounted gas central heating boiler, space for fridge/freezer, uPVC double glazed window to front elevation.
Staircase Leading To First Floor - Landing - 1.88m x 1.31m (6'2" x 4'3") - Landing, built-in cupboard, access to loft space.
Bedroom 1 - 3.14m x 3.74m (10'3" x 12'3") - uPVC double glazed window to rear elevation with views to Conwy Mountains, built-in wardrobes and cupboard, radiator.
Bedroom 2 - 2.81m x 2.28m (9'2" x 7'5" ) - uPVC double glazed window to front elevation, radiator, built-in wardrobe.
Shower Room - 1.75 x 1.85 (5'8" x 6'0") - Fitted with a modern corner shower unit with glazed door, low flush w.c., vanity unit with inset sink, part tiled walls, uPVC double glazed window.
Outside - Front block paved area with flower bed, driveway parking, garden water tap. Storage cupboard housing meters.
Outside rear; flagged patio area, summer house, storage shed, screen fencing, views over to Conwy Mountains. Services - Mains water electric, gas and drainage connected to the property.
Viewing - By appointment through the agents Iwan M Williams, 5 Conwy Road, Bangor.
Tel: Proof Of Funds - In order to comply with anti-money laundering regulations, Iwan M Williams Estate Agents require all buyers to provide us with proof of identity and proof of current residential address.
The following documents must be presented in all cases: IDENTITY DOCUMENTS: a photographic ID, such as current passport or UK driving licence.
EVIDENCE OF ADDRESS: a bank, building society statement, utility bill, credit card bill or any other form of ID, issued within the previous three months, providing evidence of residency as the correspondence address.
Council Tax Band: - Conwy County Borough Council tax band C Directions - From our Conwy office proceed left through the arch onto Bangor Road, follow the road and turn right onto Morfa Drive, just before the cattle grid turn left onto Dr Garrett's Drive where number 21 can be found on your left hand side.
Doctor Garrett’s Drive is located within walking distance to the centre of the historic walled town of Conwy, beach, Conwy Marina, the secondary Aberconwy school and ideal for links to the A55.
Value & comps
No previous sales on record.
Returns
Set an offer; the calculator follows it.
Short-let licence or registration needed
We're still gathering serviced-accommodation data for this area.
Archie refurb estimate: a Pro feature
0.0% below asking
This is not financial or investment advice. Prop AI Deals is not authorised by the Financial Conduct Authority (FCA) to provide investment advice.
All investment calculators, property analyses, and AI-generated insights are for informational purposes only. Property investment carries risk and may result in financial loss. All calculations should be independently verified and you should consult with FCA-authorised financial advisers before making any investment decisions.
Past performance does not guarantee future results. Tax implications vary by individual circumstances.
Deal
Properties like this can earn 2–3x BTL yields when converted to HMO, with retrofit costs around £10k/room. Sign in to see the full tier, yield projection, and cost breakdown.
Commercial properties like this can earn 30-50% higher yields when converted to residential under Class MA / Q / P / PA, with prior approval costing ~GBP 96/unit. Sign in to see the recommended route, yield uplift, and cost breakdown.
BRRR-suited properties can recycle 80-100% of investor capital on refi, leaving a high-yielding rental with most of the money out. Sign in to see the refurb cost stack, ARV projection, and refinance maths.
Detached + large garden = sub-division play. Pro tier unlocks the tier badge, plot size, uplift estimate, and regional land benchmark.
Short-lease flats trade at deep discount, but extending under the 1993 Act often costs far less than the discount. Pro tier unlocks the tier badge, premium breakdown, long-lease ARV and arbitrage maths.
See projected short-stay revenue vs a vanilla BTL for this property.
See real sub-let margins (HMO room rates & SA nightly rates) vs the landlord rent.
Area
Agent & docs
FAQ
About Doctor Garretts Drive, Conwy
Explore nearby