2-bedroom house · NG11 7AG
To rentListed 24 days
Opportunity summary
See Archie’s verdict, returns by strategy and what to check before viewing.
About
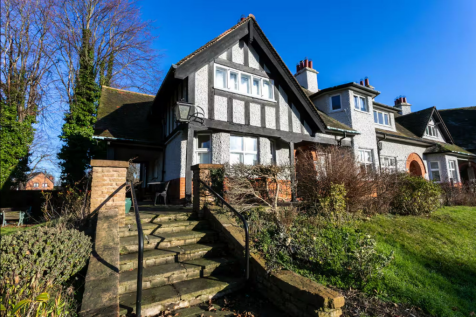
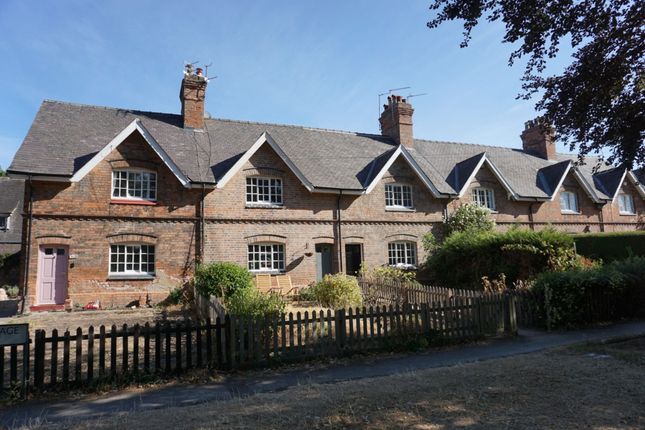
Comfort Estates are delighted to present this beautifully appointed two-bedroom character cottage, offering a rare blend of period charm, stylish interiors and an exceptional location.
Available from 1st October, this charming home is offered fully furnished with kitchen appliances included and provides spacious accommodation ideal for a professional couple, small family or two professional sharers.
The ground floor comprises a welcoming living room full of character, an elegant dining room, a modern fitted kitchen with pantry storage, and a convenient ground floor WC.
Upstairs, the property benefits from two generous double bedrooms and a contemporary family bathroom.
Beautifully decorated throughout, the property showcases an abundance of character features, carefully curated furnishings and stylish décor, creating a warm and inviting home ready to move into.
Externally, the cottage is surrounded by attractive communal gardens and further benefits from its own private patio area with outdoor seating, perfect for relaxing, entertaining or enjoying al fresco dining during the warmer months.
The location offers excellent access to both Nottingham City Centre and West Bridgford.
Residents can enjoy picturesque walks along the nearby River Trent and Victoria Embankment, which connect to scenic walking and cycling routes.
Riverside Retail Park is also within easy reach, offering a variety of supermarkets, shops, restaurants and leisure facilities.
Excellent transport links, including regular bus and tram services, provide convenient access to Nottingham City Centre and West Bridgford's popular Central Avenue, known for its excellent selection of cafés, bars, restaurants and independent shops.
The property is also ideally situated for enjoying some of South Nottinghamshire's most popular outdoor and leisure destinations, including the National Water Sports Centre at Holme Pierrepont, Skylarks Nature Reserve, Colwick Country Park and Attenborough Nature Reserve.
Sports enthusiasts will also appreciate the close proximity to the world-famous Trent Bridge Cricket Ground.
Available from 1st October, this unique and beautifully presented cottage offers a fantastic opportunity to enjoy characterful living in one of Nottingham's most desirable locations.
Early viewing is highly recommended. The owner intends to seek possession of the property after a short-term sabbatical. Please enquire for further details.
Full details of the notice requirements will be discussed and agreed with prospective tenants prior to the commencement of the tenancy.
EPC Rating: D Kitchen 1.81m x 3.66m A stylish and modern kitchen, beautifully presented with grey tiled flooring, crisp white walls and white tiled splashbacks.
The room is fitted with a range of attractive gloss wall and base units, providing excellent storage space and complemented by contemporary work surfaces.
Integrated appliances include a fridge/freezer gas hob with extractor hood over, oven, dishwasher and washing machine while a large stainless steel sink with drainer adds further practicality.
Decorative wooden wall-mounted shelving provides additional storage and display space, and recessed spotlights create a bright and modern finish throughout.
The kitchen also benefits from a useful pantry area, offering extra storage and helping to keep the main kitchen space organised and clutter-free.
Hallway/Entrance 1.81m x 3.66m Upon entering the property, you are welcomed into a beautifully decorated entrance hallway that immediately showcases the home's character and charm.
Stairs lead to the first floor, while doors on either side provide access to the lounge and the dining room, which in turn leads through to the kitchen.
The hallway also benefits from a useful under-stair storage cupboard, offering practical storage space.
WC 0.74m x 1.66m Conveniently located just off the kitchen, the ground floor WC provides a practical additional facility for the property.
The room comprises a WC and wash hand basin and is neutrally decorated throughout, featuring the same stylish grey tiled flooring that flows through from the kitchen, creating a modern and cohesive finish.
Dining Room 3.08m x 3.66m Located just off the kitchen, this beautifully presented dining area is full of character and charm.
Decorated in rich tones of green and gold, the room creates a warm and inviting atmosphere, further enhanced by attractive wooden flooring and a stylish feature light fitting.
The space is furnished with a dining table and chairs, additional seating and cabinets, making it perfect for both everyday dining and entertaining.
A charming log burner provides a striking focal point, adding warmth and character to this unique and elegant room.
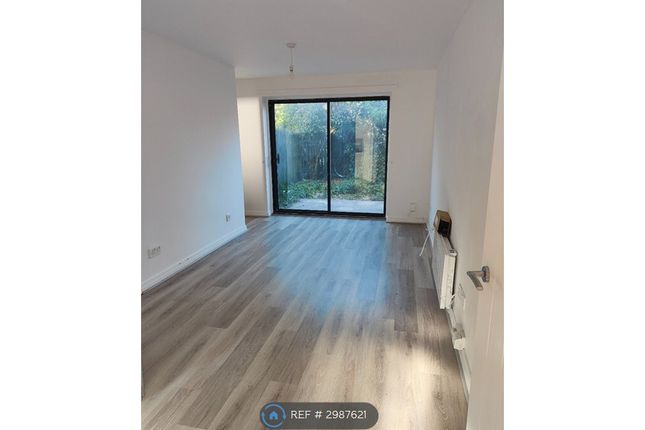
Lounge 3.66m x 3.86m A bright and beautifully presented living room, full of character and charm.
Finished with attractive wooden flooring and neutral walls, the space offers a warm and welcoming atmosphere.
Thoughtfully furnished with comfortable seating, a coffee table, side table, desk and chair, and bookshelves, the room provides a versatile space for both relaxing and working from home.
Stylish décor and carefully chosen furnishings further enhance the room's unique character and appeal.
Bedroom 1 3.7m x 5.09m Located on the first floor, this beautifully decorated main bedroom is full of character and charm.
The room features a stunning four-poster bed, complemented by exposed ceiling beams that enhance its unique appeal. Decorated in a soft light green tone, the space feels both elegant and relaxing.
Additional furnishings include bedside tables with lamps, a chest of drawers, wall-mounted mirrors and a comfortable sofa seating area, creating a luxurious and inviting retreat.
Bedroom 2 3.56m x 4.11m A further spacious double bedroom located on the first floor, beautifully presented with a calming light green feature wall complemented by crisp white walls.
The room is furnished with a charming wooden double bed, bedside tables, a chest of drawers and both wall-mounted and freestanding mirrors, creating a stylish and practical living space.
Attractive wooden flooring adds warmth and character, while a window fitted with blinds provides privacy and allows plenty of natural light to fill the room.
Bathroom 1.77m x 3.14m A fabulous modern bathroom finished to a high standard, featuring a bath with shower over and a contemporary glass shower screen.
The room is complemented by neutral wall and floor tiles throughout, creating a bright and stylish feel.
The suite includes a wash hand basin set within a vanity unit with useful storage beneath, a WC, and a wall-mounted mirror with integrated lighting.
Beautifully presented and practical, this bathroom provides a modern and relaxing space for everyday living.
Garden The property is surrounded by attractive communal gardens, providing a lovely green setting and enhancing the peaceful feel.
In addition, the property benefits from its own private patio area, complete with outdoor seating, creating the perfect space for al fresco dining or simply enjoying a morning coffee in the warmer months.
Parking - Allocated parking The property benefits from an off street parking space to the rear.
Value & comps
No previous sales on record.
Rental comparables are shown in the Rental section below. Sold comparables remain for area capital context only.
Returns
We're still gathering serviced-accommodation data for this area.
This is not financial or investment advice. Prop AI Deals is not authorised by the Financial Conduct Authority (FCA) to provide investment advice.
All investment calculators, property analyses, and AI-generated insights are for informational purposes only. Property investment carries risk and may result in financial loss. All calculations should be independently verified and you should consult with FCA-authorised financial advisors before making any investment decisions.
Past performance does not guarantee future results. Tax implications vary by individual circumstances.
Deal
Properties like this can earn 2–3x BTL yields when converted to HMO, with retrofit costs around £10k/room. Sign in to see the full tier, yield projection, and cost breakdown.
Commercial properties like this can earn 30-50% higher yields when converted to residential under Class MA / Q / P / PA, with prior approval costing ~GBP 96/unit. Sign in to see the recommended route, yield uplift, and cost breakdown.
BRRR-suited properties can recycle 80-100% of investor capital on refi, leaving a high-yielding rental with most of the money out. Sign in to see the refurb cost stack, ARV projection, and refinance maths.
Detached + large garden = sub-division play. Pro tier unlocks the tier badge, plot size, uplift estimate, and regional land benchmark.
Short-lease flats trade at deep discount, but extending under the 1993 Act often costs far less than the discount. Pro tier unlocks the tier badge, premium breakdown, long-lease ARV and arbitrage maths.
See projected short-stay revenue vs a vanilla BTL for this property.
See real sub-let margins (HMO room rates & SA nightly rates) vs the landlord rent.
Area
Agent & docs
FAQ
About Dorothy Boot Homes, Wilford, NG11
Explore nearby