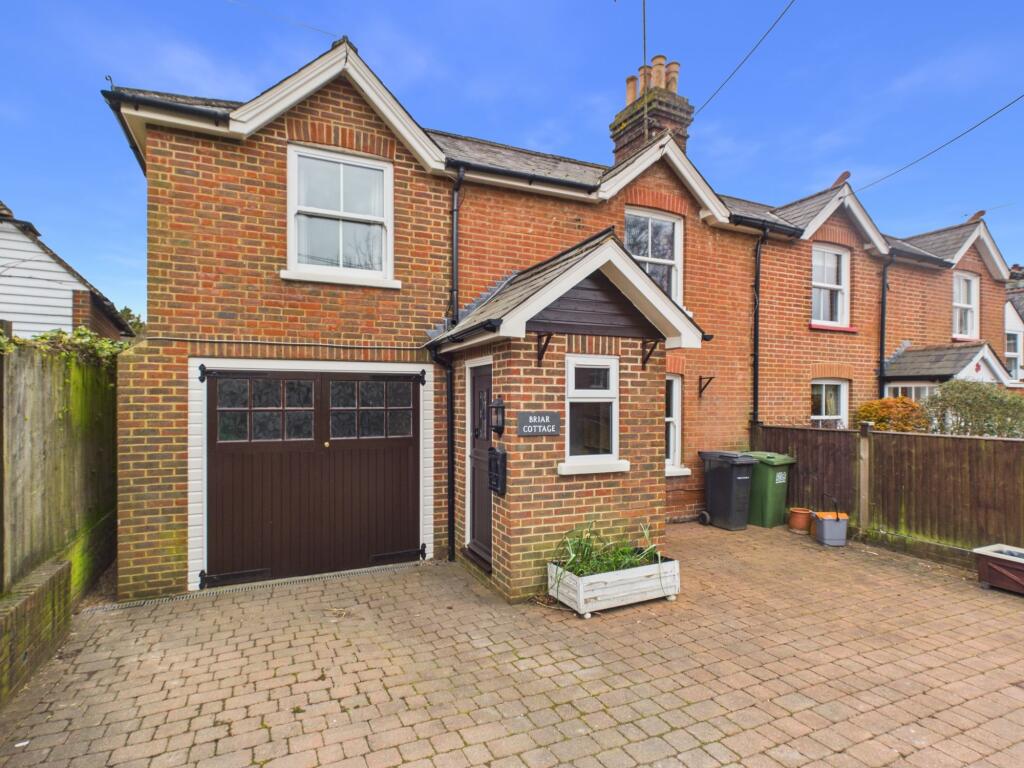
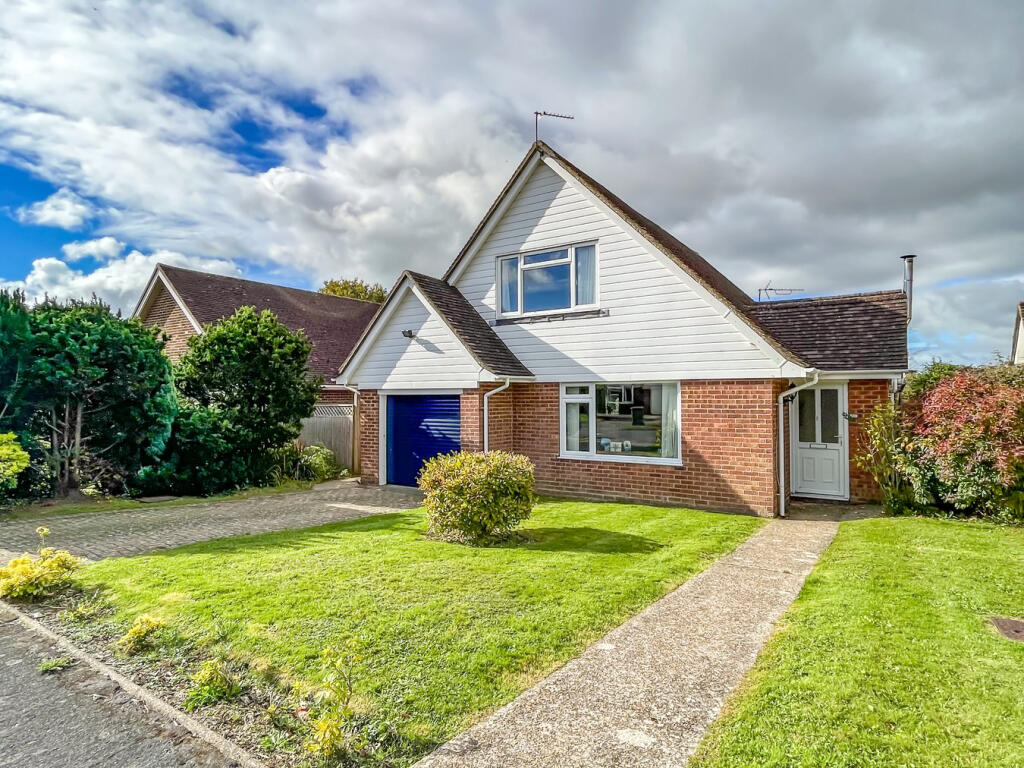
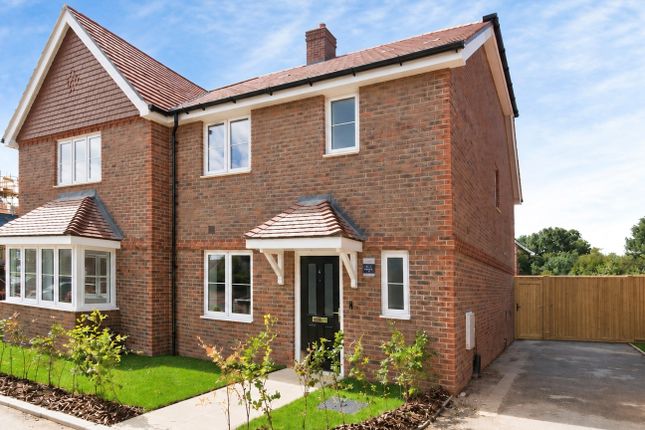
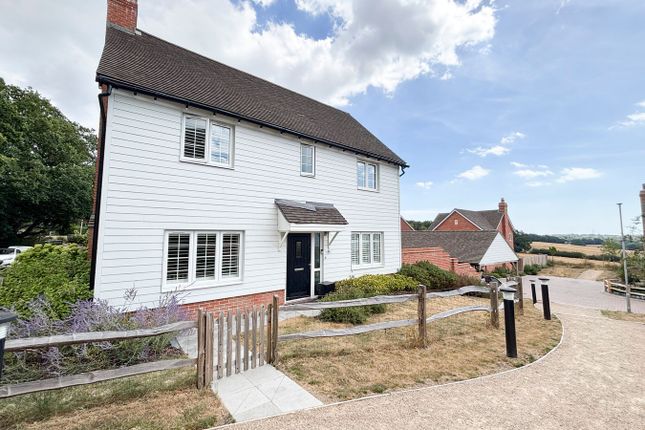
2-bedroom house · TN33 9FE
Listing removedListed 168 days
Opportunity summary
See Archie’s verdict, returns by strategy and what to check before viewing.
About
Offered to the market chain free, this exceptionally well-built two bedroom, two bathroom, terraced home presents a fantastic opportunity to acquire a property finished to a high standard, with quality kitchens and bathrooms throughout.
Situated in the highly desirable village of catsfield, this home combines quality, comfort, and convenience.
The accommodation is both well-proportioned and thoughtfully arranged, comprising an inviting entrance hall, a convenient downstairs WC, a spacious lounge-dining room, and a contemporary kitchen complete with integrated appliances.
To the first floor, a central landing leads to two generous double bedrooms, each benefiting from their own en-suite, with the principal bedroom further enhanced by fitted wardrobes.
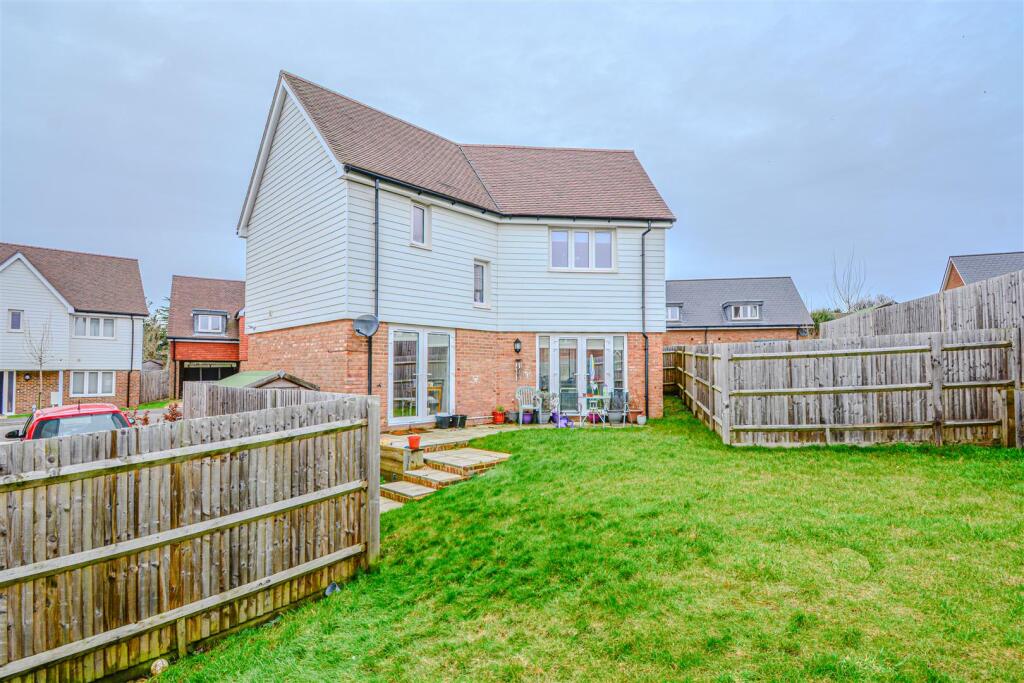
Externally, the property enjoys a good sized rear garden, mainly laid to lawn with a stone patio and a useful wooden shed, all complemented by a pleasant outlook over neighbouring fields.
A driveway to the front provides off road parking.
Situated in the sought-after village of Catsfield, the property is ideally placed for well-regarded local schools, while the historic town of Battle is within approximately 1.5 miles, offering a mainline railway station along with a range of independent shops and eateries.
Early viewing is highly recommended to fully appreciate all that this home has to offer.
Composite Front Door Leading to; Entrance Hall Wood effect lvt flooring, radiator, under stairs storage cupboard, telephone point, wall mounted Ideal digital thermostat control for gas fired central heating, wall mounted alarm pad, stairs rising to upper floor accommodation, door to; Downstairs Wc Concealed cistern dual flush low level wc, vanity enclosed wash hand basin with storage set beneath and mixer tap, chrome ladder style heated towel rail, wood effect lvt flooring, double glazed pattern glass window to front aspect.
Lounge-Dining Room (5.64m max x 5.31m max (18'6" max x 17'5" max)) Wood effect lvt flooring, smoke alarm, radiator, wall mounted television/ satellite point hardwired in, telephone points, double glazed window and bi-folding doors to rear aspect overlooking garden, French doors to; Kitchen (3.20m x 2.92m (10'6" x 9'7")) Stylish fitted kitchen with a range of eye and base level cupboards and drawers with granite worktops over, four ring AEG induction hob with fitted cooker hood over and granite splashback, waist level double oven and grill, integrated appliances include fridge freezer, dishwasher and washing machine.
Wall mounted cupboard concealed Ideal boiler, wood effect lvt flooring, butler sink with drainer moulded to the granite worktops and upstands, radiator, inset LED spotlights, smoke alarm, double glazed window to front aspect, return door to hallway.
First Floor Landing Loft hatch providing access to loft space, door to; Bedroom (3.28m x 3.89m (10'9" x 12'9")) Radiator, inset down lights, built in wardrobes with shelving and hanging rails, television/ satellite point hardwired in, telephone point, double glazed window to rear aspect with views over the garden and far reaching views over fields, door to; En Suite P shaped panelled bath with glass shower screen and shower over bath, rain style shower head with further hand-held shower attachment, chrome ladder style heated towel rail, vanity enclosed wash hand basin with mixer tap and storage set beneath, concealed cistern dual flush low level wc, shaver point, chrome ladder style heated towel rail, tiled flooring part tiled walls, double glazed obscured glass window to rear aspect.
Bedroom (4.34m max x 3.43m (14'3" max x 11'3")) Wall mounted television and television/ satellite point hardwired in, radiator, double glazed window to front aspect and door to; En Suite Walk in corner shower enclosure with rain style shower head and further hand-held shower attachment, concealed cistern dual flush low level wc, shaver point, vanity enclosed wash hand basin with mixer tap and storage set beneath, chrome ladder style heated towel rail, inset down lights, extractor for ventilation, tiled flooring, part tiled walls.
Rear Garden Mainly laid to lawn with stone patio, concrete hard-standing and shed, gated access to the rear and views over fields opposite, rear pedestrian access.
Front Garden Block paved driveway providing off road parking for one vehicle.
Agents Note We have been advised that there are visitors parking bays on site and there is a management fee of £15 per month.
The heating is gas, via a communal calor gas tank which serves the nine houses.
Value & comps
No previous sales on record.
Returns
Set an offer; the calculator follows it.
We're still gathering serviced-accommodation data for this area.
Archie refurb estimate: a Pro feature
0.0% below asking
This is not financial or investment advice. Prop AI Deals is not authorised by the Financial Conduct Authority (FCA) to provide investment advice.
All investment calculators, property analyses, and AI-generated insights are for informational purposes only. Property investment carries risk and may result in financial loss. All calculations should be independently verified and you should consult with FCA-authorised financial advisors before making any investment decisions.
Past performance does not guarantee future results. Tax implications vary by individual circumstances.
Deal
Properties like this can earn 2–3x BTL yields when converted to HMO, with retrofit costs around £10k/room. Sign in to see the full tier, yield projection, and cost breakdown.
Commercial properties like this can earn 30-50% higher yields when converted to residential under Class MA / Q / P / PA, with prior approval costing ~GBP 96/unit. Sign in to see the recommended route, yield uplift, and cost breakdown.
BRRR-suited properties can recycle 80-100% of investor capital on refi, leaving a high-yielding rental with most of the money out. Sign in to see the refurb cost stack, ARV projection, and refinance maths.
Detached + large garden = sub-division play. Pro tier unlocks the tier badge, plot size, uplift estimate, and regional land benchmark.
Short-lease flats trade at deep discount, but extending under the 1993 Act often costs far less than the discount. Pro tier unlocks the tier badge, premium breakdown, long-lease ARV and arbitrage maths.
See projected short-stay revenue vs a vanilla BTL for this property.
See real sub-let margins (HMO room rates & SA nightly rates) vs the landlord rent.
Area
Agent & docs
FAQ
About 4 Watermill, Skinners Lane, Battle
Explore nearby