2-bedroom terraced house · TN33 9JL
For saleListed 465 days
Opportunity summary
See Archie’s verdict, returns by strategy and what to check before viewing.
About
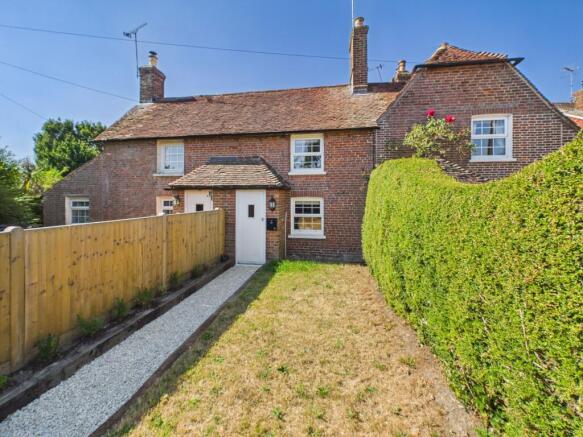
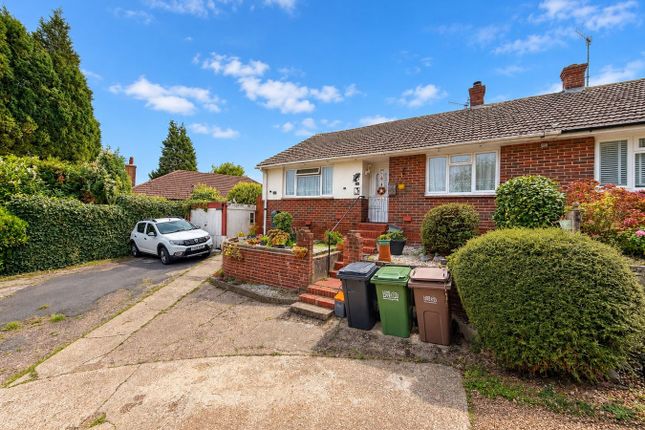
This pretty end of terrace period cottage presents brick elevations below a tiled roof and has recently been subject to a considerable programme of improvement works, circa £40,000, to the fabric of the building including significant roof work and lime mortar re-pointing.
The property now needs some internal work which offers a wonderful opportunity to personalise this freehold cottage to a new owner's own taste.
The property retains many notable features with exposed timbers and an inglenook fireplace.
The kitchen is spacious and there is an additional reception room that could be used as a ground floor bedroom.
The two first floor bedrooms boast vaulted ceilings, exposed timbers, one enjoying stunning views over the adjoining fields towards the English Channel.
Outside the gardens are larger than average predominantly set to the rear.
The Accommodation With approximate room dimensions is approached via a stable door to Entrance Porch 4' 5" x 2' 7" (1.35m x 0.79m) housing the fuseboard.
Living Room 14' 3" x 11' 0" (4.34m x 3.35m) max into inglenook fireplace with inset wood burning stove, window to front, exposed ceiling and wall timbers.
Kitchen 11' 8" x 9' 2" (3.56m x 2.79m) with window to rear garden, exposed ceiling timbers and fitted with a range of base and wall mounted kitchen cabinets incorporating cupboards and drawers with spaces for appliances and an area of working surface including a double drainer stainless steel sink with mixer tap.
Rear Hallway With cupboard that provides space and plumbing for a washing machine and a separate cupboard with slatted shelves housing the water tank.
Dining Room/Study/Bedroom 3 10' 7" x 7' 0" (3.23m x 2.13m) a dual aspect room with glazed door to side and sliding door to rear hallway.
Bathroom 7' 1" x 7' 0" (2.16m x 2.13m) with obscured window to rear and fitted with a P shaped bath with shower and shower screen, pedestal wash hand basin, low level wc and heated towel rail.
Rear Porch 3' 8" x 3' 0" (1.12m x 0.91m) with quarry tiled floor and glazed door to outside.
Main Bedroom 11' 7" x 10' 7" (3.53m x 3.23m) partially vaulted with exposed ceiling timbers and window taking in lovely southerly views towards the English Channel.
Bedroom 14' 0" x 11' 3" (4.27m x 3.43m) partially vaulted with exposed ceiling timbers, window to front, range of fitted wardrobes with hanging and shelving and separate storage cupboard.
Outside A gate gives access to the front garden that is predominantly laid to lawn. A gravel pathway leads to the side where there is a Summerhouse and brick barbeque.
The rear garden is larger than average, sub-divided by a mature hedge into a large inner and smaller outer vegetable garden, the latter with a concrete path right of way that leads to the adjoining cottage.
The large inner garden, laid to lawn, has a former brick privy, now used as an outhouse. The outer garden consists of an additional section of ground that would be ideal as a kitchen/garden area.
This area of ground offers back gates to Church Path with an additional timber shed. The whole backs onto an open field. Council Tax Wealden District Council Band C - £2275.23
Value & comps
No previous sales on record.
Returns
Set an offer; the calculator follows it.
We're still gathering serviced-accommodation data for this area.
Archie refurb estimate: a Pro feature
0.0% below asking
This is not financial or investment advice. Prop AI Deals is not authorised by the Financial Conduct Authority (FCA) to provide investment advice.
All investment calculators, property analyses, and AI-generated insights are for informational purposes only. Property investment carries risk and may result in financial loss. All calculations should be independently verified and you should consult with FCA-authorised financial advisors before making any investment decisions.
Past performance does not guarantee future results. Tax implications vary by individual circumstances.
Deal
Properties like this can earn 2–3x BTL yields when converted to HMO, with retrofit costs around £10k/room. Sign in to see the full tier, yield projection, and cost breakdown.
Commercial properties like this can earn 30-50% higher yields when converted to residential under Class MA / Q / P / PA, with prior approval costing ~GBP 96/unit. Sign in to see the recommended route, yield uplift, and cost breakdown.
BRRR-suited properties can recycle 80-100% of investor capital on refi, leaving a high-yielding rental with most of the money out. Sign in to see the refurb cost stack, ARV projection, and refinance maths.
Detached + large garden = sub-division play. Pro tier unlocks the tier badge, plot size, uplift estimate, and regional land benchmark.
Short-lease flats trade at deep discount, but extending under the 1993 Act often costs far less than the discount. Pro tier unlocks the tier badge, premium breakdown, long-lease ARV and arbitrage maths.
See projected short-stay revenue vs a vanilla BTL for this property.
See real sub-let margins (HMO room rates & SA nightly rates) vs the landlord rent.
Area
Agent & docs
FAQ
About 3 Rose Cottages, The Green, Ninfield
Explore nearby