4-bedroom detached house · CM9 8SJ
For saleListed 91 days
Opportunity summary
See Archie’s verdict, returns by strategy and what to check before viewing.
About
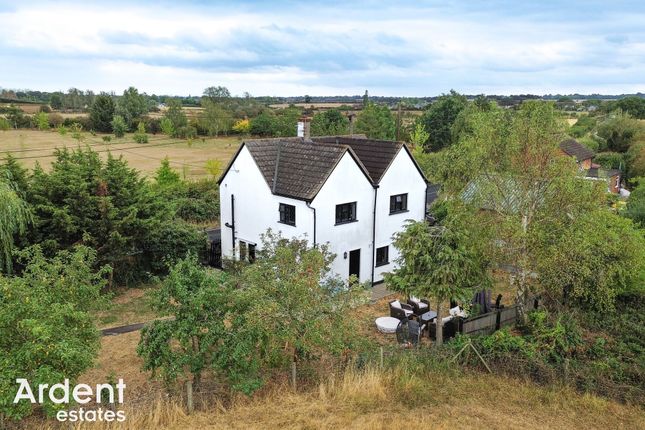
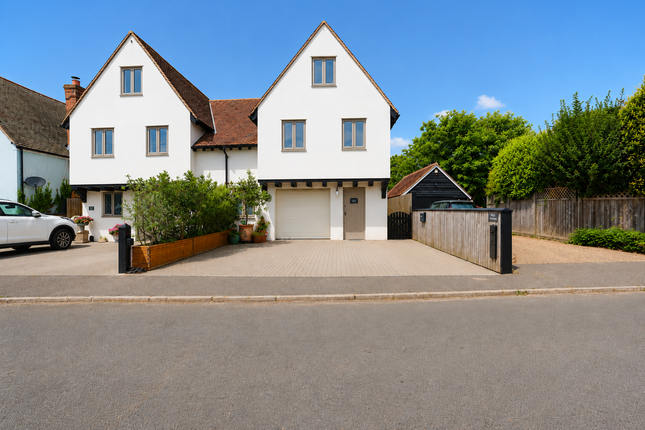
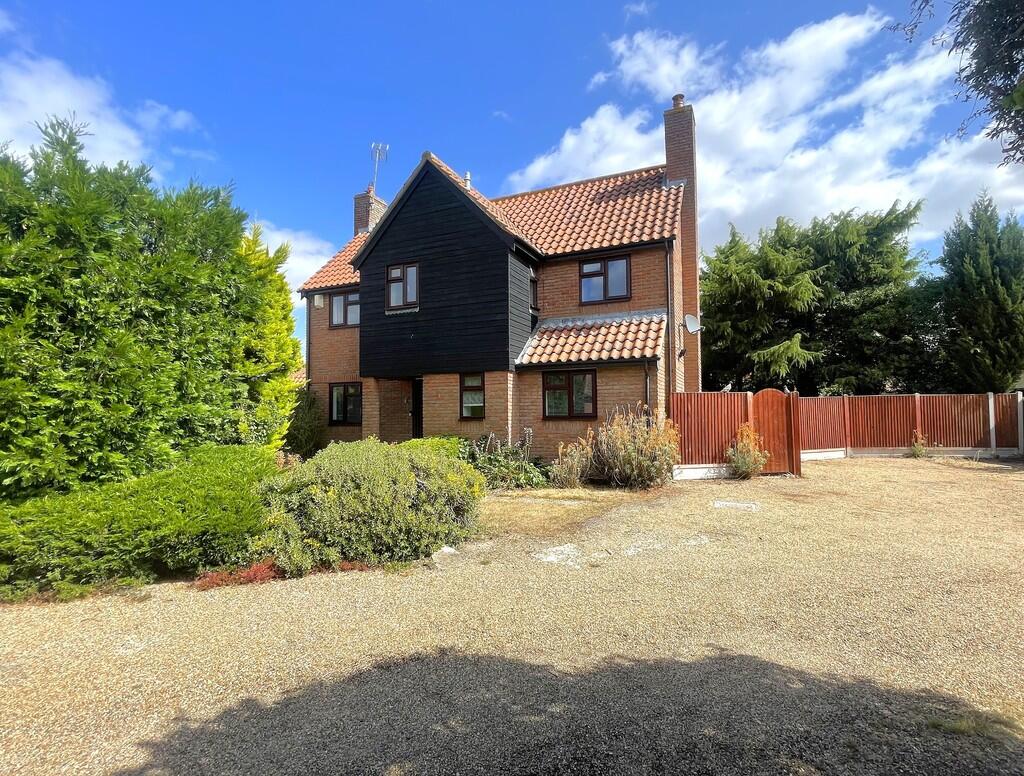
This detached family home is very deceptive from first appearance, including the double garage the accommodation measures an impressive 1912 sqft.
It has no onward chain, an east facing garden that isn’t overlooked and is in the centre of a characterful village.
Upstairs the property has four double bedrooms, the master bedroom has fitted furniture and an en-suite, the décor is modern similarly to the principal bathroom.
The ground floor offers a handy boot room, utility room and a wc, the lounge measures 17ft11 x 13ft1 it has French doors to the garden and a sunny bay window.
The heart of the house is the kitchen dining room, measuring 28ft3 x 17ft3 at its max point, there is ample room for a table and chairs, French doors to the garden and integrated appliances.
Family homes in this village of this age are extremely rare to the market, especially in this price range with the accommodation on offer.
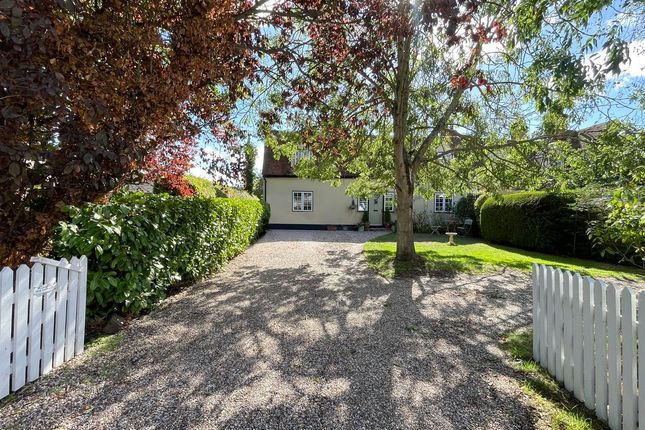
Location Margery Allingham Place is a mews of six properties in the centre of Tolleshunt D'Arcy.
Tolleshunt D'Arcy is surrounded by country walks, the property is a short walk away from the primary school, village shop, and public house.
Tollesbury is two miles east of the village, complete with its marina, waterfront activities, doctor's surgery, chemist, and petrol station.
Supermarkets and a wide range of shops can be found in Tiptree, Maldon, and Colchester, whilst Kelvedon offers a direct rail link to London Liverpool Street, the station is just eight miles away.
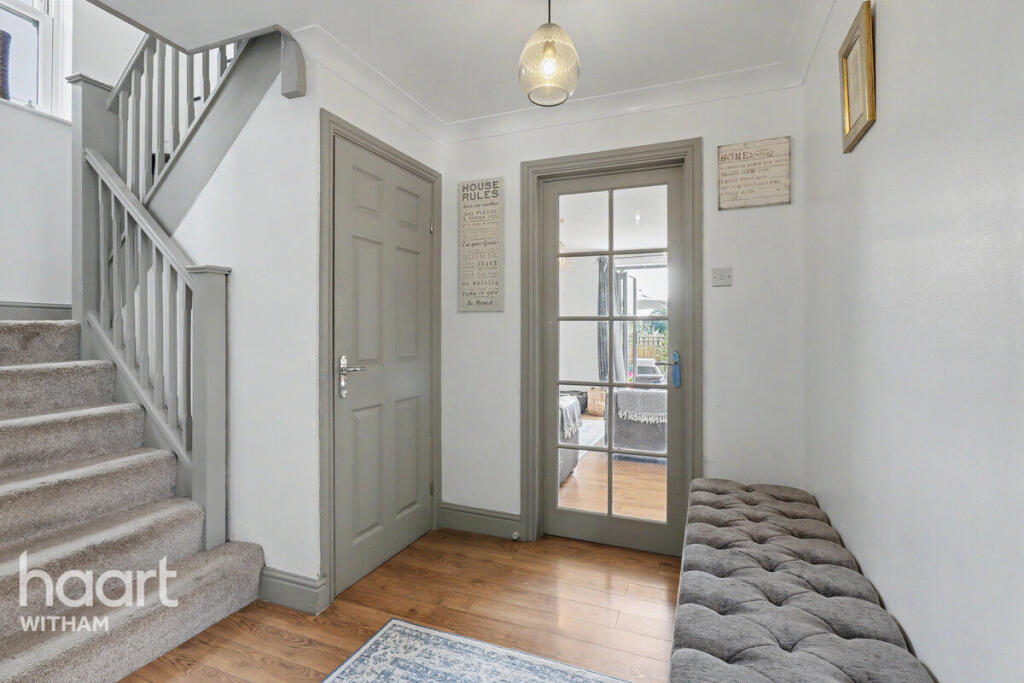
Accommodation comprises Entrance Hall Entrance door, double glazed window to front, LVT flooring, stairs to first floor, and understairs cupboard.
WC Obscure double-glazed window to front, toilet and wash hand basin. Boot Room Storage space for hats, coats and shoes.
Lounge Double-glazed French doors to garden, double-glazed bay window to side, feature fireplace and two radiators.
Kitchen Dining Room Double-glazed sliding sash window to front, double-glazed window rear, double-glazed French doors to garden, LVT flooring, ceiling spotlights, heated towel rail, space for table and chairs, worktops with drawers and cupboards beneath, eye level units, sink and drainer, integrated eye level oven, induction hob, fridge, freezer and dishwasher, and larder units.
Utility Room Double-glazed door to garden, door to garage, worktop ,sink and drainer, space for washing machine, space for tumble dryer and wall mounted gas boiler.
First Floor Landing Double-glazed window to front, loft access, airing cupboard and radiator. Master Bedroom Double-glazed window to front and side, two radiators, fitted wardrobes.
Ensuite Obscure double-glazed window to side, heated towel rail, toilet, wash hand basin, shower cubicle, LVT flooring, ceiling spotlights and part tiled walls.
Bedroom UPVC window to front, fitted wardrobes and radiator. Bedroom UPVC window to rear and radiator. Bedroom Double-glazed window to front and radiator.
Bathroom Obscure double-glazed window to rear, toilet, wash hand basin, walk-in shower, heated towel rail, part tiled walls, LVT flooring and ceiling spotlights.
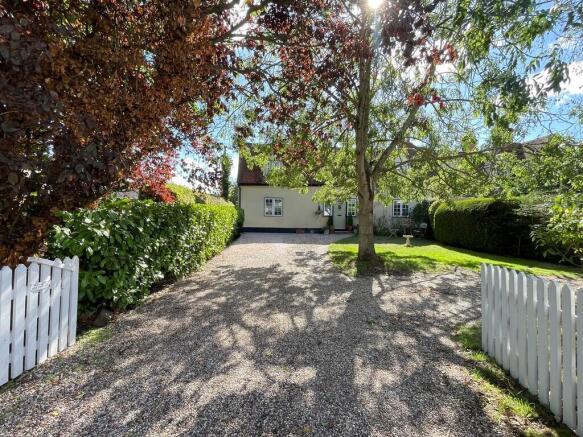
Outside Driveway Parking for three cars Double Garage – 18ft3 x 17ft3 Two double doors to front, power. Light door to garden and door to house.
Rear Garden The rear garden faces East, it is not overlooked and part enclosed by a red brick wall, it is paved for low maintenance worth raised flower and shrub beds.
Notes The details above do not form any offer or contract. We make detailed enquiries of the seller to ensure the information provided is as accurate as possible.
The purchaser should satisfy themselves by inspection or otherwise as to the accuracy of statements within the details. All measurements and floor plans are approximate.
Hardy-King Estate Agents do not test services or appliances in any property offered for sale. Such detail should be verified by the purchaser.
Value & comps
No previous sales on record.
Returns
Set an offer; the calculator follows it.
We're still gathering serviced-accommodation data for this area.
Archie refurb estimate: a Pro feature
0.0% below asking
This is not financial or investment advice. Prop AI Deals is not authorised by the Financial Conduct Authority (FCA) to provide investment advice.
All investment calculators, property analyses, and AI-generated insights are for informational purposes only. Property investment carries risk and may result in financial loss. All calculations should be independently verified and you should consult with FCA-authorised financial advisors before making any investment decisions.
Past performance does not guarantee future results. Tax implications vary by individual circumstances.
Deal
Properties like this can earn 2–3x BTL yields when converted to HMO, with retrofit costs around £10k/room. Sign in to see the full tier, yield projection, and cost breakdown.
Commercial properties like this can earn 30-50% higher yields when converted to residential under Class MA / Q / P / PA, with prior approval costing ~GBP 96/unit. Sign in to see the recommended route, yield uplift, and cost breakdown.
BRRR-suited properties can recycle 80-100% of investor capital on refi, leaving a high-yielding rental with most of the money out. Sign in to see the refurb cost stack, ARV projection, and refinance maths.
Detached + large garden = sub-division play. Pro tier unlocks the tier badge, plot size, uplift estimate, and regional land benchmark.
Short-lease flats trade at deep discount, but extending under the 1993 Act often costs far less than the discount. Pro tier unlocks the tier badge, premium breakdown, long-lease ARV and arbitrage maths.
See projected short-stay revenue vs a vanilla BTL for this property.
See real sub-let margins (HMO room rates & SA nightly rates) vs the landlord rent.
Area
Agent & docs

FAQ
About Margery Allingham Place, TOLLESHUNT D'ARCY
Explore nearby