3-bedroom house
For saleListed 4 days
Opportunity summary
See Archie’s verdict, returns by strategy and what to check before viewing.
About
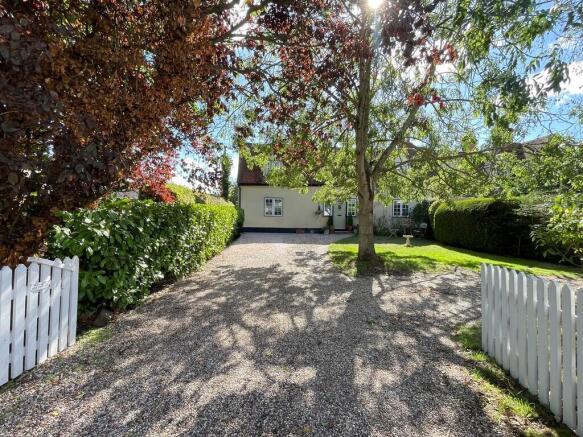
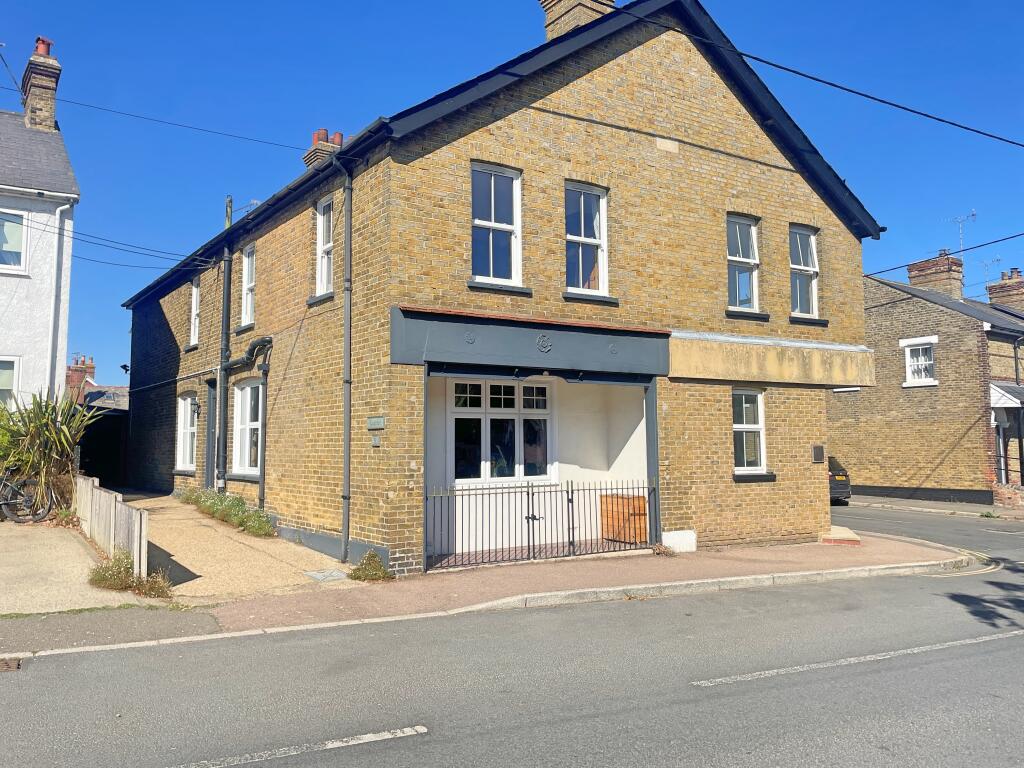
***guide price £450,000*** Dating back to approximately 1700, this charming three-bedroom semi-detached period cottage is beautifully presented throughout and boasts a wealth of character features, including exposed beams and a striking inglenook fireplace with log-burning stove.
Located in the heart of the popular village of Tollesbury, the property offers well-proportioned accommodation, driveway parking for several vehicles and an exceptional south-facing rear garden extending to approximately 177ft, making it a rare and highly desirable village home.
Overview ***guide price £450,000*** Dating back to approximately 1700, this charming three-bedroom semi-detached period cottage is beautifully presented throughout and boasts a wealth of character features, including exposed beams and a striking inglenook fireplace with log-burning stove.
Located in the heart of the popular village of Tollesbury, the property offers well-proportioned accommodation, driveway parking for several vehicles and an exceptional south-facing rear garden extending to approximately 177ft, making it a rare and highly desirable village home.
Step inside Entering the property via the welcoming entrance hall, you are immediately struck by the wealth of character on offer, with exposed beams and period features setting the tone for the beautifully presented accommodation that follows.
The principal reception room is the charming living room measuring 14'9" x 13'6" (4.5m x 4.1m).
This wonderful space is centred around a magnificent inglenook fireplace fitted with a log-burning stove, creating a cosy focal point and enhancing the property's historic appeal.
Exposed beams and cottage-style features combine to provide an abundance of character, making this an ideal room for relaxation.
Across the hall is the dining room measuring 13'6" x 11'11" (4.1m x 3.6m), a versatile room perfectly suited to family dining and entertaining.
Rich in character, the room also benefits from an attractive inglenook fireplace incorporating a log-burning stove, creating a warm and inviting atmosphere.
Attractive wood effect tiled flooring flows seamlessly from the entrance hall through to the dining room and kitchen, creating continuity and enhancing the sense of space.
The traditional cottage kitchen measures 13'2" x 8'0" (4.0m x 2.5m) and has been thoughtfully designed to complement the age and style of the property.
Fitted with an extensive range of shaker-style cabinetry, wooden worktops and a classic Butler sink, the kitchen offers both practicality and timeless appeal.
The continuation of the wooden flooring enhances the cohesive feel of the ground floor, while a useful pantry measuring 8'1" x 2'11" (2.5m x 0.9m) provides additional storage.
Completing the ground floor is a family bathroom fitted with a white suite. The first floor offers three well-proportioned bedrooms arranged around a central landing.
The principal bedroom measures 13'6" x 12'0" (4.1m x 3.6m) and enjoys excellent proportions alongside period character.
Bedroom two measures 13'6" x 11'2" (4.1m x 3.4m) and is a further generous double bedroom. Bedroom three measures 8'1" x 7'7" (2.5m x 2.3m) and would make an ideal guest room, nursery or home office.
The landing also benefits from useful built-in storage cupboards.
Step outside Set back from the road, the property is approached via a mature, well-stocked frontage with picket gates opening onto a generous driveway providing off-road parking for several vehicles.
The rear outside space is truly exceptional.
Immediately behind the house is a delightful walled courtyard garden which offers a number of seating areas and enjoys an extremely private aspect, creating the perfect environment for outdoor dining and entertaining.
From here, a pergola-covered pathway leads through to the substantial rear garden.
The south-facing rear garden extends to an impressive 177ft approximately, providing a wonderful expanse of outdoor space rarely found with period village properties.
Predominantly laid to lawn, the garden incorporates an attractive pond, two garden sheds and a useful workshop measuring 11'9" x 9'8", ideal for hobbies, storage or home-working requirements.
The location East Street occupies an attractive position within the highly regarded Essex village of Tollesbury, situated on the edge of the Blackwater Estuary.
The village is renowned for its maritime heritage, sailing facilities and picturesque waterfront, whilst offering a range of local amenities including shops, public houses, cafés, a primary school and doctor's surgery.
The nearby estuary walks, nature reserves and sailing opportunities make the area particularly appealing to those seeking a coastal lifestyle.
The larger towns of Maldon, Witham and Colchester are within comfortable driving distance, providing further shopping, leisure and mainline rail connections to London.
Value & comps
No previous sales on record.
Returns
Set an offer; the calculator follows it.
We're still gathering serviced-accommodation data for this area.
Archie refurb estimate: a Pro feature
0.0% below asking
This is not financial or investment advice. Prop AI Deals is not authorised by the Financial Conduct Authority (FCA) to provide investment advice.
All investment calculators, property analyses, and AI-generated insights are for informational purposes only. Property investment carries risk and may result in financial loss. All calculations should be independently verified and you should consult with FCA-authorised financial advisers before making any investment decisions.
Past performance does not guarantee future results. Tax implications vary by individual circumstances.
Deal
Properties like this can earn 2–3x BTL yields when converted to HMO, with retrofit costs around £10k/room. Sign in to see the full tier, yield projection, and cost breakdown.
Commercial properties like this can earn 30-50% higher yields when converted to residential under Class MA / Q / P / PA, with prior approval costing ~GBP 96/unit. Sign in to see the recommended route, yield uplift, and cost breakdown.
BRRR-suited properties can recycle 80-100% of investor capital on refi, leaving a high-yielding rental with most of the money out. Sign in to see the refurb cost stack, ARV projection, and refinance maths.
Detached + large garden = sub-division play. Pro tier unlocks the tier badge, plot size, uplift estimate, and regional land benchmark.
Short-lease flats trade at deep discount, but extending under the 1993 Act often costs far less than the discount. Pro tier unlocks the tier badge, premium breakdown, long-lease ARV and arbitrage maths.
See projected short-stay revenue vs a vanilla BTL for this property.
See real sub-let margins (HMO room rates & SA nightly rates) vs the landlord rent.
Area
Agent & docs

FAQ
About East Street, Maldon
Explore nearby