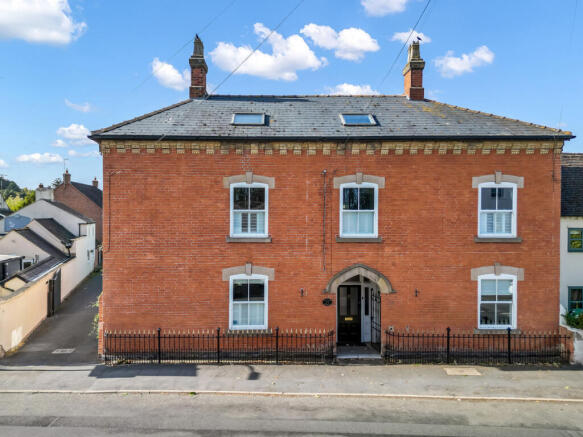
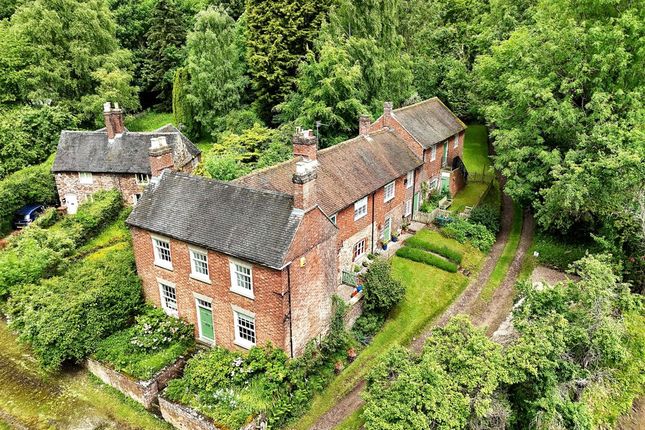
4-bedroom detached house · DE73 8AD
Opportunity summary
See Archie’s verdict, returns by strategy and what to check before viewing.
About
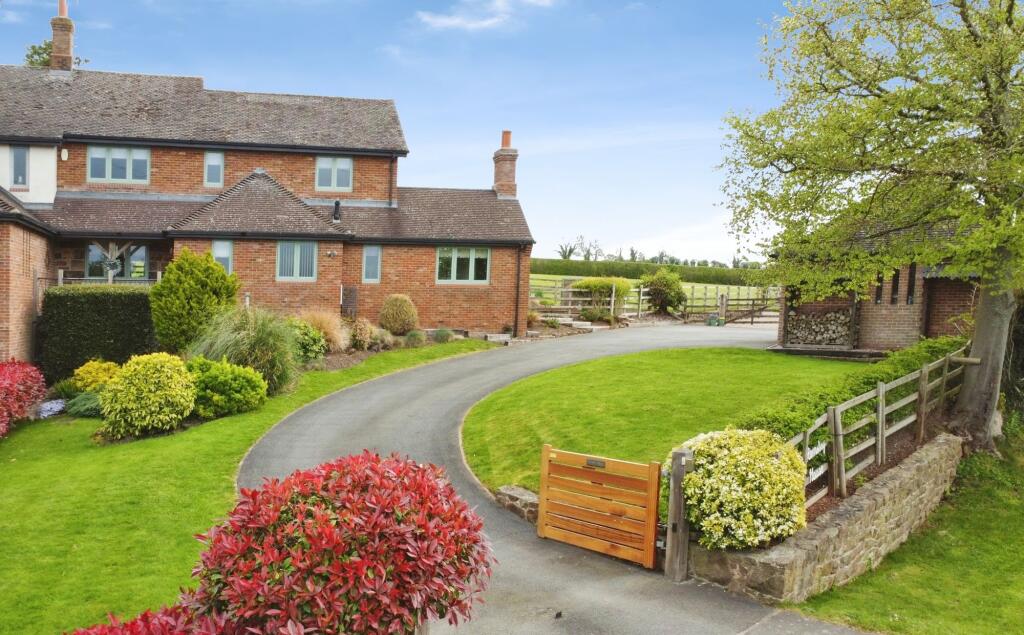
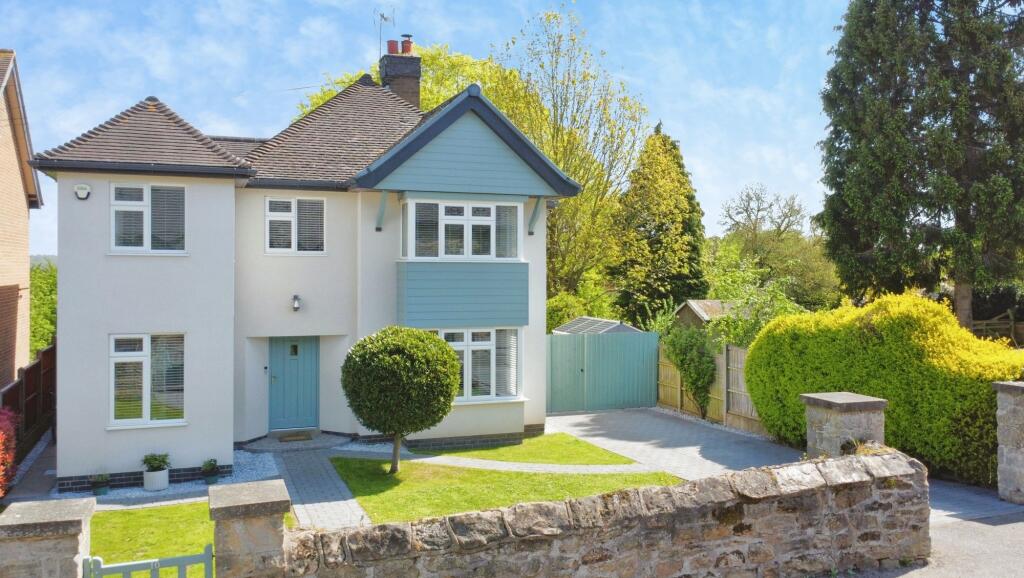
Enjoying a picturesque, Conservation setting this immaculate home with Planning consent for a substantial redevelopment blends period character and contemporary living.
Having a surprisingly open plan feel the ground floor accommodation is centred around a large, open plan living kitchen with doors to garden and open fire.
Leading off the kitchen is a garden facing sunroom, utility room and boot room/utility. A generous sitting room with open fire and cloaks/WC completes the ground floor accommodation.
On the first floor are four bedrooms and a large family bathroom with freestanding bath, separate shower and twin wash hand basins.
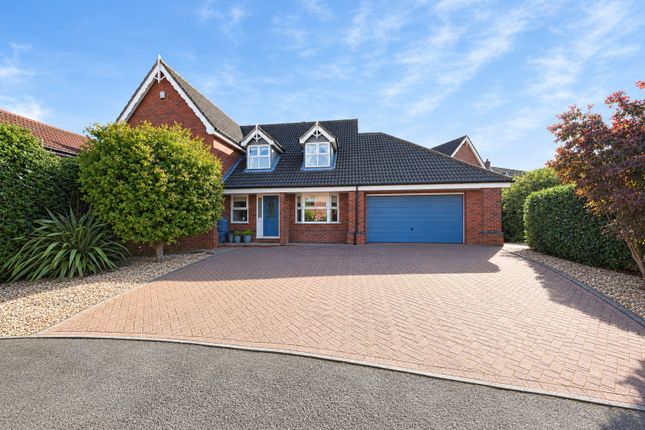
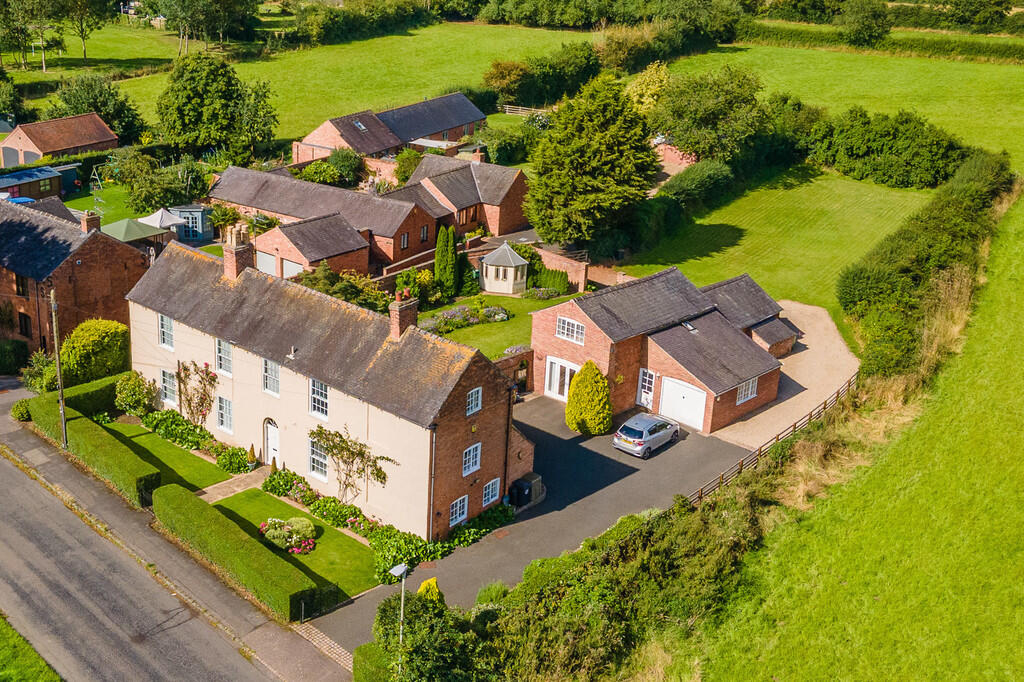
Outside, the property benefits from ample parking, double garage and the historic market town of Melbourne is within easy walking distance.
Available with NO CHAIN this ready-made home with the added development potential represents a rare and exciting opportunity.
Location The Barn occupies a desirable, semi-rural setting in the heart of this small, village.
The village has a popular Gastropub, The Bulls Head at Wilson and within easy walking distance of the property is the renowned Breedon Priory Health Club & Spa, offering first-class leisure and wellness facilities.
The location combines village life with the convenience of Melbourne a neighbouring market town.
Just a 27 min stroll (1.2 miles) from the property Melbourne, renowned for its picturesque Georgian square, independent boutiques, cafés, restaurants and comprehensive range of everyday amenities.
The village is conveniently placed close to the Derbyshire, Leicestershire and Nottinghamshire border excellent road and rail links and East Midlands Airport being less than four miles away.
Location cont'd The area is particularly well served by an excellent selection of both state and independent schools, with Repton School, Twycross House School, Loughborough Schools Foundation and Trent College all within easy reach.
For those who enjoy an active lifestyle, the surrounding area offers an abundance of leisure opportunities, including sailing at Foremark and Staunton Harold Reservoirs, motorsport at Donington Park, and an extensive network of public footpaths and National Trails.
The Cloud Trail, a popular traffic-free route following a former railway line, passes through the village and provides excellent walking, running and cycling routes, connecting directly to the National Cycle Network.
Distances Ashby-de-la-Zouch 6.7 miles / Loughborough 12.4 miles / Derby 12.9 miles / Nottingham 17.8 miles / Leicester 21.9 miles / Market Bosworth 21.8 miles / East Midlands Airport 3.7 miles / East Midlands Parkway 8.5 miles / A42 2.8 miles /M1(J23A) 20.9 miles Ground Floor The Barn is entered via a welcoming entrance hall, which leads to a spacious open-plan sitting room featuring a contemporary fireplace with a log-burning stove, creating a warm and inviting atmosphere.
A conveniently located ground floor WC is also accessed from the hall.
To the right, an impressive open-plan kitchen and dining room forms the heart of the home, with direct access to a delightful sunroom and further French doors opening onto the garden, allowing natural light to flood the space and providing an excellent connection to the outdoors.
Arranged around a striking central staircase with a glazed balustrade, the kitchen and dining area offers a distinctive and sociable layout.
The space is further enhanced by a log-burning stove, a breakfast bar, a generously proportioned utility room, a separate walk-in pantry, and internal access to the double garage, combining practicality with exceptional storage.
First Floor The central staircase, complemented by a contemporary glazed balustrade, rises to a spacious first-floor landing providing access to four well-proportioned bedrooms and a large family bathroom/shower room.
Outside The property stands in mature grounds of around 0.2 acres in total.
A cobbled driveway provides off-road parking for two vehicles, and an area of lawn could easily be repurposed to create additional parking if required.
A paved pathway leads from the front of the property to the rear, where an attractive patio provides an ideal space for outdoor dining and entertaining, overlooking a generous lawned garden.
A low, stone wall within the rear lawn is an historic feature and mature trees and established hedgerows create a private and peaceful setting.
Services Mains water; drainage and electricity are connected (mains gas is not available). The property has oil fired central heating with oil tank in the garden.
An electric car charging point has been fitted to the side of the garage.
Planning Consent Summary Reference: 25/00822/FUL Demolition of existing rear facing conservatory and erection of two storey and single storey rear extensions.
Extension to existing attached garage including increase to the roof height. Provision of new patio areas including pergola and integrated seating area.
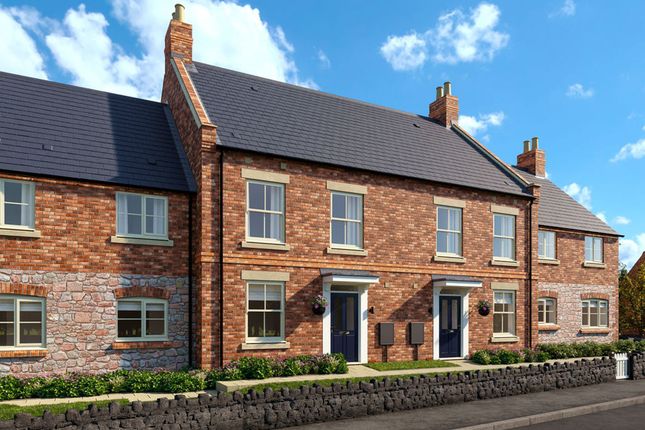
Please note the final two images are Computer-Generated Imagery (CGI) of the proposed planning.
Tenure Freehold Local Authority Northwest Leicestershire Directions Enter the village via Main Street. The Bulls Head public house will be on your right-hand side.
Continue along Main Street, and The Barn is located a short distance further along on the right-hand side.
Value & comps
No previous sales on record.
Returns
Set an offer; the calculator follows it.
We're still gathering serviced-accommodation data for this area.
Archie refurb estimate: a Pro feature
0.0% below asking
This is not financial or investment advice. Prop AI Deals is not authorised by the Financial Conduct Authority (FCA) to provide investment advice.
All investment calculators, property analyses, and AI-generated insights are for informational purposes only. Property investment carries risk and may result in financial loss. All calculations should be independently verified and you should consult with FCA-authorised financial advisers before making any investment decisions.
Past performance does not guarantee future results. Tax implications vary by individual circumstances.
Deal
Properties like this can earn 2–3x BTL yields when converted to HMO, with retrofit costs around £10k/room. Sign in to see the full tier, yield projection, and cost breakdown.
Commercial properties like this can earn 30-50% higher yields when converted to residential under Class MA / Q / P / PA, with prior approval costing ~GBP 96/unit. Sign in to see the recommended route, yield uplift, and cost breakdown.
BRRR-suited properties can recycle 80-100% of investor capital on refi, leaving a high-yielding rental with most of the money out. Sign in to see the refurb cost stack, ARV projection, and refinance maths.
Detached + large garden = sub-division play. Pro tier unlocks the tier badge, plot size, uplift estimate, and regional land benchmark.
Short-lease flats trade at deep discount, but extending under the 1993 Act often costs far less than the discount. Pro tier unlocks the tier badge, premium breakdown, long-lease ARV and arbitrage maths.
See projected short-stay revenue vs a vanilla BTL for this property.
See real sub-let margins (HMO room rates & SA nightly rates) vs the landlord rent.
Area
Agent & docs
FAQ
About Main Street, Derby, DE73
Explore nearby