6-bedroom house · SK17 9AD
Listing removedListed 93 days
Opportunity summary
See Archie’s verdict, returns by strategy and what to check before viewing.
About
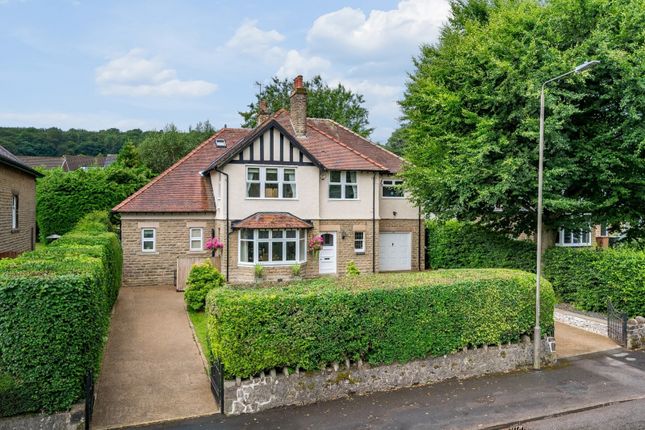
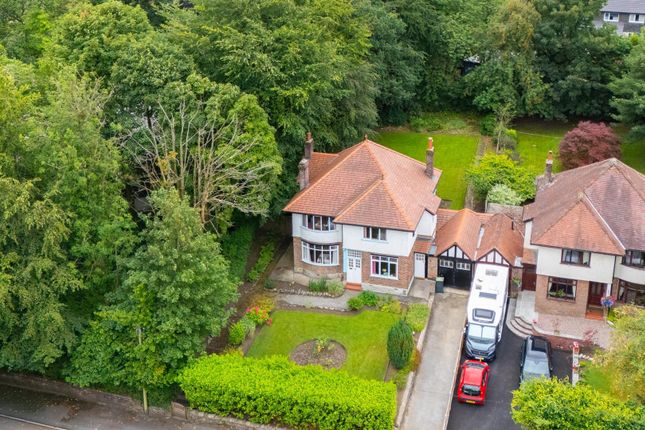
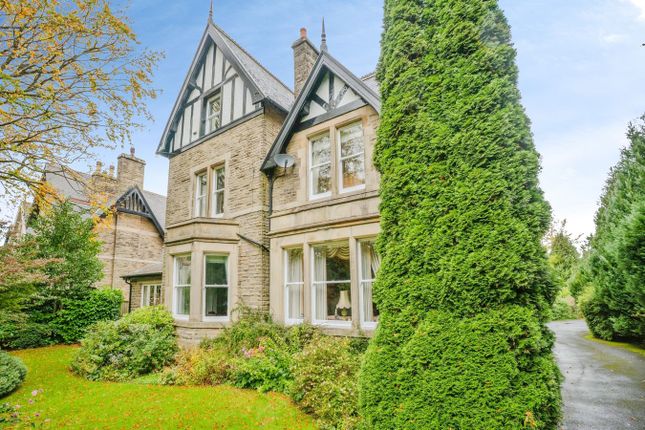
*Bury and Hilton are delighted to offer this unique and exciting opportunity to acquire , TWO SEMI DETACHED, THREE BEDROOMED DWELLINGS, WITH LAND TO THE REAR INCLUDING DETACHED GARAGE AND SURROUNDING LAND.
*With stunning kerb appeal, these attractive red brick semi detached homes have huge potential. Although in need of modernization they offer fantastic living space, in a highly sought area of Buxton.
*This opportunity may appeal to investors or buyers wishing to create one dwelling or those seeking close yet independent living to relatives.
*In brief, the plot comprises: Dwelling One- Extended to the rear- Entrance hallway, two reception rooms, kitchen, utility, downstairs Wc and store room to the ground floor with Three bedrooms and shower room to the first floor.
Dwelling Two- Entrance Hallway, Two reception rooms, utility, kitchen and bathroom to the ground floor with three bedrooms to the first floor.
Externally-Both properties have gardens to the front and side, which subject to the relevant permissions could be turned into off road parking.
The land to the rear of the properties accessed off St Johns Road has ample parking spaces with DETACHED THREE UNIT GARAGE with power and lighting.
Surrounding grassland offering a fantastic opportunity. PLEASE NOTE, THE DWELLINGS ARE BOTH ALSO UP FOR SALE SEPERATELY. *VIEWING IS STRICTLY VIA APPOITMENT ONLY.
Offered for sale with no onward chain, Viewing is highly recommended, rarely does an plot with such scope come to the market. *Please note, the sellers would like to sell this plot as a whole.
Restrictive Covenant - The property is to be sold subject to a restrictive covenant limiting the use of the property/site two dwellings with ancillary outbuildings. Dwelling One.
(Left Hand Side Semi) - Entrance Hallway - Front timber door. Tiled floor. Reception Room One - Tiled floor. Fire place. Window to front. Radiator. Reception Room Two - Window to front.
Exposed wooden floorboards. Fireplace. Radiator. Understairs storage cupboard. Inner Hallway - Tiled floor. Radiator. Stairs off leading to first floor. Wc - Wc. Window to side.
Kitchen - Fitted with a matching range of wall and base units with work surface over incorporating sink. Gas hob with electric oven and grill. Tiled splashbacks. Towel rail. Radiator.
Window to side and rear. Side door. Utility - Base units with worksurface over. Space and plumbing for washing machine. Porcelain sink. Tiled floor. Window to rear. Store - Window to rear.
First Floor Landing - Doors leading too: Bedroom - Window to front. Radiator. Bedroom - Window to front. Radiator. Bedroom - Two windows to rear and window to side. Radiator.
Shower Room - Fitted with a corner shower cubical, wash hand basin and wc. Radiator. Window to front. Dwelling Two. (Right Hand Side Semi) - Entrance Hallway - Timber front door.
Reception Room One - Window to front. Three electric heaters. Electric fire. Under stairs storage. Reception Room Two - Window to front. Utility - Window to rear. Plumbing for washing machine.
Inner Hallway - Electric heater. Stairs off. Kitchen - Fitted with wall and base units with worksurface over incorporating one and a half bowl sink. Gas cooker and oven. Two windows to rear.
Rear door. Bathroom - Fitted with a three piece suite comprising: Paneled bath with shower over, wash hand basin and Wc. Window to rear. First Floor Landing - Doors leading too.
Bedroom - Window to front. Cupboard housing the hot water cylinder. Bedroom - Electric radiator. Window to front. Bedroom - Electric radiator. Window to rear. Wash hand basin.
Outside - Both properties sit in a good sized plot, with gardens to the front and side with yard to the rear. Both properties have stone built outhouses for storage.
Land - With roadside access via St Johns Road, Buxton. Leading to ample off road parking spaces leading to further grassland with mature trees.
Detached Garages - 8.84m x 5.69m (29' x 18'8) - Split into three garages (measuring approx 18'8 x 9'8 each). With double opening doors each, power land lighting. FREEHOLD 112- HPBC BAND C.
114- HPBC BAND D. 114- BAND E EPC. 112- EPC ORDERED. Please note both dwellings are on separate supplies of utilities/services and separate council tax.
Restrictive Covenant - The property is to be sold subject to a restrictive covenant limiting the use of the property/site two dwellings with ancillary outbuildings.
Agents Notes - Bury & Hilton have made every reasonable effort to ensure these details offer an accurate and fair description of the property.
The particulars are produced in good faith, for guidance only and do not constitute or form an offer or part of the contract for sale.
Bury & Hilton and their employees are not authorised to give any warranties or representations in relation to the sale and give notice that all plans, measurements, distances, areas and any other details referred to are approximate and based on information available at the time of printing.
Fixtures And Fittings - Only those fixtures and fittings referred to in the sale particulars are included in the purchase price.
Bury & Hilton have not tested any equipment, fixtures, fittings or services and no guarantee is given that they are in good working order.
Broadband Connectivity - It is understood that the property benefits from a satisfactory broadband service; however, due to the property's location, connection speeds may fluctuate.
We recommend that prospective purchasers consult to obtain an estimated broadband speed for the area.
Mobile Network Coverage - The property is well-situated for mobile signal coverage and is expected to be served by a broad range of providers.
Prospective purchasers are encouraged to consult the Ofcom website ( to obtain an estimate of the signal strength for this specific location.
Value & comps
No previous sales on record.
Returns
Set an offer; the calculator follows it.
We're still gathering serviced-accommodation data for this area.
Archie refurb estimate: a Pro feature
0.0% below asking
This is not financial or investment advice. Prop AI Deals is not authorised by the Financial Conduct Authority (FCA) to provide investment advice.
All investment calculators, property analyses, and AI-generated insights are for informational purposes only. Property investment carries risk and may result in financial loss. All calculations should be independently verified and you should consult with FCA-authorised financial advisers before making any investment decisions.
Past performance does not guarantee future results. Tax implications vary by individual circumstances.
Deal
Properties like this can earn 2–3x BTL yields when converted to HMO, with retrofit costs around £10k/room. Sign in to see the full tier, yield projection, and cost breakdown.
Commercial properties like this can earn 30-50% higher yields when converted to residential under Class MA / Q / P / PA, with prior approval costing ~GBP 96/unit. Sign in to see the recommended route, yield uplift, and cost breakdown.
BRRR-suited properties can recycle 80-100% of investor capital on refi, leaving a high-yielding rental with most of the money out. Sign in to see the refurb cost stack, ARV projection, and refinance maths.
Detached + large garden = sub-division play. Pro tier unlocks the tier badge, plot size, uplift estimate, and regional land benchmark.
Short-lease flats trade at deep discount, but extending under the 1993 Act often costs far less than the discount. Pro tier unlocks the tier badge, premium breakdown, long-lease ARV and arbitrage maths.
See projected short-stay revenue vs a vanilla BTL for this property.
See real sub-let margins (HMO room rates & SA nightly rates) vs the landlord rent.
Area
Agent & docs
FAQ
About Macclesfield Road, Buxton
Explore nearby