6-bedroom house · SK17 6PS
Listing removedListed 164 days
Opportunity summary
See Archie’s verdict, returns by strategy and what to check before viewing.
About
VENDOR COMMENT: What we’ve always loved most is how connected the house feels to Buxton while still remaining so quiet once you’re inside.
Everything is within walking distance, yet the trees, elevation and position make it feel far more private than you would expect from somewhere this central.
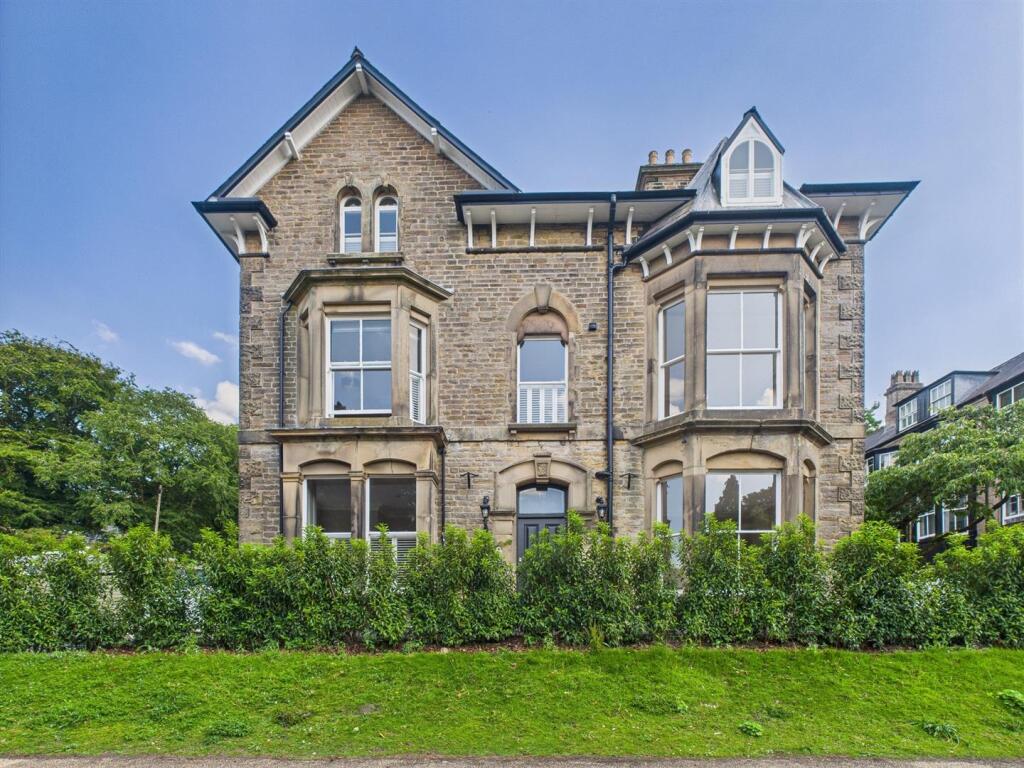
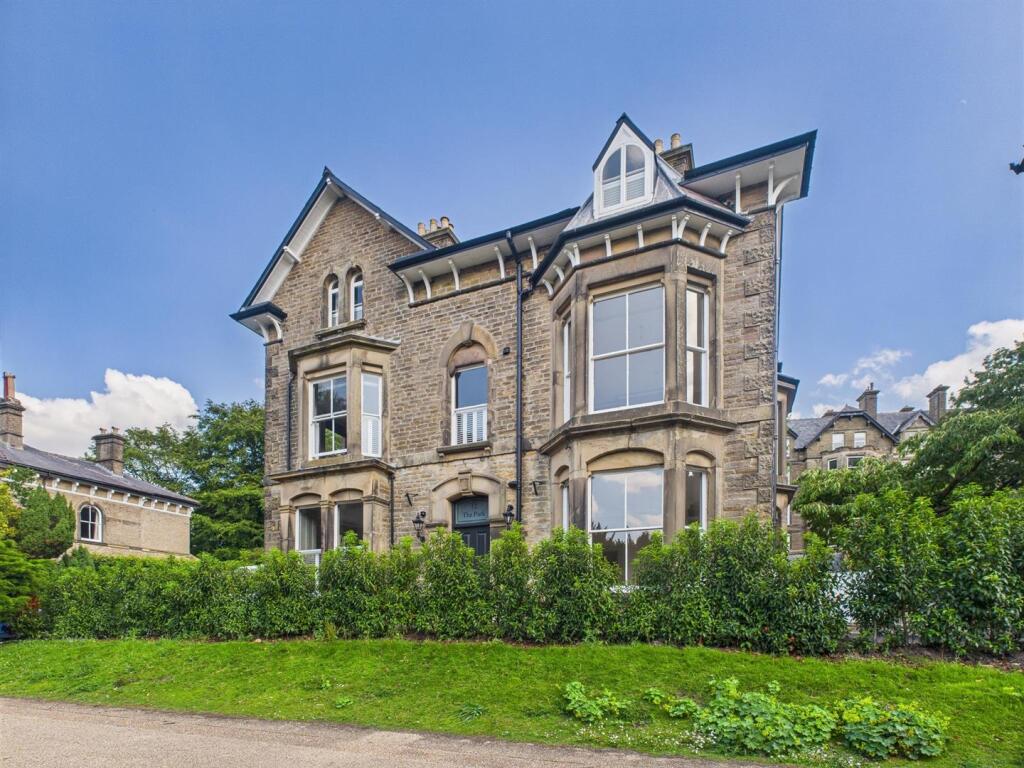
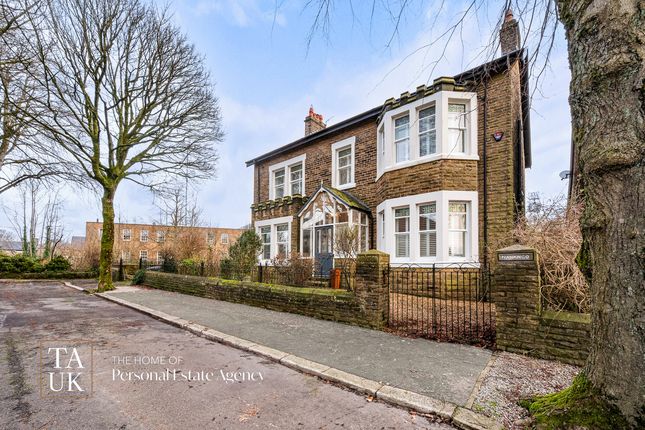
MAIN DESCRIPTION: Dating back to 1871 and believed to have been among the first homes commissioned by the Duke of Devonshire following the completion of The Crescent, Thornsett forms part of Buxton’s early architectural expansion at a time when the town was establishing itself as one of the country’s most fashionable spa destinations.
Today, Thornsett remains deeply connected to that history, occupying an elevated position along Hardwick Mount just moments from Pavilion Gardens, the town centre and the station, yet somehow feeling remarkably quiet once you step inside.
Formerly known as Alpine Lodge during its years as a successful guest house, the house later returned to private residential use, and that history still quietly shapes the way the accommodation feels today.
The proportions are generous throughout, with all six bedrooms arranged as genuine doubles and the layout naturally lending itself to larger families or visiting guests.
Inside, character has been retained without Thornsett becoming tied to the past.
The main living spaces feel warm and settled rather than formal, with period proportions softened by the way the home has been lived in over time.
Window shutters bring privacy and calm throughout the day, while the recently remodelled kitchen diner introduces a more contemporary focal point to the ground floor.
The kitchen diner has become the centre of the house over time.
Recently opened through and redesigned, it’s a space shaped around people naturally gathering together, whether that’s quieter mornings before school and work or larger evenings with friends around the table.
There’s a huge amount of preparation space, but the room never feels overtly functional, with everything carefully tucked away enough that it still feels warm and social rather than dominated by the kitchen itself.
The lounge takes on a quieter feel in the evening, particularly once the log burner is lit.
Despite the scale of Thornsett, it’s a room that feels inviting and warm, somewhere to properly settle at the end of the day while the rest of the house quietens around you.
Below, the lower ground floor bar brings a completely different atmosphere to the house.
It’s a more secluded space for the adults, equally suited to drinks with friends, watching sports late into the evening, or simply escaping downstairs once the day is done to unwind Bedrooms are arranged across the upper floors in a way that gives Thornsett an unusual sense of flexibility for family life.
Four retain their own en suites, while even the remaining bedrooms have their own basin areas already in place, something that becomes increasingly appreciated as children grow older or guests stay more regularly.
From the upper levels, elevated views open out across Buxton and the surrounding greenery, reinforcing the sense of space around the house despite its central setting.
Outside, established floral gardens soften the approach to Thornsett and bring colour through the seasons, from early snowdrops in January through to the herbs, pear tree and rhubarb used for homemade gin during the warmer months.
The private rear courtyard offers a quieter setting to retreat into, while the mature trees surrounding the house strengthen the feeling of separation from the town despite everything remaining only moments away on foot.
Parking remains unusually practical not only for a house of this age, but for somewhere so central within Buxton itself.
The driveway comfortably accommodates several vehicles alongside a garage, a rarity this close to the heart of town, particularly for a property whose history stretches back to the town’s earliest Devonshire expansion.
More than anything, Thornsett feels like a house that has continued to evolve alongside the people living within it.
Its history is obvious, but so is the sense that it remains very much part of modern family life, balancing space, warmth and connection to the town in a way that feels increasingly difficult to find.
Value & comps
No previous sales on record.
Returns
Set an offer; the calculator follows it.
We're still gathering serviced-accommodation data for this area.
Archie refurb estimate: a Pro feature
0.0% below asking
This is not financial or investment advice. Prop AI Deals is not authorised by the Financial Conduct Authority (FCA) to provide investment advice.
All investment calculators, property analyses, and AI-generated insights are for informational purposes only. Property investment carries risk and may result in financial loss. All calculations should be independently verified and you should consult with FCA-authorised financial advisers before making any investment decisions.
Past performance does not guarantee future results. Tax implications vary by individual circumstances.
Deal
Properties like this can earn 2–3x BTL yields when converted to HMO, with retrofit costs around £10k/room. Sign in to see the full tier, yield projection, and cost breakdown.
Commercial properties like this can earn 30-50% higher yields when converted to residential under Class MA / Q / P / PA, with prior approval costing ~GBP 96/unit. Sign in to see the recommended route, yield uplift, and cost breakdown.
BRRR-suited properties can recycle 80-100% of investor capital on refi, leaving a high-yielding rental with most of the money out. Sign in to see the refurb cost stack, ARV projection, and refinance maths.
Detached + large garden = sub-division play. Pro tier unlocks the tier badge, plot size, uplift estimate, and regional land benchmark.
Short-lease flats trade at deep discount, but extending under the 1993 Act often costs far less than the discount. Pro tier unlocks the tier badge, premium breakdown, long-lease ARV and arbitrage maths.
See projected short-stay revenue vs a vanilla BTL for this property.
See real sub-let margins (HMO room rates & SA nightly rates) vs the landlord rent.
Area
Agent & docs
FAQ
About OPEN HOUSE LAUNCH EVENT | Hardwick Mount, Buxton, SK17 | Sunday 17th May | Limited Availability | Booking Required
Explore nearby