4-bedroom detached house · IP14 3DH
Sold STCListed 185 days
Opportunity summary
See Archie’s verdict, returns by strategy and what to check before viewing.
About
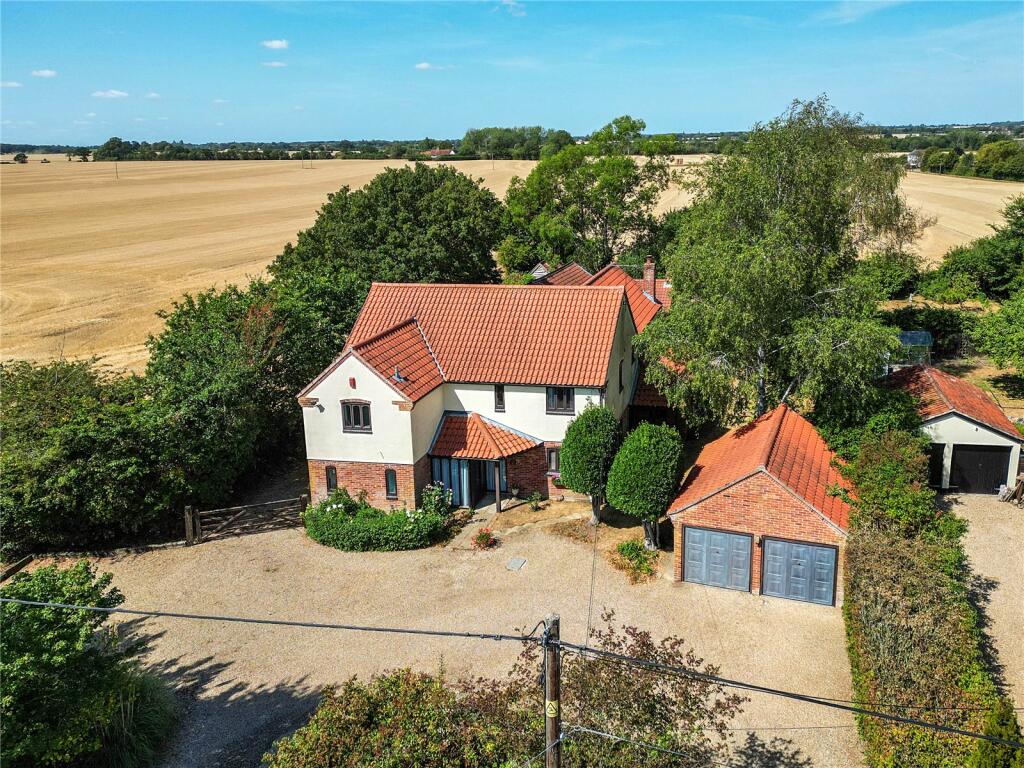
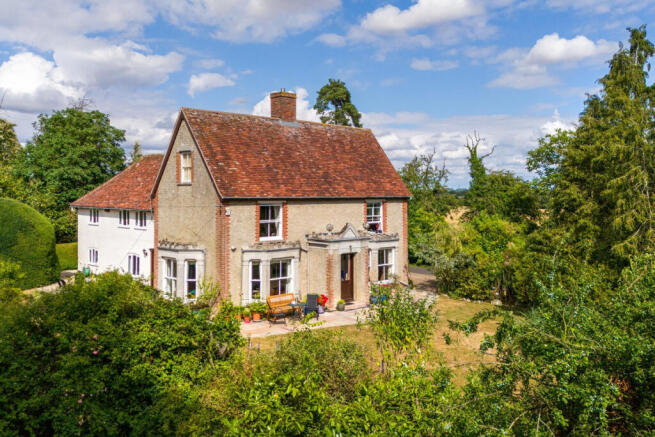
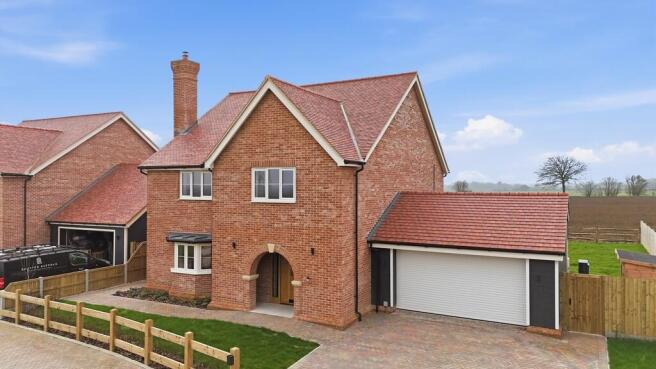
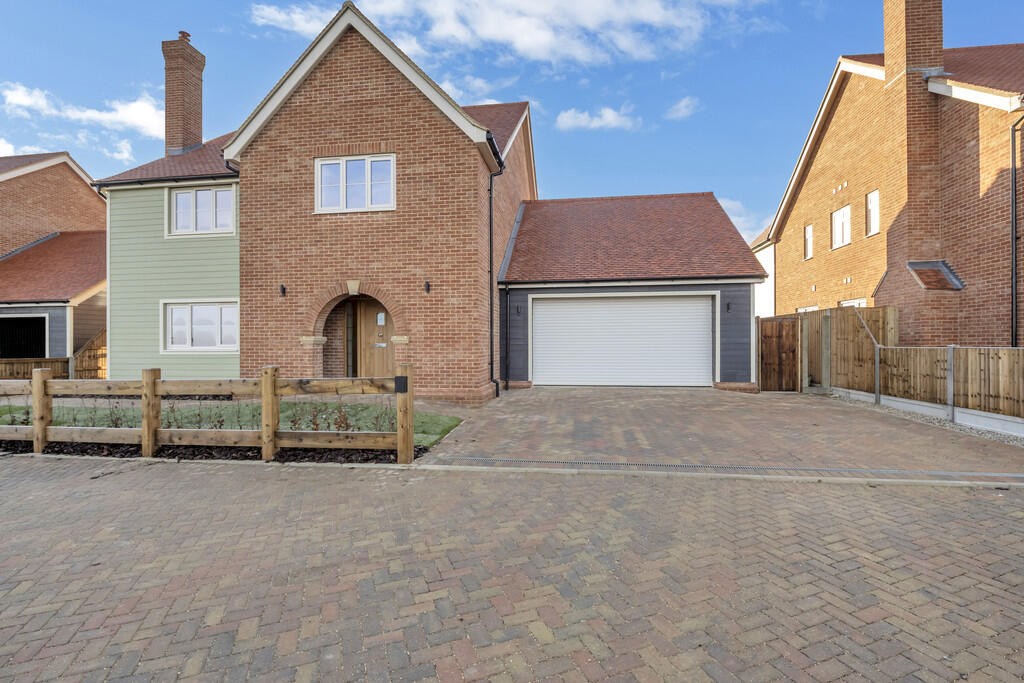
A superbly positioned and most impressive modern farmhouse standing in picturesque parkland grounds of around 9 acres with a substantial agricultural barn.
Vaulted entrance porch, sitting room, dining room, kitchen/breakfast/family room, boot room, utility room and a cloakroom.
Galleried first floor landing, master bedroom with en-suite shower room, three further double bedrooms and a family bath/shower room.
Gated driveway, parking for several vehicles, cartlodge with attached office, wood store, terraced area, gardens & parkland grounds and a large modern agricultural barn.
In all about 9 acres (sts) THE PROPERTY Salters Farm is an idyllically positioned farmhouse built around 5 years ago and stands in a magnificent rural location with picturesque gardens and parkland grounds of around 9 acres (subject to survey), enjoying a high degree of privacy.
Presenting colour washed rendered elevations under a pantile roof, the architect designed farmhouse was constructed to offer well-proportioned, flowing accommodation of around 2,400 sq ft arranged over two floors and boasts a traditional styling of a period farmhouse but with all the conveniences of a modern build, to include air source heating with under floor heating on the ground floor and radiators to the first floor.
There are solid oak ledged and latched doors throughout, bespoke double glazed windows and a combination of engineered oak floorboards and flagstone style tiles to the ground floor.
A solid oak front door leads into a vaulted entrance porch with windows to both sides and leads into the dual aspect sitting room, which features a large fireplace with bressummer beam, housing a wood burning stove.
Stairs lead to the first floor and further doors lead into the triple aspect dining room with French doors leading to the rear garden, a large red brick fireplace with bressummer beam, housing a wood burning stove and recessed bookshelves to the side.
The impressive kitchen/breakfast/family room measures over 28’ x 16’ and has been fitted with a comprehensive range of units under granite worksurfaces and features an integrated oven and dishwasher.
The family area features full width oak framed glazing and large double doors leading to the rear garden.
The boot room has a butler sink, granite work surfaces with cupboard under and has a front aspect.
Leading off is a utility room with work surfaces, base and eye level cupboards, space for appliances and a window to the rear aspect and an adjoining cloakroom.
On the first floor a galleried landing, which has a rear aspect, leads to four large double bedrooms with the dual aspect master bedroom having an en-suite shower room and all bedrooms benefit from picturesque views over abutting gardens and grounds.
The good-sized family bathroom features a panel bath, separate large shower cubicle, pedestal wash basin and a low level wc.
OUTSIDE Leading off the boot room is a covered link leading to a double cartlodge and an integrated office.
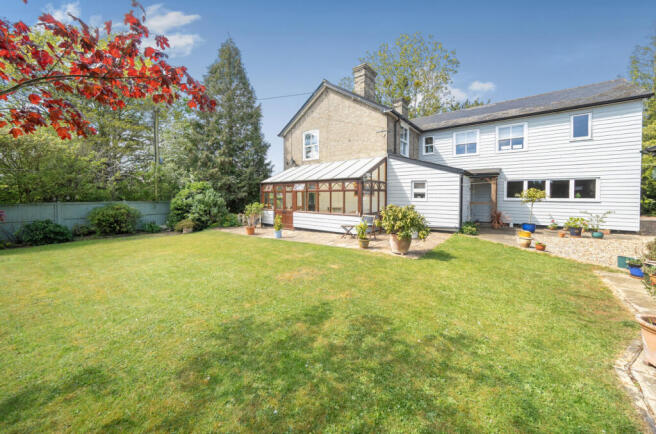
The grounds at Salters Farm are of particular note, featuring front and rear gardens and a large rear terrace for alfresco dining.
There are a further 8 acres of parkland, currently used for sheep grazing and has fenced paddocks with an abundance of mature trees and enjoys a picturesque rural setting with a high degree of privacy.
There is a purpose-built steel frame agricultural barn of over 2,300 sq ft with Yorkshire boarding elevations on a concrete plinth under a fibre cement panelled roof and measures 60’ x 39.’ It has been recently extended to the rear to provide a further barn of 1,200 sq ft with double door access at each end.
In all about 9 acres (sts).
LOCATION Located in the picturesque village of Buxhall, Salters Farm is accessed along its own private drive standing 150 yards (137m) from the road, in an idyllic and beautiful rural setting.
The village itself enjoys the recently opened is well placed for access to Stowmarket (3 miles), which offers a good range of everyday facilities and the mainline railway station offers a regular service to London Liverpool Street taking approximately 80 minutes.
The village is also conveniently located for easy access to the A14 and Stowmarket Golf Club is only 0.5 of a mile away.
More comprehensive facilities are available in the historic cathedral town of Bury St Edmunds, which offers an excellent range of amenities, extensive shopping facilities and a good range of leisure facilities including health clubs, swimming pools and golf clubs.
Cultural amenities include the beautiful Georgian Theatre Royal and The Abbey Gardens.
The international airport at Stansted is about 60 miles away and in addition to air services there is an express train service to London.
Schooling: There are excellent local schools in both the public and private sectors including Finborough School, Old Buckenham Hall, Culford, Ipswich School, Framlingham College and St Joseph’s College.
DIRECTIONS From Bury St Edmunds proceed east on the A14. Continue past the Woolpit/Elmswell exit and then take the slip road exit to Wetherden/Haughley Park/Haughley New Street.
After about 0.5 of a mile, take the right turn to Buxhall and continue for about 2.5 miles further and take another right signposted Buxhall.
Continue and towards the top of the hill, Salters Farm will be found on the right. What 3 Words: ///stunning.tilts.frostbite PROPERTY INFORMATION Services Mains water and electricity.
Private drainage. Air Source Heating.
Local Authority Mid Suffolk District Council Council Tax Band F Tenure Freehold Broadband Ofcom states speeds available of up to 35Mbps Mobile Coverage/Signal Yes Viewing Only by appointment with the sole agents Jackson-Stops Tel: Agent’s Note: Please note, there is an infrequently used footpath crossing the north-east corner of the land.
Value & comps
No previous sales on record.
Returns
Set an offer; the calculator follows it.
We're still gathering serviced-accommodation data for this area.
Archie refurb estimate: a Pro feature
0.0% below asking
This is not financial or investment advice. Prop AI Deals is not authorised by the Financial Conduct Authority (FCA) to provide investment advice.
All investment calculators, property analyses, and AI-generated insights are for informational purposes only. Property investment carries risk and may result in financial loss. All calculations should be independently verified and you should consult with FCA-authorised financial advisers before making any investment decisions.
Past performance does not guarantee future results. Tax implications vary by individual circumstances.
Deal
Properties like this can earn 2–3x BTL yields when converted to HMO, with retrofit costs around £10k/room. Sign in to see the full tier, yield projection, and cost breakdown.
Commercial properties like this can earn 30-50% higher yields when converted to residential under Class MA / Q / P / PA, with prior approval costing ~GBP 96/unit. Sign in to see the recommended route, yield uplift, and cost breakdown.
BRRR-suited properties can recycle 80-100% of investor capital on refi, leaving a high-yielding rental with most of the money out. Sign in to see the refurb cost stack, ARV projection, and refinance maths.
Detached + large garden = sub-division play. Pro tier unlocks the tier badge, plot size, uplift estimate, and regional land benchmark.
Short-lease flats trade at deep discount, but extending under the 1993 Act often costs far less than the discount. Pro tier unlocks the tier badge, premium breakdown, long-lease ARV and arbitrage maths.
See projected short-stay revenue vs a vanilla BTL for this property.
See real sub-let margins (HMO room rates & SA nightly rates) vs the landlord rent.
Area
Agent & docs
FAQ
About Purple Hill, Buxhall, Stowmarket, Suffolk, IP14
Explore nearby