We've tightened what earns a Pursue. A home now needs a published valuation, a strategy that still makes money after real running costs and lender stress tests, and no listing problems that would stop a mortgage. You'll see fewer Pursues, and each one has been checked harder.
See how verdicts work5-bedroom detached house · IP14 3LE
For saleReduced £50k (−6.7%) on 25 OctListed 173 days
Opportunity summary
See Archie’s verdict, returns by strategy and what to check before viewing.
About
Stunning Victorian 5 bedroom family home, which has been thoughtfully extended, as well as superbly renovated, which is set within an elevated position within this highly regarded village.
The Millstone Beyond the main front door there is a bright and airy entrance hall with roof light and parquet flooring, the hall opens to an inner hall area, off of which the principal living rooms can be found.
Also, within the entrance hall area there is a cloakroom comprising low flush wc, with vanity wash handbasin and tiled flooring, plus a separate bathroom comprising attractive roll top freestanding bath with centrally set mixer taps and shower attachment, plus pedestal wash handbasin and heated towel rail.
Reception room 2, also known as the reading room, benefits from stripped flooring, open fireplace, as well as dual aspect windows providing a wealth of natural light.
The main reception room features an inset woodburner and picture rail and again a wealth of natural light provided by a window to rear and glazed double doors which open into the conservatory, which comprises slate tiled flooring, with glazed double doors opening out onto the garden.
The kitchen/breakfast room/dining room is at the heart of this home, all of which benefits from tiled flooring, with the dining area also having a tiled fireplace.
The kitchen/breakfast room area features a range of handmade kitchen units, with a mixture of oak and quartz work surfaces, plus inset double bowl butler sink unit, integral dishwasher and space for range cooker.
There is also a double door pantry cupboard, and an impressive island with oak work surface and a range of cupboards below.
Leading off from here there is a doorway into a boot room which benefits from storage cupboards, as well as housing the Grant oil fired boiler, with doorways leading out to the side and also to the main utility room, which benefits from plumbing for washing machine, as well as solid wood work surfaces.
From here there is a further doorway to the airing cupboard which houses the Megaflow hot water tank and also the dryer.
At first floor level there is a large landing area with centrally set staircase.
Leading off from here the can be found five bedrooms, the principal of which benefits from a wealth of natural light, provided by four windows, leading off from the main bedroom area there is a deep walk-in wardrobe, as well as a separate ensuite shower room, with full length shower cubicle, countertop sink unit, low flush wc, plus heated rail, with tiling to both floor and walls.
The remaining four bedrooms all benefit from exposed stripped floorboards.
Whilst Bedroom 2 also features dual aspect windows, as well as benefitting from an ensuite shower, comprising shower cubicle, pedestal wash handbasin and low flush wc.
Also, at first floor level there is a cloakroom, comprising low flush wc, pedestal wash handbasin, with tiled walls and floor.
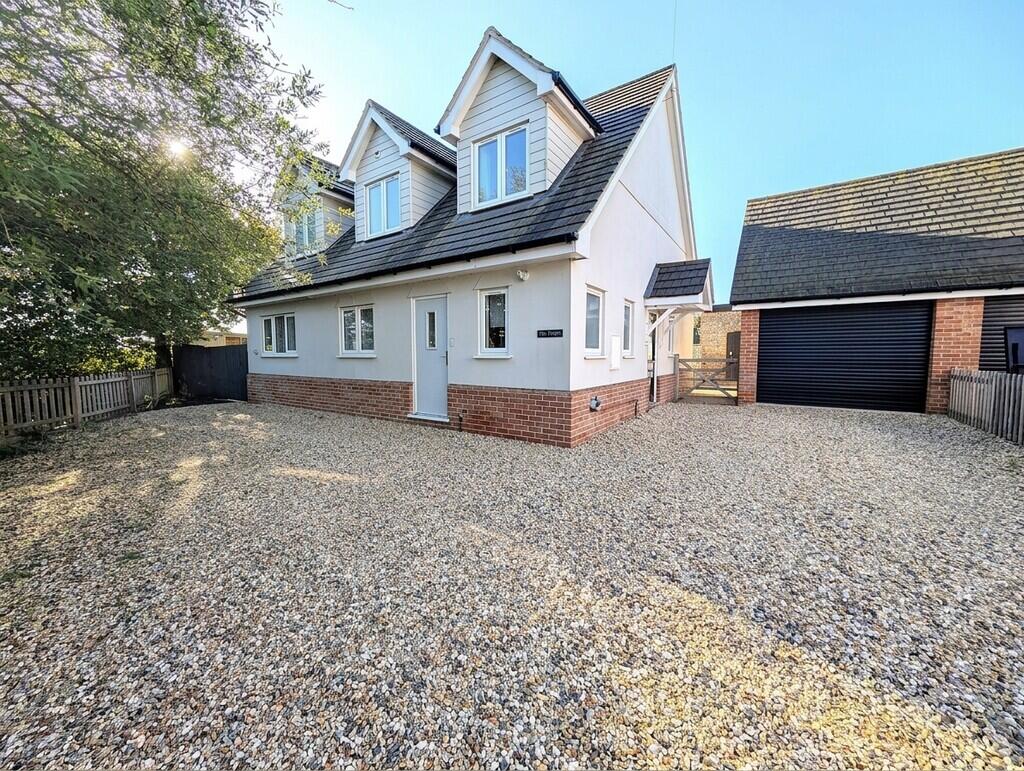
Outside The property sits within its own very generous as well as elevated and secluded plot, with ample parking, which in turn leads to a garage with double doors plus light and power, as well as an attached workshop, which also benefits from light and power.
To the rear of the garage there is a woodstore, with the main lawn garden area offering a high degree of privacy, which is partially enclosed by fence surround.
To the rear of the property there can also be found a further large paved area which makes for a perfect sun trap, where there can also be found steps leading down to a separate gated entrance to the property.
Overall, taking into account the wealth of character and natural light which this property benefits from, as well as the great deal of thought which has gone into the extension, so as to be in keeping with the original property, as well as the many other features, such as stripped floors in the majority of bedrooms, modern double-glazed sash window units to most rooms and the very private position in which the property is set, we feel sure the property will attract a wide range of potential purchasers.
As such we would recommend an early inspection to avoid disappointment. Location Wetherden is a popular village, with church.
It is within a short drive of Elmswell and Haughley, both with a good number of amenities, whilst the A14 and Stowmarket are only a short drive away with Stowmarket offering a wider range of facilities and schooling.
Services Mains water, electricity, drainage, oil fired central heating. Local Authority Mid Suffolk District Council - Council Tax Band D.
Broadband Speed Superfast Predicted 56Mbps (source Ofcom). Mobile Coverage Between 59% and 78% (source Ofcom).
Directions To locate the property from the A14 Junction 49 follow signposts to Haughley New Street, then into Wetherden.
On reaching the crossroads in the centre of Wetherden, take the turning right. Continue along here where you will pass by the church on the right hand side.
Shortly afterwards you will take the turning left where you are almost doubling back on yourself onto Kates Lane.
Continue to the brow of the hill where you will take the turning off to the right onto Windmill Rise where the property will be found immediately on the right, with the driveway just beyond.
what3words scorching.yacht.centrally
Value & comps
No previous sales on record.
Returns
Set an offer; the calculator follows it.
We're still gathering serviced-accommodation data for this area.
Archie refurb estimate: a Pro feature
0.0% below asking
This is not financial or investment advice. Prop AI Deals is not authorised by the Financial Conduct Authority (FCA) to provide investment advice.
All investment calculators, property analyses, and AI-generated insights are for informational purposes only. Property investment carries risk and may result in financial loss. All calculations should be independently verified and you should consult with FCA-authorised financial advisers before making any investment decisions.
Past performance does not guarantee future results. Tax implications vary by individual circumstances.
Deal
Properties like this can earn 2–3x BTL yields when converted to HMO, with retrofit costs around £10k/room. Sign in to see the full tier, yield projection, and cost breakdown.
Commercial properties like this can earn 30-50% higher yields when converted to residential under Class MA / Q / P / PA, with prior approval costing ~GBP 96/unit. Sign in to see the recommended route, yield uplift, and cost breakdown.
BRRR-suited properties can recycle 80-100% of investor capital on refi, leaving a high-yielding rental with most of the money out. Sign in to see the refurb cost stack, ARV projection, and refinance maths.
Detached + large garden = sub-division play. Pro tier unlocks the tier badge, plot size, uplift estimate, and regional land benchmark.
Short-lease flats trade at deep discount, but extending under the 1993 Act often costs far less than the discount. Pro tier unlocks the tier badge, premium breakdown, long-lease ARV and arbitrage maths.
See projected short-stay revenue vs a vanilla BTL for this property.
See real sub-let margins (HMO room rates & SA nightly rates) vs the landlord rent.
Area
Agent & docs

FAQ
About Kates Lane, Wetherden, Stowmarket, Suffolk, IP14
Explore nearby