We've tightened what earns a Pursue. A home now needs a published valuation, a strategy that still makes money after real running costs and lender stress tests, and no listing problems that would stop a mortgage. You'll see fewer Pursues, and each one has been checked harder.
See how verdicts work3-bedroom semi-detached house · G82 5PH
Listing removedListed 370 days
Opportunity summary
See Archie’s verdict, returns by strategy and what to check before viewing.
About
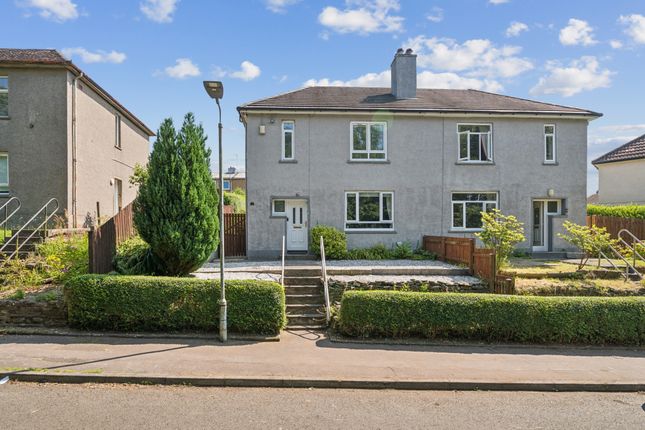
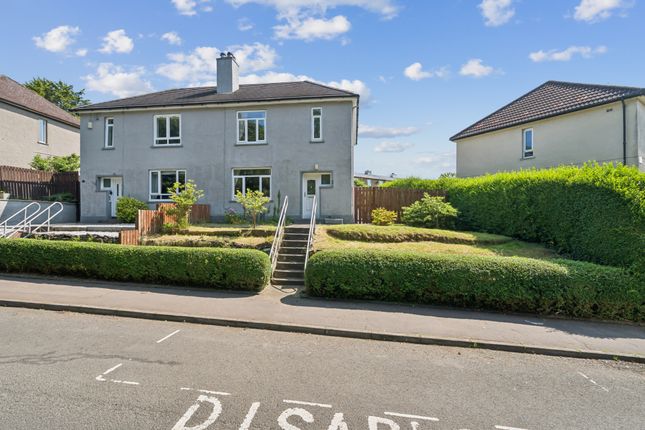
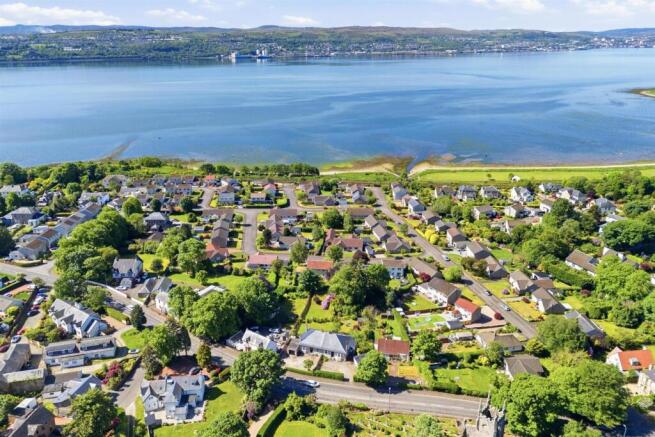
*** CLOSING DATE FRIDAY 7TH NOVEMBER 2025 AT 12.00 NOON *** Haxton Property is delighted to offer this impeccably presented, family-sized three-bedroom Semi-Detached Villa, peacefully positioned within one of Cardross’s most sought-after and seldom available residential pockets.
*** Please note: Due to its non-traditional Whitson Fairhurst construction, this property is available to cash purchasers only and is not considered suitable for mortgage security.
*** Immaculate in presentation and deceptively spacious, this exceptional home offers a harmonious blend of style, comfort, and practicality, an outstanding opportunity for cash purchasers seeking refined living in a sought-after location.
From the moment you enter the welcoming reception hallway, the quality and care invested in this home is immediately evident.
Bathed in natural light, the hallway flows seamlessly into a sophisticated family living room, a warm and welcoming space, beautifully elevated by a large feature window that floods the room with natural light, a sleek contemporary electric fireplace that adds both style and comfort, and a discreet built-in cupboard providing smart, unobtrusive storage.
At the heart of the home lies a striking white high-gloss kitchen, thoughtfully designed to balance elegance with everyday practicality.
Chrome ironmongery adds a sleek finish to the generous array of wall-mounted and floor-standing units, all complemented by streamlined worktops, a contemporary splashback, and a stylish one-and-a-half bowl sink with mixer tap.
Integrated appliances include a gas hob, electric oven, and stainless-steel extractor hood, with ample room for additional appliances to suit modern family living.
The kitchen comfortably accommodates family dining, offering a welcoming space to gather and dine.
A rear door leads directly to the expansive, level garden, a well-maintained outdoor haven ideal for entertaining, children's play, or alfresco dining.
Located on the ground floor, the beautifully appointed family shower room exudes contemporary style and thoughtful design.
Finished with sleek wet wall panelling, it features a refined suite including a low flush WC, a modern vanity basin, and a stylish shower enclosure with sliding door, shower with twin chrome dual shower heads that perfectly balances comfort and sophistication.
The reception hallway sets the tone for the home, bright, beautifully presented, and bathed in natural light.
A graceful white balustrade staircase rises to the upper level, where three generously proportioned double bedrooms offer comfort, space, and versatility for modern family living.
The principal bedroom, quietly positioned to the rear, benefits from a private en-suite shower room with a modern three-piece suite.
Bedroom two, located to the front, boasts extensive fitted wardrobe space, while bedroom three enjoys peaceful garden views and built-in storage.
Off the upper landing, a cleverly designed cupboard houses the central heating boiler and an additional low flush WC, an unexpected yet practical addition.
A ceiling hatch provides access to a floored and carpeted loft accessed via a pull-down wooden ladder.
Complete with Velux window, power, and lighting, this versatile space offers excellent potential for storage, hobbies, or a quiet retreat.
Additional features include gas central heating, double glazing for year-round comfort.
The interiors are finished in a soft grey neutral palette, complimented with contemporary internal doors, enhanced by quality flooring, plush carpeting, and refined ceiling coving creating a stylish, move-in-ready home that offers both warmth and sophistication.
The rear garden offers a peaceful sanctuary, thoughtfully laid to lawn and framed by mature trees that provide natural shade and seclusion.
Timber fencing along both sides ensures privacy, while a generous patio area creates the perfect setting for alfresco dining, summer gatherings, or quiet moments of relaxation.
To the front, a neatly maintained garden framed by a manicured hedge and timber fencing enhances the home’s kerb appeal.
A monoblock driveway offers convenient off-street parking and extends along the side of the property to a timber garage, ideal for general storage, a home workstation, or children’s bikes and toys.
Please note, vehicle access to the garage is slightly restricted. On-street parking is available directly outside the property, offering convenient access for residents and visitors alike.
A property of this calibre is rarely available; prompt viewing is highly advised to avoid disappointment.
Please note: Due to its non-traditional Whitson Fairhurst construction, this property is available to cash purchasers only and is not considered suitable for mortgage security.
Reception Hall - 2.01 x 5.31 (6'7" x 17'5" ) - Living Room - 4.33 x 4.05 (14'2" x 13'3" ) - Kitchen - 4.33 x 3.03 (14'2" x 9'11" ) - Shower Room - 2.01 x 1.77 (6'7" x 5'9") - Upper Hall - Wc - Bedroom One - 3.68 x 2.96 (12'0" x 9'8" ) - En Suite - 0.96 x 2.53 (3'1" x 8'3" ) - Bedroom Two - 4.33 x 3.04 (14'2" x 9'11" ) - Bedroom Three - 2.66 x 4.04 (8'8" x 13'3" ) - Attic Room - 4.73 x 2.37 (15'6" x 7'9") -
Value & comps
Land Registry doesn’t cover Scotland or Northern Ireland, so previous sales may not be on record.
Returns
Set an offer; the calculator follows it.
Short-let licence or registration needed
We're still gathering serviced-accommodation data for this area.
Archie refurb estimate: a Pro feature
0.0% below asking
This is not financial or investment advice. Prop AI Deals is not authorised by the Financial Conduct Authority (FCA) to provide investment advice.
All investment calculators, property analyses, and AI-generated insights are for informational purposes only. Property investment carries risk and may result in financial loss. All calculations should be independently verified and you should consult with FCA-authorised financial advisers before making any investment decisions.
Past performance does not guarantee future results. Tax implications vary by individual circumstances.
Deal
Properties like this can earn 2–3x BTL yields when converted to HMO, with retrofit costs around £10k/room. Sign in to see the full tier, yield projection, and cost breakdown.
Commercial properties like this can earn 30-50% higher yields when converted to residential under Class MA / Q / P / PA, with prior approval costing ~GBP 96/unit. Sign in to see the recommended route, yield uplift, and cost breakdown.
BRRR-suited properties can recycle 80-100% of investor capital on refi, leaving a high-yielding rental with most of the money out. Sign in to see the refurb cost stack, ARV projection, and refinance maths.
Detached + large garden = sub-division play. Pro tier unlocks the tier badge, plot size, uplift estimate, and regional land benchmark.
Short-lease flats trade at deep discount, but extending under the 1993 Act often costs far less than the discount. Pro tier unlocks the tier badge, premium breakdown, long-lease ARV and arbitrage maths.
See projected short-stay revenue vs a vanilla BTL for this property.
See real sub-let margins (HMO room rates & SA nightly rates) vs the landlord rent.
Area
Agent & docs

FAQ
About Kirkton Crescent, Cardross G82 5PH
Explore nearby