3-bedroom semi-detached house · SP1 3JS
Sold STCListed 149 days
Opportunity summary
See Archie’s verdict, returns by strategy and what to check before viewing.
About
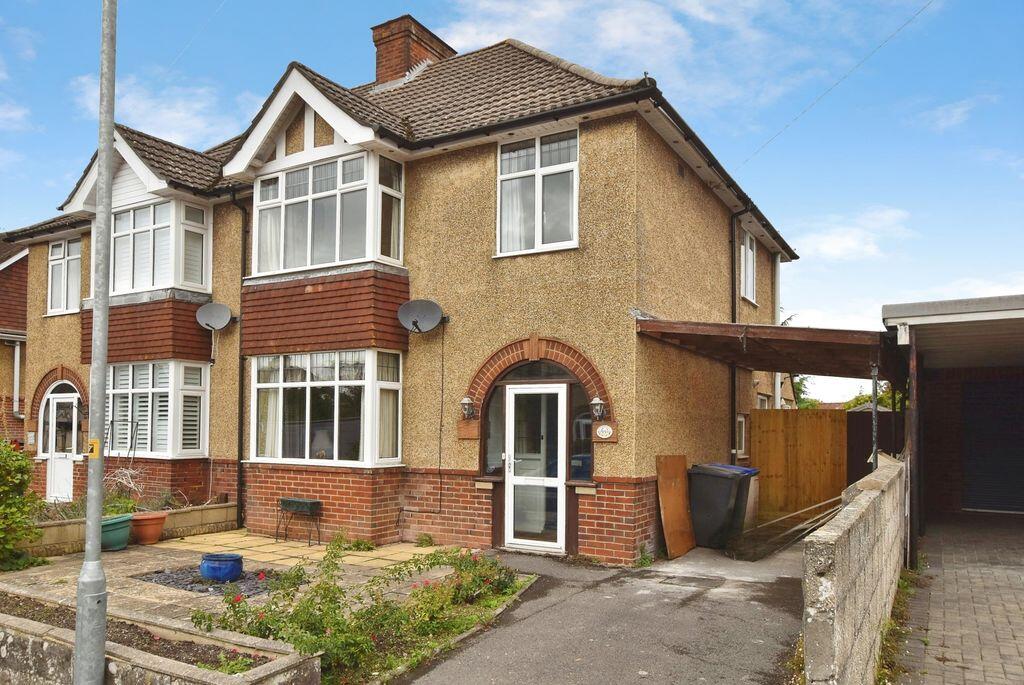
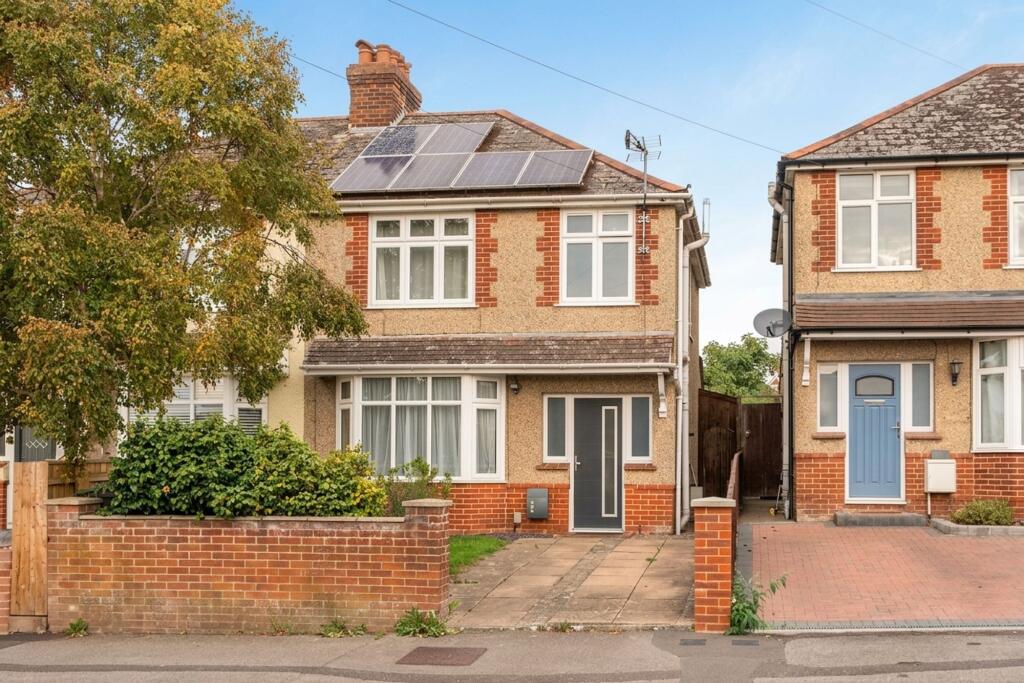
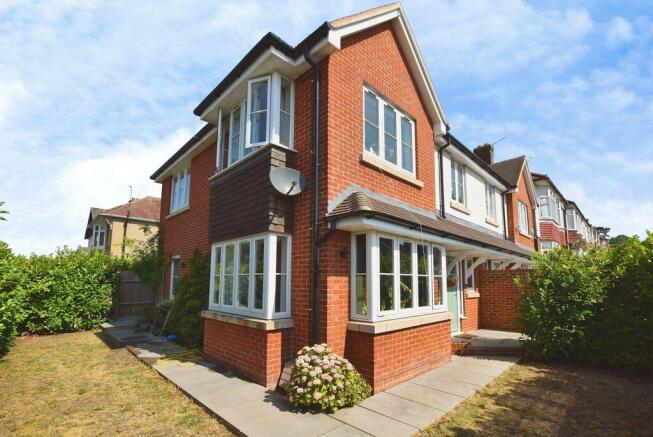
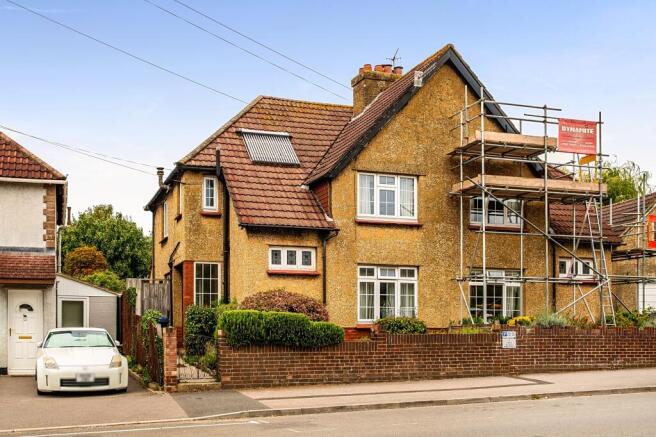
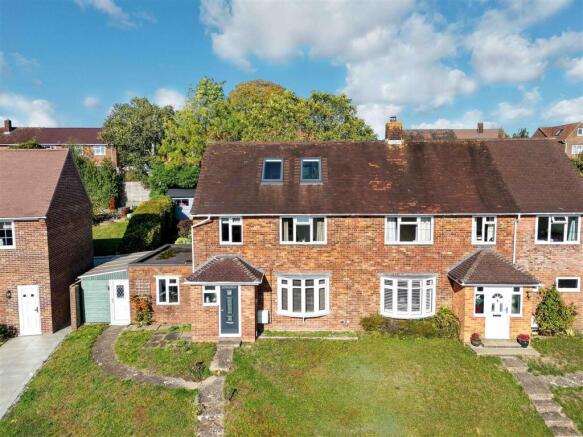
***MUST VIEW*** Available now with NO ONWARD CHAIN is this three-bedroom semi-detached property which has been meticulously enhanced by the current vendors to create a unique opportunity for prospective buyers.
The accommodation has been lovingly and thoughtfully renovated, and now includes an extensive range of high-end features which enhance the property’s homely yet luxury feel.
The ground floor comprises a bright and welcoming entrance hall which gives access to the good-sized sitting room with central wood burner set on a red-brick hearth, the extended kitchen/diner/family room which is saturated from natural light thanks to the large skylight above and bi-folding doors to the rear, and the practical utility room.
Upstairs there are three well-proportioned bedrooms which are served by the family bathroom with its stunning roll-top bath centrepiece with floor-mounted mixer tap, and separate walk-in shower unit.
The interior is awash with bespoke, handmade features - these include larger, more obvious aspects such as the one-of-one kitchen made of tulip wood frames with solid oak cabinets and adjoining treated micro-cement worktops, and those more discrete which include built-in timber shelving in the bedrooms.
The property has also been further upgraded with new plumbing and copper pipework including wet underfloor heating beneath the ground floor limestone flooring, a full rewire including new fuse board with connections ready for future loft conversion, new larger-than-standard joist timbers on both floors including newly installed Celotex insulation, and new brick vents for increased ventilation.
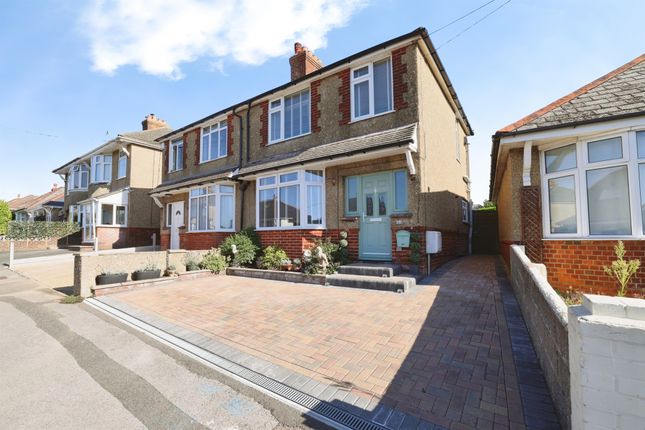
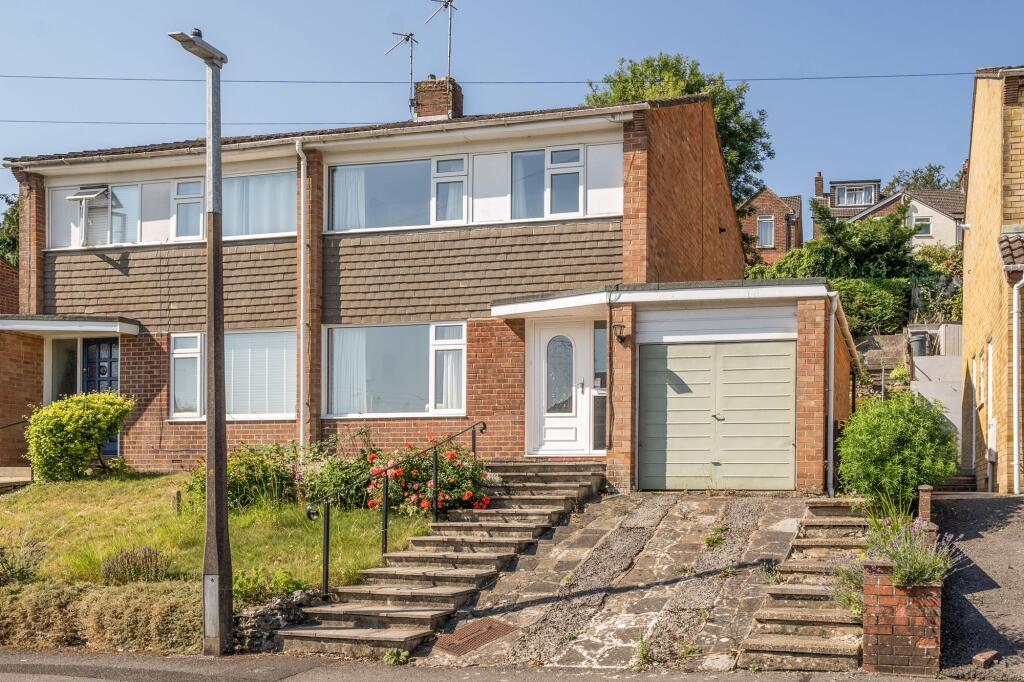
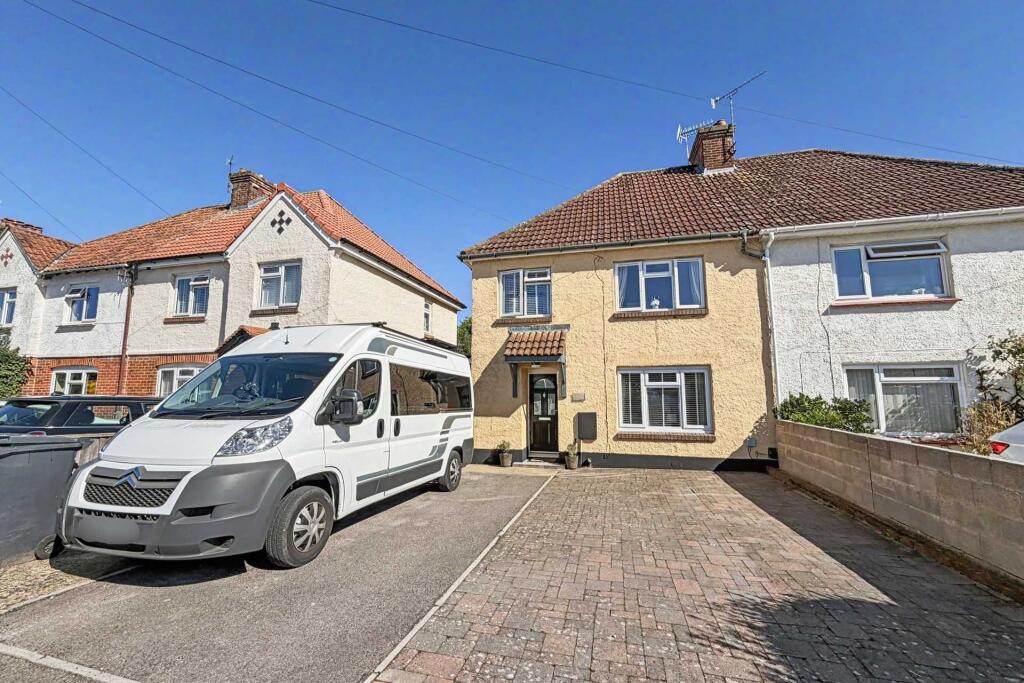
Externally, the plot offers a shingle driveway to the front with steps leading down to the primary entrance.
To the rear, the bi-folding doors from the dining/family area open to the rear garden which is of a good-size.
This is made up on introductory shingle area which is ideal for seating and is set before the verdant laid-to-lawn garden which is home to a greenhouse and treehouse, as well raised flower beds home to a variety of flora and greenery at its perimeter.
There is also side access to the front of the plot for convenience.
The property is situated in the popular residential area of Stratford-sub-Castle on the northern edge of the Cathedral City of Salisbury, with countryside walks accessible from its doorstep up to Old Sarum or along the nearby Mill Lane.
It is within a good distance of the city centre which offers a wide range of amenities.
These include but are not limited to, leisure centre, cinema, theatre, numerous parks, restaurants, pubs & bars, high-street shops, supermarkets, and a bi-weekly market.
There are a number of excellent schools both state and private nearby, including Chafyn Grove, the Cathedral School, Leehurst Swan, Bishop Wordsworth, and South Wilts Grammar schools, Wyndham Park Infants and St.
Marks Junior schools.
Salisbury has a main line railway station and offers a direct train service to London Waterloo and the West Country and the A303 provides access to the southwest and to London via the M3.
Additionally, the city is well-positioned for great commuter links to the coastal cities of Bournemouth and Southampton, as well as access to the New Forest for those who enjoy a range of outdoor pursuits.
EPC Rating: D
Value & comps
No previous sales on record.
Returns
Set an offer; the calculator follows it.
We're still gathering serviced-accommodation data for this area.
Archie refurb estimate: a Pro feature
0.0% below asking
This is not financial or investment advice. Prop AI Deals is not authorised by the Financial Conduct Authority (FCA) to provide investment advice.
All investment calculators, property analyses, and AI-generated insights are for informational purposes only. Property investment carries risk and may result in financial loss. All calculations should be independently verified and you should consult with FCA-authorised financial advisors before making any investment decisions.
Past performance does not guarantee future results. Tax implications vary by individual circumstances.
Deal
Properties like this can earn 2–3x BTL yields when converted to HMO, with retrofit costs around £10k/room. Sign in to see the full tier, yield projection, and cost breakdown.
Commercial properties like this can earn 30-50% higher yields when converted to residential under Class MA / Q / P / PA, with prior approval costing ~GBP 96/unit. Sign in to see the recommended route, yield uplift, and cost breakdown.
BRRR-suited properties can recycle 80-100% of investor capital on refi, leaving a high-yielding rental with most of the money out. Sign in to see the refurb cost stack, ARV projection, and refinance maths.
Detached + large garden = sub-division play. Pro tier unlocks the tier badge, plot size, uplift estimate, and regional land benchmark.
Short-lease flats trade at deep discount, but extending under the 1993 Act often costs far less than the discount. Pro tier unlocks the tier badge, premium breakdown, long-lease ARV and arbitrage maths.
See projected short-stay revenue vs a vanilla BTL for this property.
See real sub-let margins (HMO room rates & SA nightly rates) vs the landlord rent.
Area
Agent & docs
FAQ
About Stratford Road, Salisbury, SP1
Explore nearby