2-bedroom flat · BS9 2DY
For saleListed 94 days
Opportunity summary
See Archie’s verdict, returns by strategy and what to check before viewing.
About
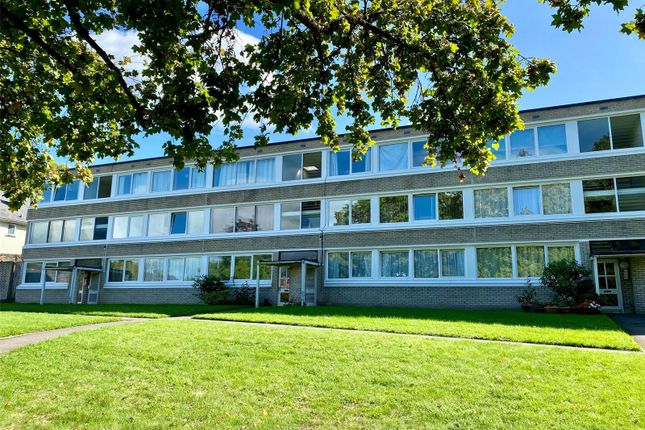
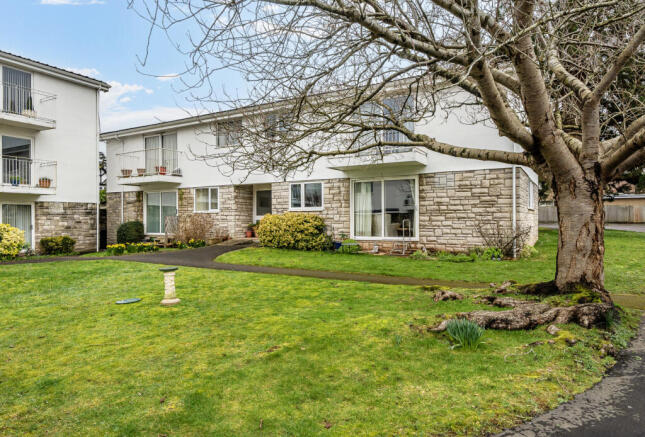
This spacious 2 bedroom ground floor apartment is situated within the highly regarded Abona Court development, exclusively for the over 60’s, in the sought after Sea Mills.
The apartment offers well-proportioned accommodation with easy step free access making it ideal for comfortable and convenient living.
Residents enjoy the benefits of beautifully maintained communal gardens, a welcoming residents lounge, guest suite, lift access to all floors, communal parking and a 24 hour emergency care line system for added peace of mind.
Conveniently located 200 yards from two convenience stores (one with a post office), cafes, health care facilities and excellent public transport links, this apartment provides the perfect balance of independence, security and community living.
A spacious ground floor retirement apartment (for the over 60s) 2 double bedrooms En-suite guest room that can be used subject to availability Level walk to the Doctors Surgery, Pharmacy who also deliver, café on the square and bus stops.
Communal gardens plus easy parking. Offered to the market with no onward chain ensuring a prompt move.
Accommodation Approach: From the road a pathway continues to the right hand side of the property where the communal entrance can be found on the left via automatic sliding doors.
Communal Entrance: A welcoming communal space with tall moulded skirtings, wall mounted lights, dado rail and electric radiator.
On the left is the communal residents lounge, communal kitchen and en suite guest rooms.
Continuing straight and following the corridor to the right past the lift, Flat 7 can be found on the left hand side. Wooden door opens to:- Entrance Hallway: Doors radiating off to all rooms.
Tall moulded skirtings, simple ceiling cornicing, intercom entry phone and careline pull cord system. There are also two large storage cupboards, one housing the immersion heater with slatted shelves.
Sitting Room: (18' 5'' x 10' 11'' (5.61m x 3.32m)) Tall moulded skirtings, simple ceiling cornicing, central ceiling light point, wall mounted light points, careline pull cord system, intercom entry phone, tv/aerial point and large serving hatch towards kitchen.
There are also double glazed windows to the rear elevation with wooden door with glass inserts opening onto a rear terrace and the subsequent communal gardens.
Kitchen: (10' 11'' x 8' 10'' (3.32m x 2.69m)) Door from the entrance hallway, the kitchen comprises a range of wall, base and drawer units with square edge worksurface over and stainless steel sink and drainer unit with swan neck mixer tap over.
Integrated appliances include dishwasher, fridge/freezer, electric oven, 4 ring electric hob with cooker hood over, washing machine.
Bedroom 1: (18' 11'' x 9' 1'' (5.76m x 2.77m)) Double glazed window to rear elevation, tall moulded skirtings, central ceiling light point, emergency pull cord, tv point, ample room for bed and wardrobes, radiator.
Bedroom 2: (13' 1'' x 6' 11'' (3.98m x 2.11m)) Double glazed windows to rear elevation, tall moulded skirtings, central ceiling light, radiator, emergency pull cord.
Shower Room/WC: White suite comprising low level wc, wall mounted sink with hot and cold tap and mirror over, wet room style shower with mains fed shower head, wall mounted shower chair and safety grab handles, extractor fan, safety pull cord and central light point.
Outside Communal Gardens: Well kept manicured communal gardens for the use of all residents.
Mainly laid to lawn with patioed areas for sitting and enjoying the sun, as well as communal washing lines and bin stores.
Parking: There is ample space around the development for residents and visitors to park.
Important Remarks Viewing & Further Information: Available exclusively through the sole agents, Richard Harding Estate Agents Limited, tel: Fixtures & Fittings: Only items mentioned in these particulars are included in the sale.
Any other items are not included but may be available by separate arrangement. Tenure: It is understood that the property is Leasehold for the remainder of a 125 year lease from 16 May 2006.
This information should be checked with your legal adviser. Service Charge: It is understood that the monthly service charge is £288.89. This information should be checked by your legal adviser.
Local Authority Information: Bristol City Council. Council Tax Band: B
Value & comps
No previous sales on record.
Returns
Set an offer; the calculator follows it.
We're still gathering serviced-accommodation data for this area.
Archie refurb estimate: a Pro feature
0.0% below asking
This is not financial or investment advice. Prop AI Deals is not authorised by the Financial Conduct Authority (FCA) to provide investment advice.
All investment calculators, property analyses, and AI-generated insights are for informational purposes only. Property investment carries risk and may result in financial loss. All calculations should be independently verified and you should consult with FCA-authorised financial advisers before making any investment decisions.
Past performance does not guarantee future results. Tax implications vary by individual circumstances.
Deal
Properties like this can earn 2–3x BTL yields when converted to HMO, with retrofit costs around £10k/room. Sign in to see the full tier, yield projection, and cost breakdown.
Commercial properties like this can earn 30-50% higher yields when converted to residential under Class MA / Q / P / PA, with prior approval costing ~GBP 96/unit. Sign in to see the recommended route, yield uplift, and cost breakdown.
BRRR-suited properties can recycle 80-100% of investor capital on refi, leaving a high-yielding rental with most of the money out. Sign in to see the refurb cost stack, ARV projection, and refinance maths.
Detached + large garden = sub-division play. Pro tier unlocks the tier badge, plot size, uplift estimate, and regional land benchmark.
Short-lease flats trade at deep discount, but extending under the 1993 Act often costs far less than the discount. Pro tier unlocks the tier badge, premium breakdown, long-lease ARV and arbitrage maths.
See projected short-stay revenue vs a vanilla BTL for this property.
See real sub-let margins (HMO room rates & SA nightly rates) vs the landlord rent.
Area
Agent & docs
FAQ
About Flat 7, Abona Court, Shirehampton Road, Bristol
Explore nearby