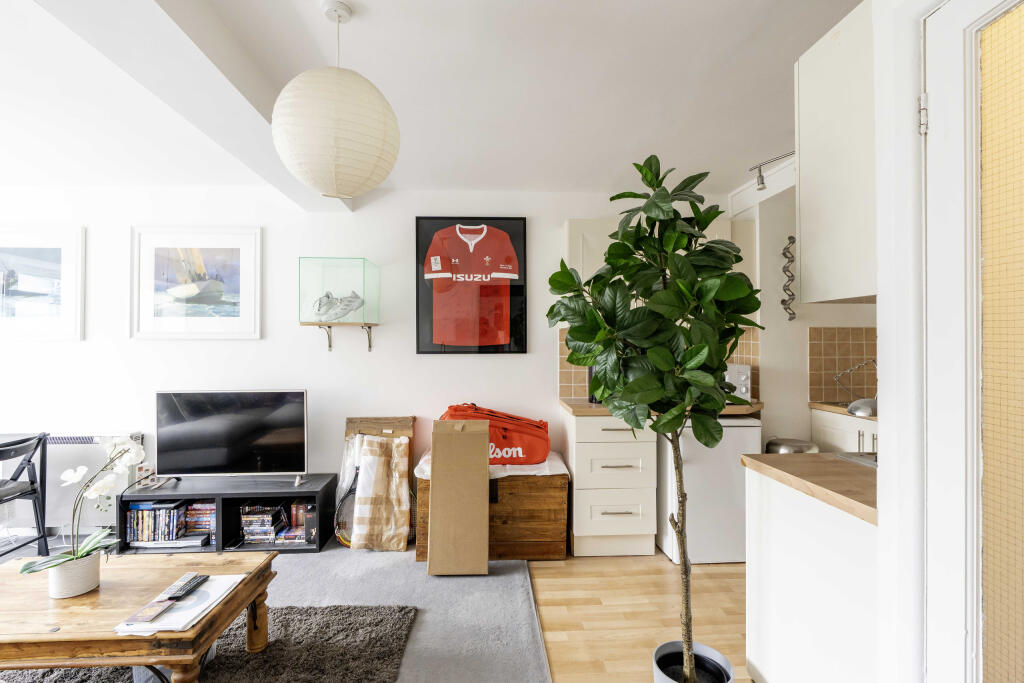
1-bedroom flat · BS6 6XG
For saleReduced £10k (−5.7%) on 28 JulListed 559 days
Opportunity summary
See Archie’s verdict, returns by strategy and what to check before viewing.
About
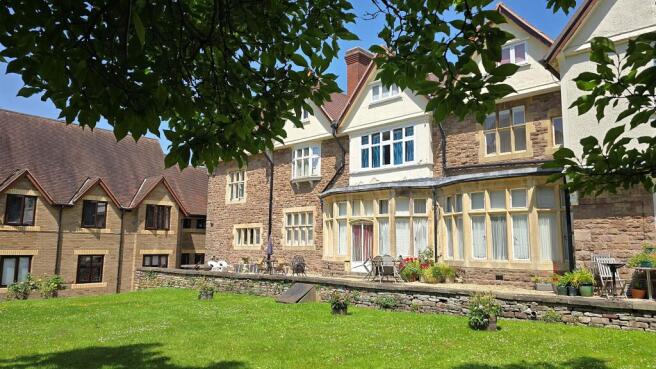
A spacious 1 double bedroom hall floor retirement apartment (for the over 55s), located within the prestigious development of Carfax Court in a quiet residential location adjacent to Durdham Downs, which benefits from communal facilities including an on site development manager, guest suite, communal drawing room, laundry area, landscaped gardens and courtyard.
No onward chain.
Carfax Court provides a variety of communal facilities for the benefit of residents, including a drawing room and two well-furnished double guest suites which can be booked at a nominal charge through the development manager.
All these areas are fully carpeted and the drawing room is tastefully furnished. There is also lift access to all apartments in sections of the development over two storeys in height.
There is a laundry/utility room with a range of washing machines and tumble dryers together with a sink unit. The facility is for the free use of residents and is covered by the service charge.
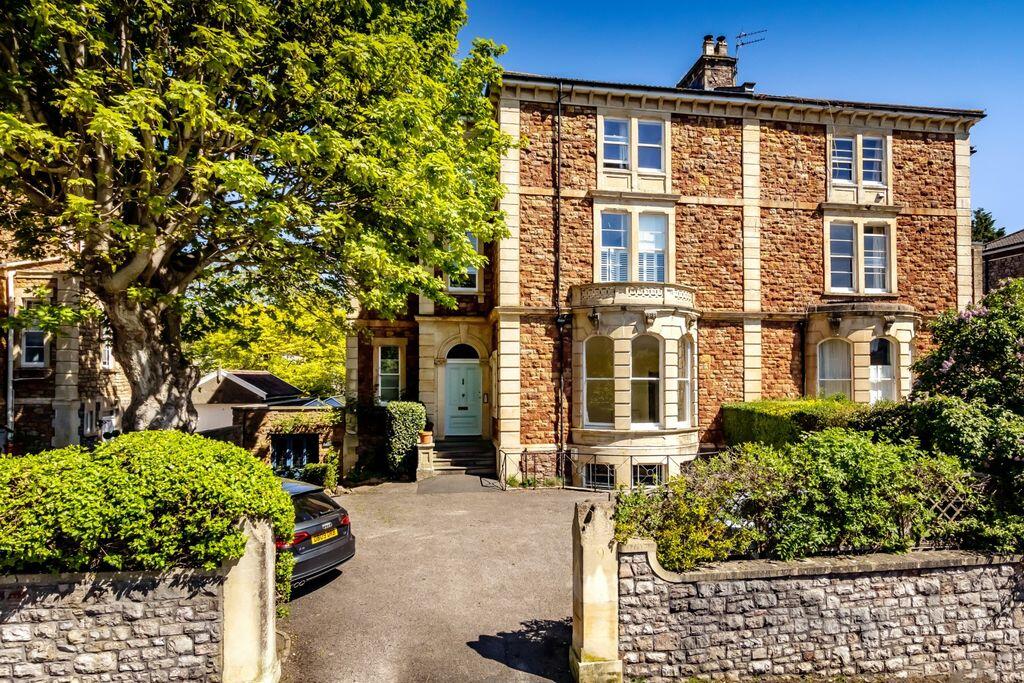
A beautiful Grade II listed building with lift access if required.
Access to Carfax Court is through two stone piered gateways on the Durdham Park frontage, and additional pedestrian access direct to the Downs.
Gravelled drives give access to garages and parking spaces available on a first come first served basis.
The grounds are enclosed by a fine old stone wall with grassed areas, specimen shrubs and the retention of many mature trees.
All service areas such as refuse stores, boiler rooms and intake rooms are carefully concealed within the development so that the maintenance of essential services may be carried out as unobtrusively as possible.
Located in a peaceful spot, backing onto Durdham Downs and just a short distance from the amenities on Blackboy Hill and so to Whiteladies Road and similarly to Waitrose and the Orpheus Cinema in the opposite direction.
There is a bus stop on Westbury Road which is just a short stroll away from the apartment.
Carfax Court has been carefully designed to provide residents with accommodation of the highest quality within a scheme that combines ease of living with privacy and independence, in an area convenient for both shopping and leisure facilities.
Sold with no onward chain so a prompt move is possible.
Accommodation Approach: The property is approached via the right hand entrance marked ‘33’ and is the right hand property of the pair of detached buildings.
A grand covered box porch is accessed via a turning staircase up to the communal entrance door with alternative access to the rear which provides lift access to the hall floor if required.
Communal Entrance: Grand communal entrance hallway with high ceilings, dado rail and cast iron radiator, ornate ceiling mouldings and attractive turning staircase rising to the upper floors.
A two-person lift runs between this level and the basement and there are two flat entrances on the hall floor, one of which is the private entrance for 27.
Door into:- Central Hallway: L shaped central hallway with ceiling moulding, Videx intercom entry phone and careline pull cord system.
Boiler Cupboard: An airing cupboard with wooden slatted shelving and water immersion heater.
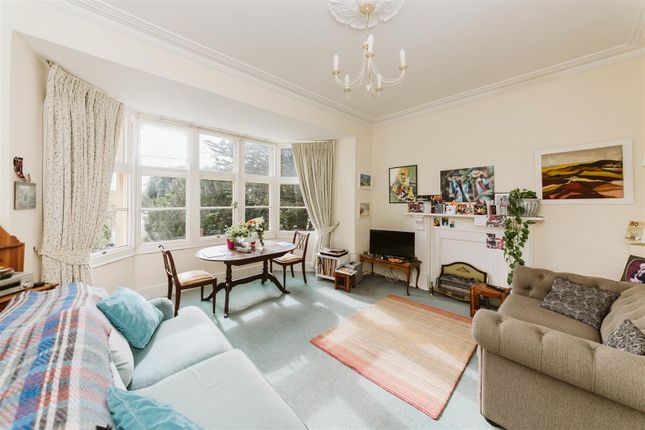
Sitting Room: ((17' 6'' x 17' 6'') (5.33m x 5.33m)) Wide angled walk-in bay window with floor to ceiling wood framed sash windows directly overlooking communal gardens to the front and matching windows to side with working window shutters.
A dual aspect sitting room with very high ceilings (3.62m) with ornate ceiling mouldings, central ceiling rose and picture rail. Built-in shelving, radiator and telephone point.
Fireplace with wooden surround currently housing electric plug in fire.
Kitchen: ((9' 4'' x 7' 7'') (2.84m x 2.31m)) ‘jack and jill’ doors from hallway and sitting room, wood framed sash window to side elevation with leafy views, tiled splashback around the window sill forming above wooden surfaces, eye and floor level kitchen units, display cabinet, electric oven at waist height with 4 ring electric hob and extractor hood over, integrated stainless steel 1 1/3rd sink with swan neck mixer tap and drainer, space for undercounter fridge/freezer.
(There is no space for a washing machine as there is a separate communal room for laundry facilities).
Bedroom: ((15' 0'' x 10' 5'') (4.57m x 3.17m)) Floor to ceiling wood framed sash windows into shallow angled bay to front elevation with pleasant views over communal gardens to front, high ceilings (3.63m) continue with ornate ceiling mouldings, built-in shelving and radiator.
Bathroom/WC: Steel bath with electric Triton shower over, handrails, pedestal hand basin, close coupled wc, wall mirror with shaving light over, shelving, towel rail, heated towel rail, radiator, medicine cabinet and wall mounted extractor fan.
Important Remarks Viewing & Further Information: Available exclusively through the sole agents, Richard Harding Estate Agents Limited, tel: Fixtures & Fittings: Only items mentioned in these particulars are included in the sale.
Any other items are not included but may be available by separate arrangement. Tenure: It is understood that the property is Leasehold for the remainder of a 999 year lease from 1 June 1986.
This information should be checked with your legal adviser. Service Charge: It is understood that the annual service charge is £5,573.40. This information should be checked by your legal adviser.
The balance of 95% is remitted to the seller. Important Information: The lease contains specific arrangements for the re-sale of apartments.
Re-sales are conducted on the seller’s behalf by the freeholder, Retirement Properties Limited. A fee calculated at 5% of the sale price is payable to the freeholder.
Out of this the freeholder will settle the fees of estate agents and solicitors, along with any other sale costs such as for an EPC. The balance of 95% is remitted to the seller.
Local Authority Information: Bristol City Council. Council Tax Band: C
Value & comps
No previous sales on record.
Returns
Set an offer; the calculator follows it.
We're still gathering serviced-accommodation data for this area.
Archie refurb estimate: a Pro feature
0.0% below asking
This is not financial or investment advice. Prop AI Deals is not authorised by the Financial Conduct Authority (FCA) to provide investment advice.
All investment calculators, property analyses, and AI-generated insights are for informational purposes only. Property investment carries risk and may result in financial loss. All calculations should be independently verified and you should consult with FCA-authorised financial advisers before making any investment decisions.
Past performance does not guarantee future results. Tax implications vary by individual circumstances.
Deal
Properties like this can earn 2–3x BTL yields when converted to HMO, with retrofit costs around £10k/room. Sign in to see the full tier, yield projection, and cost breakdown.
Commercial properties like this can earn 30-50% higher yields when converted to residential under Class MA / Q / P / PA, with prior approval costing ~GBP 96/unit. Sign in to see the recommended route, yield uplift, and cost breakdown.
BRRR-suited properties can recycle 80-100% of investor capital on refi, leaving a high-yielding rental with most of the money out. Sign in to see the refurb cost stack, ARV projection, and refinance maths.
Detached + large garden = sub-division play. Pro tier unlocks the tier badge, plot size, uplift estimate, and regional land benchmark.
Short-lease flats trade at deep discount, but extending under the 1993 Act often costs far less than the discount. Pro tier unlocks the tier badge, premium breakdown, long-lease ARV and arbitrage maths.
See projected short-stay revenue vs a vanilla BTL for this property.
See real sub-let margins (HMO room rates & SA nightly rates) vs the landlord rent.
Area
Agent & docs
FAQ
About Hall Floor Flat, 27 Carfax Court, 33, Durdham Park, Bristol
Explore nearby