We've tightened what earns a Pursue. A home now needs a published valuation, a strategy that still makes money after real running costs and lender stress tests, and no listing problems that would stop a mortgage. You'll see fewer Pursues, and each one has been checked harder.
See how verdicts work1-bedroom flat · BS9 1JA
For saleReduced £6k (−3.9%) on 28 OctListed 123 days
Opportunity summary
See Archie’s verdict, returns by strategy and what to check before viewing.
About
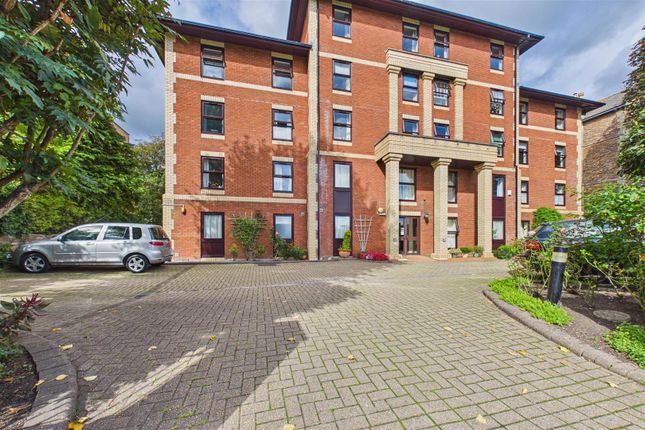
A first floor, lift-accessible, flat, that offers a bigger living room and a larger bedroom than most one-bedroom flats of this kind (ie those that are designed specifically for the over 55's), plus a separate kitchen (keeps the cooking smells at bay) and tremendous southerly views over the attractive walled garden and, in the wintertime when the leaves have fallen, the Downs beyond.
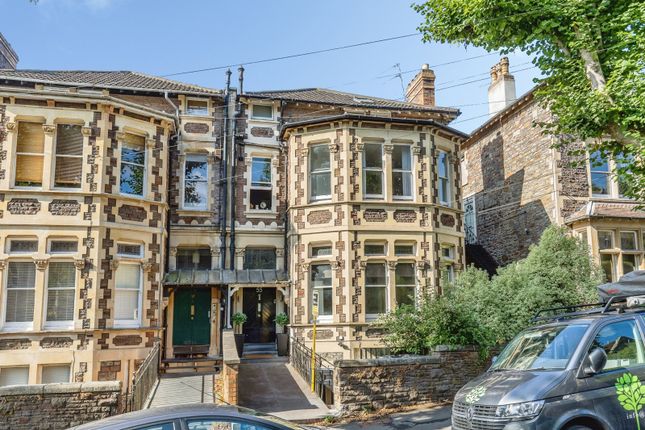
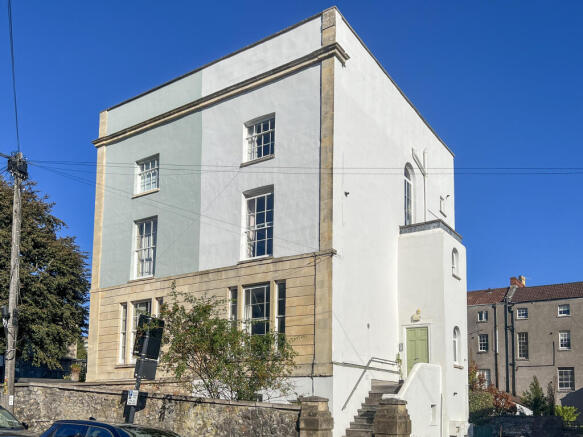
Part of a grand converted house that was once the home of the Chancellor of Bristol University, the building includes a laundry and a residents' lounge, and the flat has an allocated gated parking space.
Council Tax Band: Band C (£2412.17 per annum 2026/27).
(Bristol City Council) Tenure: Leasehold (61 years) Service Charge: £506.22 per month (reviewed every 1 years) FIRST FLOOR: Hall Front door from communal landing; built-in airing cupboard housing hot water tank and slatted shelf; two built-in storage cupboards; 24-hour emergency call system panel; electric night storage heater.
Living Room 16.0ft x 20.83ft 2 windows to rear, overlooking communal garden and Downs; ingenious fitted storage cabinet incorporating foldaway double bed; modern marble-effect fireplace, with light oak mantel and fitted electric fire; alcove with lighting; wall lights and downlighters; electric night storage heater.
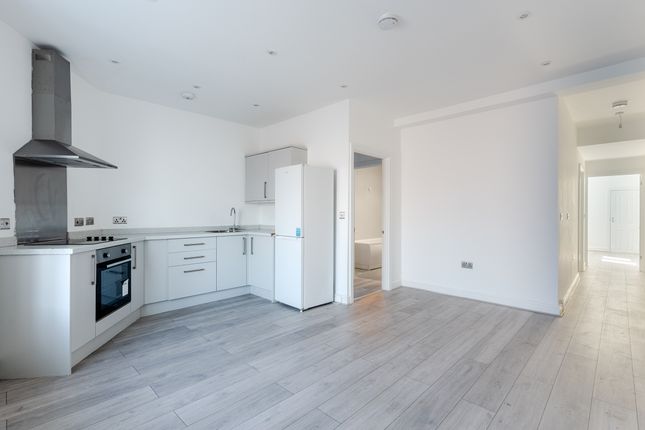
Kitchen 5.83ft x 7.75ft Range of shaker-style fitted base and wall units (including shelves and drawers) in cream, with steel handles, rolled-edge blue granite-effect worktops and tiled splashbacks; inset cream bowl with drainer and mixer tap; built-in Neff 2-ring electric hob with extractor fan/light above; built-in Neff electric oven; built-in Neff fridge/freezer; plumbing for slimline dishwasher; fitted shelves; downlighters.
Bedroom 13.58ft x 17.92ft large window to rear with southerly outlook over communal garden and Downs; extensive range of fitted wardrobes; downlighters; electric radiator.
Shower Room 4.92ft x 7.25ft Fully tiled walls; walk-in shower area with glazed screen and Gainsborough Stanza shower; pedestal wash basin and w.c.
in white; downlighters; mirrored cabinet; heated towel rail.
COMMUNAL: The development includes a residents' lounge (with tea/coffee-making facilities), a laundry room, a lovely garden, and two gated parking areas (each flat has an allocated space).
There is a visiting estate manager who is on duty three times a week, a lift, and a 24-hour emergency call system in place.
EXTERNAL: Communal Garden A beautiful south-facing walled garden. Parking 1 allocated space; gated.
LOCATION: Literally on the Downs, and in the winter months (when the trees in the lovely communal garden are bare) with views across, this development is well situated for walking, just for pleasure, or to the shops in North View, Waitrose, or the extensive amenities in Whiteladies Road.
GENERAL: Tenure Leasehold (unexpired portion of 99-year lease dated 16th March 1988).
Service Charge We understand the service charge includes payment towards buildings insurance, general scheduled repairs and maintenance to the building and communal areas, common electricity, use of 24-hour emergency call system and a visiting estate manager.
We are awaiting confirmation of the current amount, but believe it to be in the region of £500 per month.
Resale Charge We understand from Anchor Hanover that although there is a clause in the lease relating to a percentage of the sale price being levied upon resale of the property, there is currently a transfer fee charged instead of £850 or thereabouts.
We advise taking advice from your solicitor/conveyancer for clarification. Council Tax Band Band C (£2412.17 per annum 2026/27).
IMPORTANT: These particulars do not constitute nor form part of any offer of contract, nor may they be regarded as representative. Measurements are approximate.
No services, appliances or fittings described in these particulars have in any way been tested by Haighs and it is therefore recommended that any prospective buyer satisfies themself as to their operating efficiency before proceeding with a purchase.
Photographs are used only to give an impression of the general size and style of the property, and it should not be assumed that any items shown within these pictures (internal or external) are to be included in the sale.
Prospective purchasers should satisfy themselves of the accuracy of any statements included within these particulars by inspection of the property.
Anyone wishing to know specific information about the property is advised to contact Haighs prior to visiting the property, especially if in doing so long distances are to be travelled or inconvenience experienced.
INTERESTED? If you would like to submit an offer to purchase this property, subject to contract, please contact Haighs.
In order for us to process your offer and to give our clients our best advice, we will require evidence of how you intend to fund your proposed purchase, and we may ask you to discuss, without initial cost or obligation, your proposal with an Independent Financial Adviser of our choosing for further verification.
Should your offer prove to be acceptable, subject to contract, we will need to see identification documentation in line with Money Laundering Regulations.
Value & comps
No previous sales on record.
Returns
Set an offer; the calculator follows it.
We're still gathering serviced-accommodation data for this area.
Archie refurb estimate: a Pro feature
0.0% below asking
This is not financial or investment advice. Prop AI Deals is not authorised by the Financial Conduct Authority (FCA) to provide investment advice.
All investment calculators, property analyses, and AI-generated insights are for informational purposes only. Property investment carries risk and may result in financial loss. All calculations should be independently verified and you should consult with FCA-authorised financial advisers before making any investment decisions.
Past performance does not guarantee future results. Tax implications vary by individual circumstances.
Deal
Properties like this can earn 2–3x BTL yields when converted to HMO, with retrofit costs around £10k/room. Sign in to see the full tier, yield projection, and cost breakdown.
Commercial properties like this can earn 30-50% higher yields when converted to residential under Class MA / Q / P / PA, with prior approval costing ~GBP 96/unit. Sign in to see the recommended route, yield uplift, and cost breakdown.
BRRR-suited properties can recycle 80-100% of investor capital on refi, leaving a high-yielding rental with most of the money out. Sign in to see the refurb cost stack, ARV projection, and refinance maths.
Detached + large garden = sub-division play. Pro tier unlocks the tier badge, plot size, uplift estimate, and regional land benchmark.
Short-lease flats trade at deep discount, but extending under the 1993 Act often costs far less than the discount. Pro tier unlocks the tier badge, premium breakdown, long-lease ARV and arbitrage maths.
See projected short-stay revenue vs a vanilla BTL for this property.
See real sub-let margins (HMO room rates & SA nightly rates) vs the landlord rent.
Area
Agent & docs

FAQ
About Saville Road, Stoke Bishop, Bristol BS9
Explore nearby