4-bedroom house · BS24 7EE
Listing removedListed 118 days
Opportunity summary
See Archie’s verdict, returns by strategy and what to check before viewing.
About
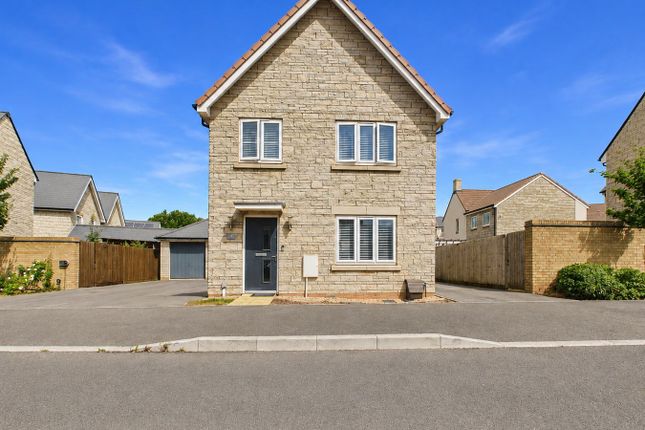
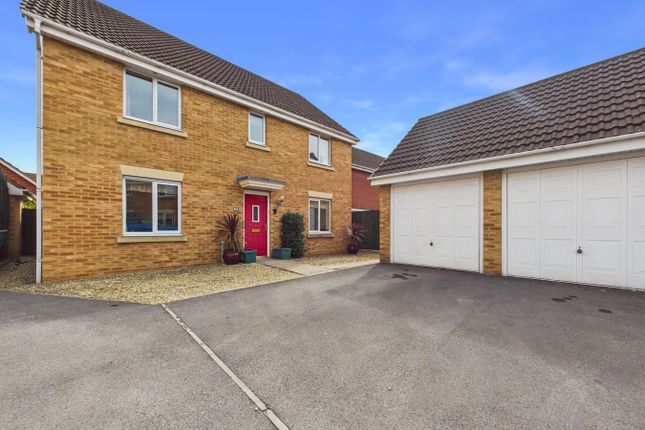
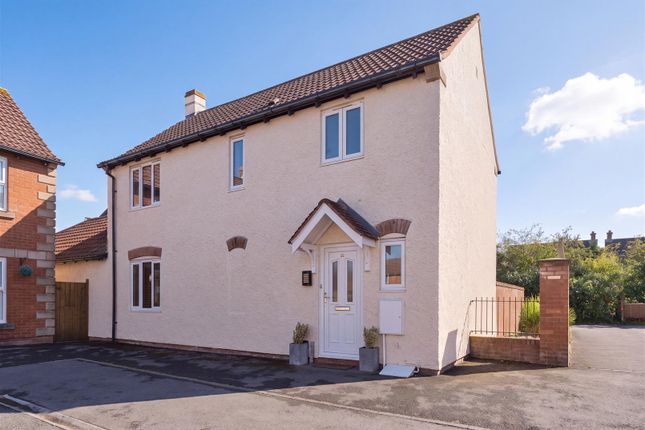
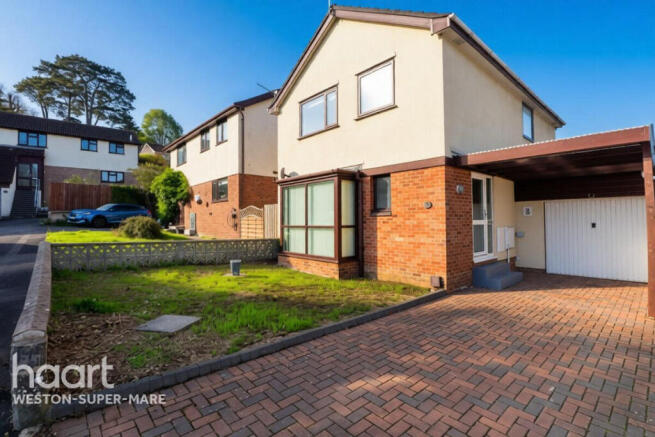
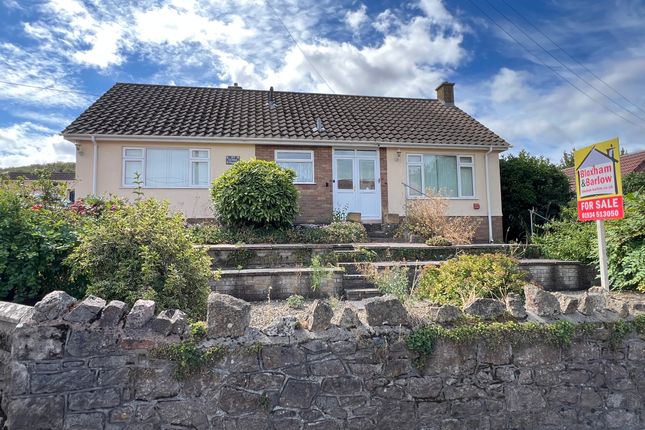
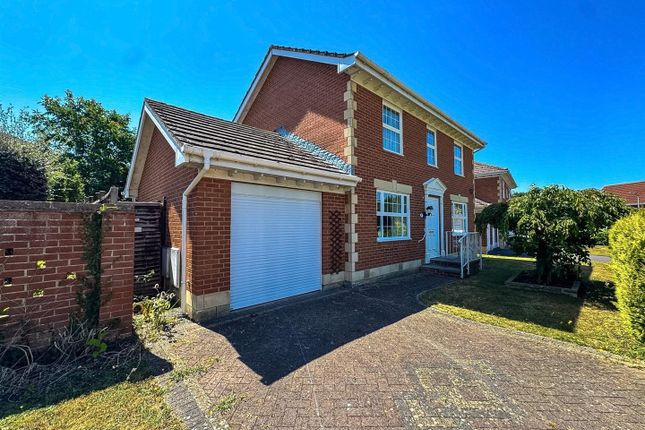
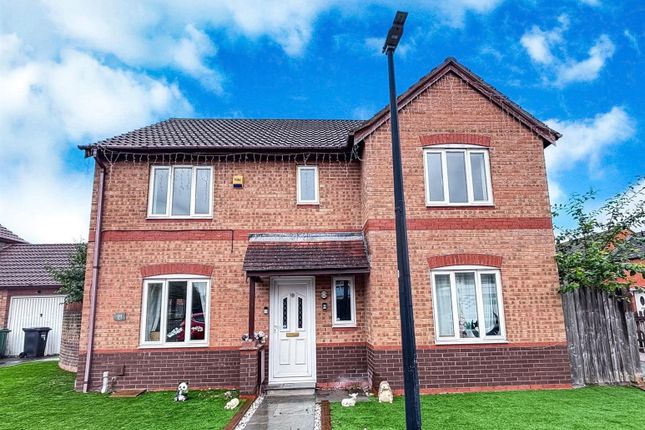
HouseFox Estate Agents are pleased to offer this attractive four-bedroom detached family home occupying a generous plot and tucked away within a peaceful cul-de-sac, enjoying a highly desirable position with convenient access to well-regarded local schools, everyday amenities and excellent commuter links.
The property offers spacious and well-proportioned accommodation throughout, and has just been re-painted and carpeted whilst also presenting excellent scope for extension or reconfiguration, subject to the necessary planning consents.
Furthermore, the integral garage offers potential for conversion, creating additional living accommodation to suit a variety of needs, such as a home office, playroom, family room or ground floor bedroom.
The accommodation briefly comprises an inviting entrance hall, cloakroom, spacious lounge, separate dining room, fitted kitchen and a useful utility room.
To the first floor are four generously sized bedrooms, including a principal bedroom with en-suite shower room, together with a well-appointed family bathroom.
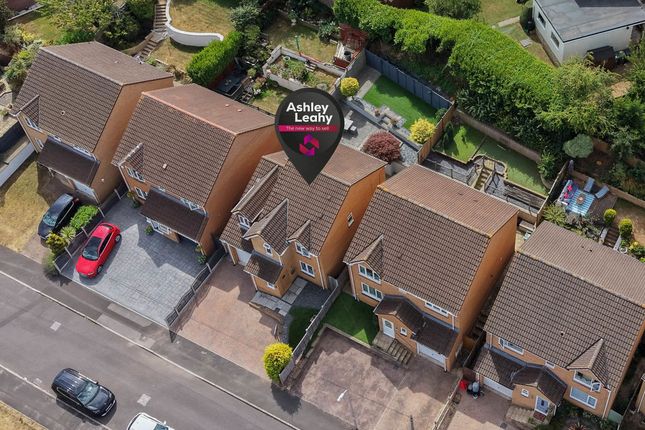
Externally, the property occupies a particularly private and mature plot with beautifully secluded front and rear gardens, providing an ideal setting for outdoor entertaining, family enjoyment or simply relaxing in a peaceful environment.
The enclosed rear garden offers an excellent degree of privacy, whilst the front garden enhances the property's attractive kerb appeal.
A driveway provides ample off-road parking and leads to the integral garage.
Offered to the market with the significant advantage of **no onward chain**, this is a fantastic opportunity to acquire a spacious family home with tremendous potential in a sought-after residential location.
Ground Floor Entrance Hall - Via half glazed door. Smooth coved ceiling with central light. Radiator. Stairs rising to first floor with under stair storage cupboard.
Doors to garage, kitchen and Lounge - Front aspect uPVC double glazed window. Smooth coved ceiling with central light. Feature gas coal effect fireplace with marble surround.
Television and telephone points. Radiator. Wide opening to: Dining Room - Rear aspect uPVC double glazed window. French doors opening onto garden. Smooth, coved ceiling with central light. Radiator.
Kitchen - Rear aspect uPVC double glazed window. Eye and base level units rolled edge worktop surface over. Inset one and half bowl sink with mixer taps and tiled splash backs.
Built-in four ring gas hob with oven under and extractor over. Space and plumbing for dishwasher. Space for tall fridge freezer. Radiator. Ceramic tiled floor. Ample space for table.
Smooth ceiling with central light. Door to Utility Room - Rear as... First Floor First Floor Landing - Smooth coved ceiling with central light. Cupboard housing Worcester boiler. Radiator.
Doors to all bedrooms. Primary Bedroom One - Front aspect uPVC double glazed window. Smooth coved ceiling with central light. Built-in double wardrobe. Television and telephone point. Radiator.
Door to: En Suite Shower Room - Front aspect obscure uPVC double glazed window. Comprising corner shower cubicle, low level WC and pedestal wash hand basin. Part tiled walls. Extractor fan. Radiator.
Shaver light point. Ceramic tiled floor. Bedroom 2 - Rear aspect uPVC double glazed window. Smooth coved ceiling with central light. Built-in double wardrobe. Radiator.
Bedroom 3 - Rear aspect uPVC double glazed window. Smooth coved ceiling with central light. Built-in wardrobe. Radiator. Bedroom 4 - Front aspect uPVC double glazed window.
Smooth coved ceiling with central light. Radiator. Bathroom - Side aspect obscured uPVC... Outside The rear garden is fully enclosed by panel fencing. Laid mainly to lawn. Outside tap.
Pedestrian access to one side. Useful open areas to either side of the property ideal for storage etc. Pergola. Very secluded.
The front garden is laid to lawn and could easily create additional parking if necessary. Integral Garage And Driveway - With up and over door, power and light. Pedestrian access to hall.
With the necessary permissions an easy conversion into additional living space if required. Tarmac driveway suitable for two vehicles.
Agents Note All approximate room measurements are shown on the attached floor plan.
Please note - These particulars, whilst believed to be accurate, are set out as a general outline only for guidance and do not constitute any part of an offer or contract.
Intending purchasers should not rely on them as statements of representation of fact, but must satisfy themselves by inspection or otherwise as to their accuracy.
No person in this firms employment has the authority to make or give any representation or warranty in respect of the property.
Some photographs may have been virtually staged with ai and none of the furniture shown is included in the sale.
Value & comps
No previous sales on record.
Returns
Set an offer; the calculator follows it.
We're still gathering serviced-accommodation data for this area.
Archie refurb estimate: a Pro feature
0.0% below asking
This is not financial or investment advice. Prop AI Deals is not authorised by the Financial Conduct Authority (FCA) to provide investment advice.
All investment calculators, property analyses, and AI-generated insights are for informational purposes only. Property investment carries risk and may result in financial loss. All calculations should be independently verified and you should consult with FCA-authorised financial advisors before making any investment decisions.
Past performance does not guarantee future results. Tax implications vary by individual circumstances.
Deal
Properties like this can earn 2–3x BTL yields when converted to HMO, with retrofit costs around £10k/room. Sign in to see the full tier, yield projection, and cost breakdown.
Commercial properties like this can earn 30-50% higher yields when converted to residential under Class MA / Q / P / PA, with prior approval costing ~GBP 96/unit. Sign in to see the recommended route, yield uplift, and cost breakdown.
BRRR-suited properties can recycle 80-100% of investor capital on refi, leaving a high-yielding rental with most of the money out. Sign in to see the refurb cost stack, ARV projection, and refinance maths.
Detached + large garden = sub-division play. Pro tier unlocks the tier badge, plot size, uplift estimate, and regional land benchmark.
Short-lease flats trade at deep discount, but extending under the 1993 Act often costs far less than the discount. Pro tier unlocks the tier badge, premium breakdown, long-lease ARV and arbitrage maths.
See projected short-stay revenue vs a vanilla BTL for this property.
See real sub-let margins (HMO room rates & SA nightly rates) vs the landlord rent.
Area
Agent & docs
FAQ
About 5, Lypstone Close, Weston-Super-Mare
Explore nearby