We've tightened what earns a Pursue. A home now needs a published valuation, a strategy that still makes money after real running costs and lender stress tests, and no listing problems that would stop a mortgage. You'll see fewer Pursues, and each one has been checked harder.
See how verdicts work4-bedroom detached house · NN7 3PB
Listing removedListed 174 days
Opportunity summary
See Archie’s verdict, returns by strategy and what to check before viewing.
About
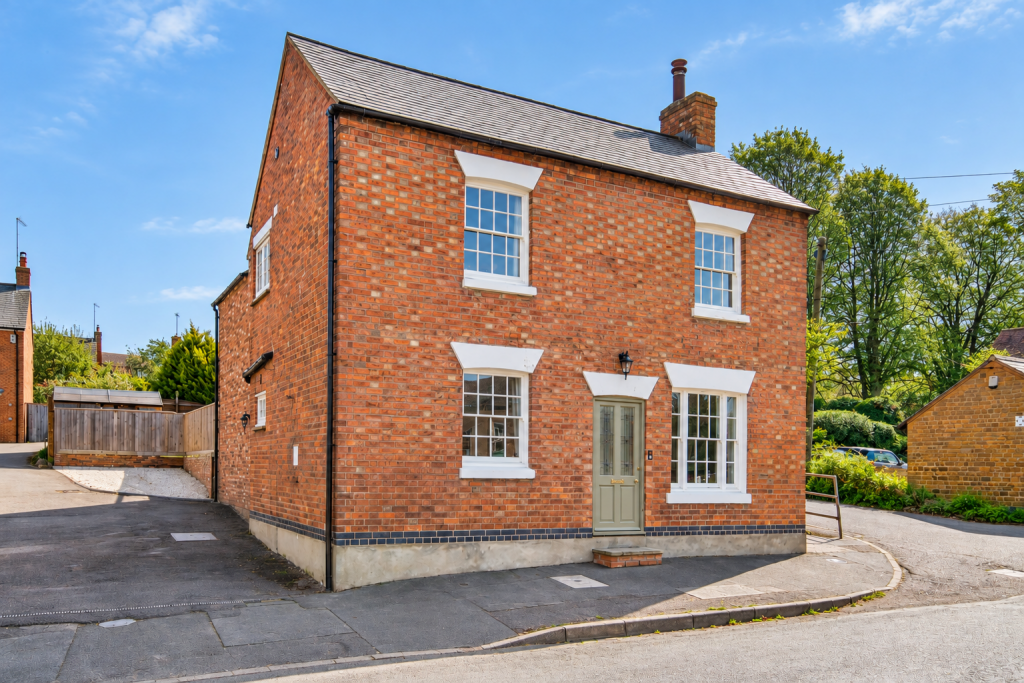
Fine individual modern detached house with four bedroomed accommodation including master suite and family bathroom standing in established mature gardens of approximately one third of an acre.
The interior has been refurbished to included re-fitting of the kitchen, replacement of the flooring throughout together with redecoration.
The accommodation includes three reception rooms, kitchen/breakfast room, utility room and cloakroom and externally there is a detached double garage block approached by a gated driveway with ample off road parking space.
The lawned garden faces in a southerly direction at the rear.
Accommodation - Ground Floor - Entrance Hall - 2.03m x 1.93m (6'8 x 6'4) - Approached through a panel glazed front door beneath a canopy porch the hall has LVT flooring and an internal glazed screen and door leading to the reception hall.
Study - 4.39m x 4.11m (14'5 x 13'6) - Also with LVT flooring, casement windows to the front and side elevations this room has a coved ceiling.
Reception Hall - 5.82m x 1.93m (19'1 x 6'4) - The central hall has a coved ceiling and contains the stairs rising to the first floor and there are moulded panel doors to:- Dining Room - 3.78m x 3.28m (12'5 x 10'9) - With a coved ceiling over an LVT floor there is a three casement window to the front elevation.
Lounge - 6.05m x 4.11m (19'10 x 13'6) - A very spacious well proportioned room with an open hearth fireplace with stone brick mantle and marble hearth.
There is a window to the side, window to the rear as well as a glazed door opening to the rear terrace and garden. Cloakroom - 1.98m x 0.86m (6'6 x 2'10) - With a white suite of WC and wash basin.
Kitchen/Breakfast Room - 4.14m x 3.86m (13'7 x 12'8) - Refitted with high gloss floor and wall units with laminated working surfaces and a one and a half bowl stainless steel sink unit.
Space for a cooker with a stainless steel cooker hood, ceramic tiled splash areas and room for a breakfast table.
Utility Room - 2.92m x 1.73m (9'7 x 5'8) - With stainless steel sink unit and plumbing for automatic washing machine. Door to side access.
First Floor - Landing - 3.96m x 1.98m (13'0 x 6'6) - Built in airing and linen cupboards, there is a roof void access hatch to the loft space and hardwood doors lead to:- Master Bedroom Suite - Bedroom One - 4.90m x 4.17m (16'1 x 13'8) - A very spacious double room with a coved ceiling and four casement window to the south facing rear garden and a further window to the side.
A door leads to:- Shower Room Ensuite - 2.46m x 2.18m (8'1 x 7'2) - Comprising a white suite of Quadrant shower with Gainsborough integrated shower, pedestal wash basin and WC.
Shaver socket and mirror and ceramic tiled dado.
Bedroom Two - 4.42m x 3.10m (14'6 x 10'2) - A good size double room with a four casement window to the front elevation and a further window to the side.
Bedroom Three - 4.72m x 4.14m maximum (15'6 x 13'7 maximum ) - A dormer to the rear with twin Velux roof lights, there are hatches either side to eaves storage spaces.
Bedroom Four - 2.97m x 2.72m (9'9 x 8'11) - With a three casement window to the front elevation.
Family Bathroom - 2.84m x 2.74m (9'4 x 9'0) - With a white suite of corner bath with Mira shower over bath, pedestal wash basin, WC and bidet.
There is a fitted mirror, shaver socket and light, ceramic tiled splash areas and a three casement window.
Outside - The property is approached from Church Lane through a five bar gate opening to a private tarmac drive leading to a detached double garage block and providing ample parking and turning space.
The front garden is lawned and there are a variety of established mature trees and a combination of post and rail and close boarded fencing.
Double Garage - 5.18m x 4.78m (17'0 x 15'8) - Approached through an up and over door and with light and power connections and a personal door to the side.
Rear Garden - Immediately to the rear of the garage there is a former vegetable garden where there are two fuel storage bins.
Beyond this there is a paved terrace which opens onto the south facing lawns which are fringed by well stocked borders containing a variety of mature shrubs and trees including Beech, Wild Plum, Laurel and established Conifer trees.
The gardens continue to the west side of the house where there are some established Yew trees. The boundaries are close boarded and post and rail fencing.
Agents Note - The property was flooded in 2025 when the adjacent stream burst its banks and the present owners have carried out refurbishment works under an insurance claim.
The Environment Agency website identifies the property as being in Flood Zone 2, being in an area of moderate probability of flooding.
Services - Main drainage, gas, water and electricity are connected. Central heating is through radiators from an Ideal Mexico gas fired boiler and domestic hot water through a hot water cylinder.
Restrictive Convenants - 1.
Not to call the property by any name that implies it is owned or occupied by the incumbent of the parish including but not limited to using the words ‘vicarage’ and ‘rectory’ 2.
Not to use the property for the sale of alcohol including aa a public house or hotel 3. Not to do anything which causes a nuisance to the minister conducting divine service in the church 4.
Not to use the property other than as a single private dwelling Council Tax - West Northamptonshire Council - Band G Local Amenities - Within the village of Bugbrooke there are two Public Houses, a local Convenience Stores/Newsagent, a Post Office, a Florist and a Hairdresser.
There is also a Medical Centre with attached pharmacy, Community Centre and the Village Church.
Local schooling includes Secondary Schooling at Bugbrooke Campion School and Bugbrooke Community Primary School in the High Street.
Motorway access to junction 16 of the M1 is via the A45 giving access to Milton Keynes.
How To Get There - From Northampton proceed in a westerly direction along the A4500 Weedon Road and at the junction with Upton Valley Way continue straight on at the traffic lights.
At the next roundabout take the first exit left into the village of Kislingbury and follow the road through High Street and then bear right onto the Bugbrooke Road.
Continue out of Kislingbury crossing the M1 motorway and proceed to the village of Bugbrooke.
On entering the village follow the road down the hill and then as it bears left take the first turning right into Church Lane where the property then stands on the left hand side.
Copyright - All photographs displayed are the exclusive property of Richard Greener Estate Agents. They are protected under international copyright laws.
No photograph may be copied, reproduced, distributed, altered, transmitted, or otherwise used in any form or by any means without prior written permission from the copyright owner.
Unauthorised use of these images is strictly prohibited and may result in legal action or a £2,000 fine. Doirg30042026/0361 -
Value & comps
No previous sales on record.
Returns
Set an offer; the calculator follows it.
We're still gathering serviced-accommodation data for this area.
Archie refurb estimate: a Pro feature
0.0% below asking
This is not financial or investment advice. Prop AI Deals is not authorised by the Financial Conduct Authority (FCA) to provide investment advice.
All investment calculators, property analyses, and AI-generated insights are for informational purposes only. Property investment carries risk and may result in financial loss. All calculations should be independently verified and you should consult with FCA-authorised financial advisers before making any investment decisions.
Past performance does not guarantee future results. Tax implications vary by individual circumstances.
Deal
Properties like this can earn 2–3x BTL yields when converted to HMO, with retrofit costs around £10k/room. Sign in to see the full tier, yield projection, and cost breakdown.
Commercial properties like this can earn 30-50% higher yields when converted to residential under Class MA / Q / P / PA, with prior approval costing ~GBP 96/unit. Sign in to see the recommended route, yield uplift, and cost breakdown.
BRRR-suited properties can recycle 80-100% of investor capital on refi, leaving a high-yielding rental with most of the money out. Sign in to see the refurb cost stack, ARV projection, and refinance maths.
Detached + large garden = sub-division play. Pro tier unlocks the tier badge, plot size, uplift estimate, and regional land benchmark.
Short-lease flats trade at deep discount, but extending under the 1993 Act often costs far less than the discount. Pro tier unlocks the tier badge, premium breakdown, long-lease ARV and arbitrage maths.
See projected short-stay revenue vs a vanilla BTL for this property.
See real sub-let margins (HMO room rates & SA nightly rates) vs the landlord rent.
Area
Agent & docs

FAQ
About 11 Church Lane, Bugbrooke, Northampton
Explore nearby