3-bedroom semi-detached house · DY12 1JX
Listing removedListed 47 days
Opportunity summary
See Archie’s verdict, returns by strategy and what to check before viewing.
About
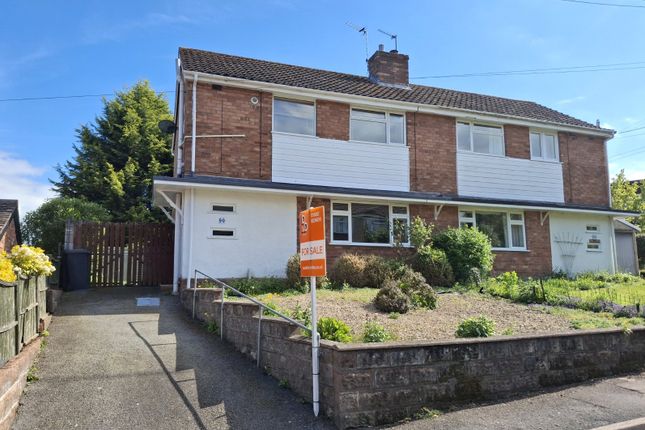
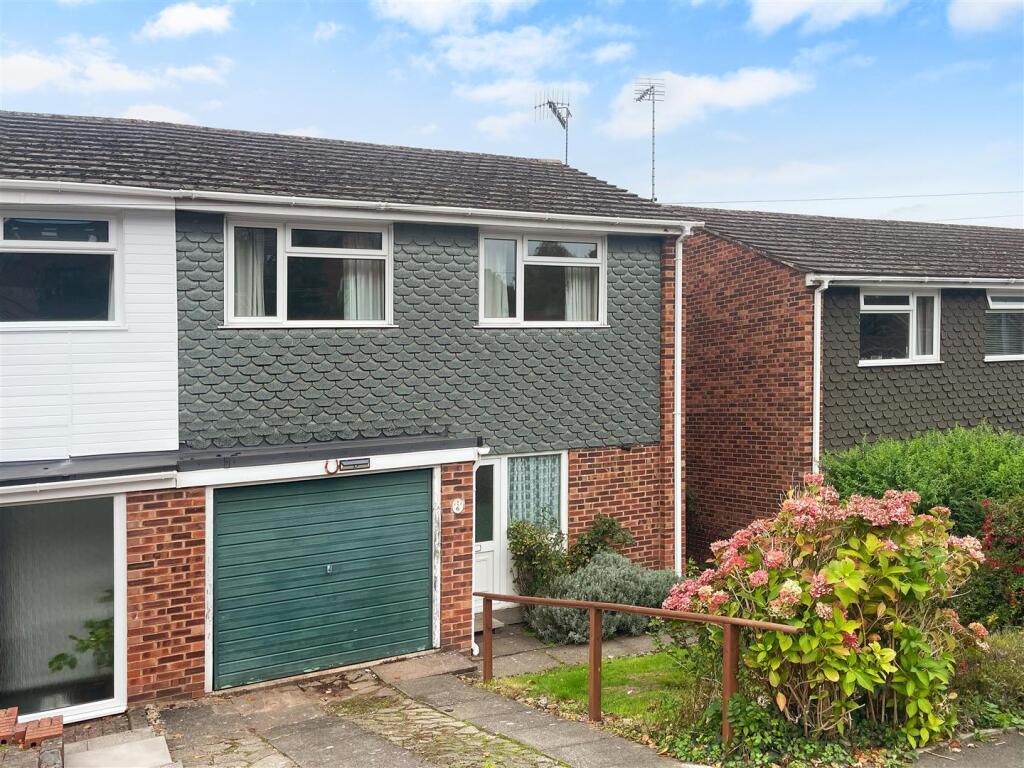
Offered with no upward chain. Doolittle & Dalley are pleased to offer For Sale this delightful three bedroom, semi-detached home.
The property is situated in a popular residential cul-de-sac in close proximity to the historic Georgian town of Bewdley which offers a variety of independent cafes, shops, pubs and everyday amenities.
It is also well placed for those who love the outdoors with the Wyre Forest, golf course and public footpaths for long leisurely walks just a short distance away.
The well-maintained accommodation comprises; Entrance porch, lounge, modern fitted kitchen and dining area overlooking the garden. Three bedrooms and bathroom with separate wc to the first floor.
The property also benefits from a mature enclosed rear garden with an array of plants and hedging, patio and lawn area.
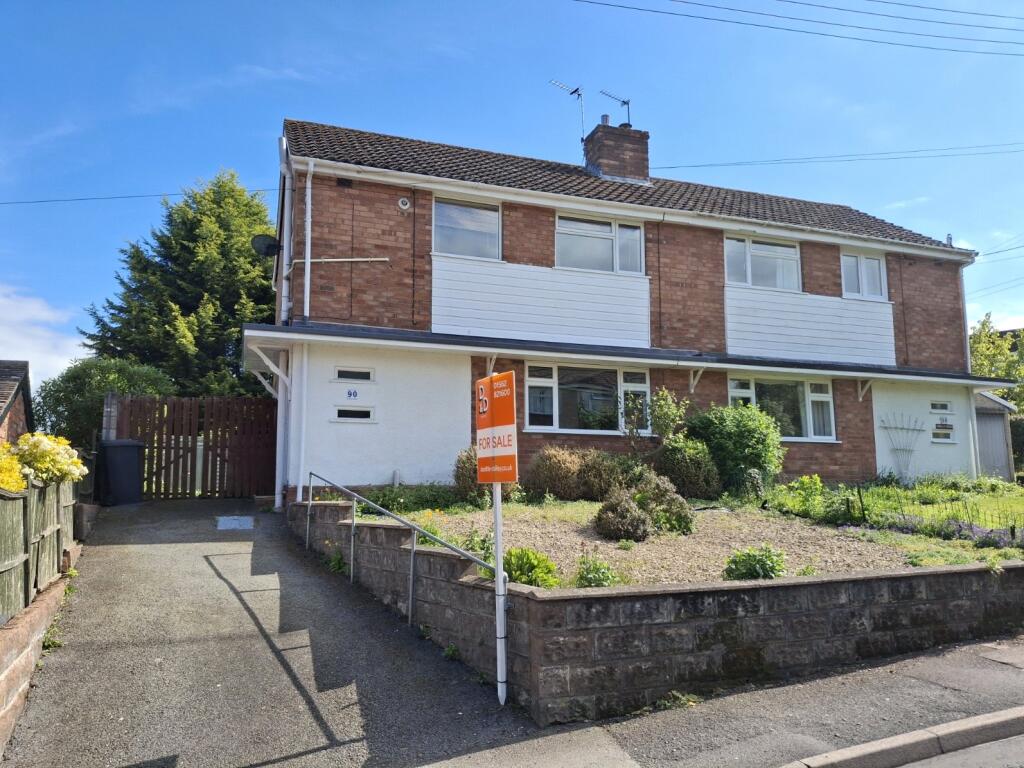
To the front elevation is a mature garden and hedging providing privacy to the property and driveway with gates leadings to the garage, which provides convenient storage options.
The property benefits from gas fired central heating and Upvc double glazed windows. EPC=D Entrance Porch (1.26m x 1.78m) Composite front entrance door. Upvc double glazed window.
Lounge (4.65m x 3.8m) 'Flavel' gas fire. Understairs cupboard housing 'Worcester' boiler. Radiator. Upvc double glazed window.
Kitchen Dining Room Kitchen Area (2.9m x 2.01m) Range of fitted wall and floor cupboards. Worktop incorporating stainless steel single drainer sink unit with mixer tap.
Integrated 'lamona' oven and gas hob. Extractor hood over. Space for fridge freezer. Space and plumbing for washing machine. Breakfast bar. Part tiled walls. Upvc double glazed window.
Composite rear entrance door. Dining Area (2.97m x 2m) Radiator. Upvc double glazed window. Stairs & Landing Access to loft space. Airing cupboard housing hot water tank and fuse board. Radiator.
Upvc double glazed window. Bedroom One (3.94m x 2.82m) Fitted cupboard with hanging rail. Upvc double glazed window. Bedroom Two (3.51m x 2.29m) Cupboard with hanging rail. Radiator.
Upvc double glazed window. Bedroom Three (2.23m x 1.8m) Radiator. Upvc double glazed window. Bathroom (1.68m x 1.52m) Pedestal wash hand basin.
Panelled bath with 'Mira sprint' electric shower over and glass shower screen. Fully tiled walls. Radiator. Upvc double glazed window. Separate W.C. (1.51m x 0.75m) Low level wc.
Upvc double glazed window. Garage (5.18m x 2.5m) Up and over metal door. Power and lighting.
Outside The property is set back from the road side with a mature front garden lovingly looked after by the previous owners and mature hedging providing privacy to the property.
Driveway providing ample parking. To the rear is an enclosed rear garden with patio area, lawn area and mature shrubs and trees.
The garage can be accessed from the driveway through gated access into the garden. Outside tap. Tenure & Possession Freehold with vacant possession upon completion.
Services Mains water, electricity, gas and drainage are connected.
We have not tested any apparatus, fixtures, fittings or services and we cannot verify that they are in working order, correctly installed or fit for the purpose.
Prospective purchasers are advised to obtain verification from their solicitor, surveyor or specialist contractor as appropriate. The property has fibre to the cabinet broadband connection available.
Indoor mobile coverage is good with EE but variable with O2, Three and Vodafone.
Outside mobile coverage is good with EE, O2, Three and Vodafone (Source: Ofcom) Agent Note Please note that certain photographs within these particulars have been digitally enhanced and/or altered using artificial intelligence (ai) technology for illustrative purposes.
Furniture, décor, and layout shown in the images may not represent the current condition or contents of the property.
These images are intended to provide guidance on potential use and styling of the space only.
Prospective purchasers should rely on physical inspection of the property for an accurate representation of its current state.
Anti-Money Laundering Regulati We are required by law to conduct anti-money laundering, counter-terrorist financing, and counter-proliferation financing checks on all those selling or buying a property.
Whilst we retain responsibility for ensuring checks are carried out correctly and for ongoing monitoring, the initial checks are carried out on our behalf by Lifetime Legal who will contact you if you have had an offer accepted on a property you wish to buy.
The cost of these checks is £96 inc VAT, which covers the cost of obtaining relevant data and any manual checks and monitoring which might be required.
This fee is paid in advance, directly to Lifetime Legal and is non-refundable.
Valuation Advice For Prospective Purchasers If you have a property to sell, we can provide you with a Free Market Appraisal and marketing advice without any obligation.
Important Notice We have prepared these property particulars as a general guide to a broad description of the property. They are not intended to constitute part of an offer or contract.
We have not carried out a structural survey and the services, appliances and specific fittings have not been tested.
All photographs, measurements, floorplans and distances referred to are given as a guide only and should not be relied upon for the purchase of carpets or any other fixtures or fittings.
Lease details, service charges and ground rent (where applicable) and council tax are given as a guide only and should be checked and confirmed by your Solicitor prior to exchange of contracts.
The copyright of all details, photographs and floorplans remain exclusive to Doolittle & Dalley.
Value & comps
No previous sales on record.
Returns
Set an offer; the calculator follows it.
We're still gathering serviced-accommodation data for this area.
Archie refurb estimate: a Pro feature
0.0% below asking
This is not financial or investment advice. Prop AI Deals is not authorised by the Financial Conduct Authority (FCA) to provide investment advice.
All investment calculators, property analyses, and AI-generated insights are for informational purposes only. Property investment carries risk and may result in financial loss. All calculations should be independently verified and you should consult with FCA-authorised financial advisors before making any investment decisions.
Past performance does not guarantee future results. Tax implications vary by individual circumstances.
Deal
Properties like this can earn 2–3x BTL yields when converted to HMO, with retrofit costs around £10k/room. Sign in to see the full tier, yield projection, and cost breakdown.
Commercial properties like this can earn 30-50% higher yields when converted to residential under Class MA / Q / P / PA, with prior approval costing ~GBP 96/unit. Sign in to see the recommended route, yield uplift, and cost breakdown.
BRRR-suited properties can recycle 80-100% of investor capital on refi, leaving a high-yielding rental with most of the money out. Sign in to see the refurb cost stack, ARV projection, and refinance maths.
Detached + large garden = sub-division play. Pro tier unlocks the tier badge, plot size, uplift estimate, and regional land benchmark.
Short-lease flats trade at deep discount, but extending under the 1993 Act often costs far less than the discount. Pro tier unlocks the tier badge, premium breakdown, long-lease ARV and arbitrage maths.
See projected short-stay revenue vs a vanilla BTL for this property.
See real sub-let margins (HMO room rates & SA nightly rates) vs the landlord rent.
Area
Agent & docs
FAQ
About 29, Belvedere Crescent, Worcestershire
Explore nearby