We've tightened what earns a Pursue. A home now needs a published valuation, a strategy that still makes money after real running costs and lender stress tests, and no listing problems that would stop a mortgage. You'll see fewer Pursues, and each one has been checked harder.
See how verdicts work2-bedroom property · LN6 9NJ
For saleListed 55 days
Opportunity summary
See Archie’s verdict, returns by strategy and what to check before viewing.
About
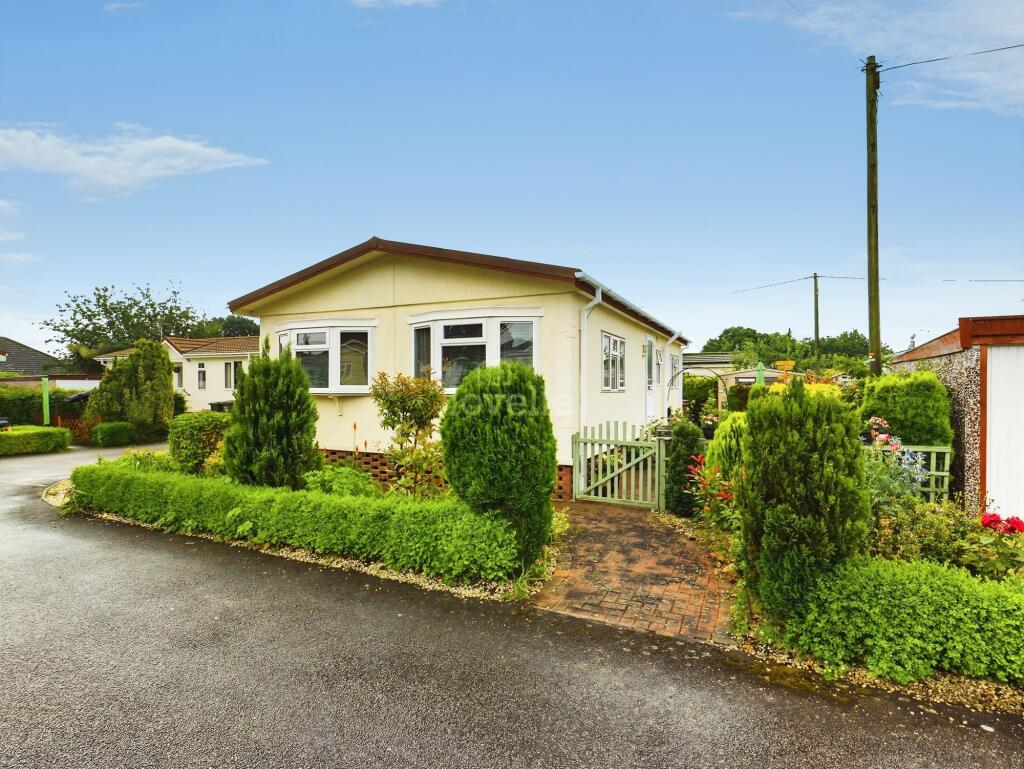
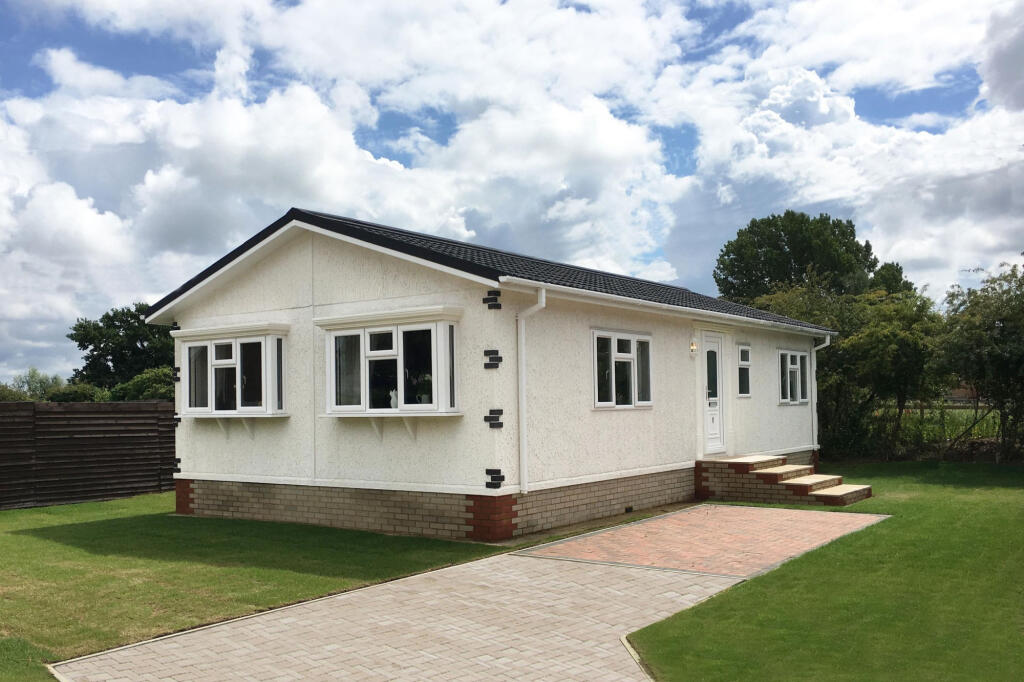
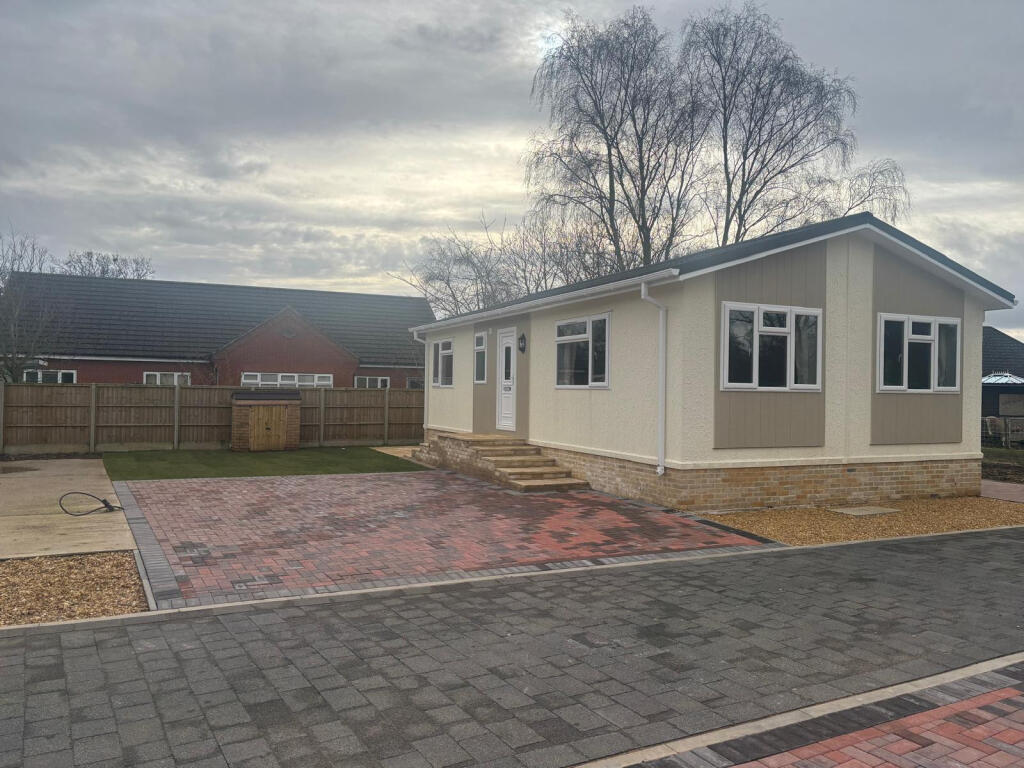
The home Situated on Broxburn Park in South Hykeham, this brand-new 36' x 20' Omar Westbury offers approximately 678 sq. Ft. Of bright and thoughtfully arranged single-storey accommodation.
Finished in an attractive neutral colour scheme, the home combines a generous L-shaped lounge and dining room with a spacious contemporary kitchen, two bedrooms, a separate bathroom and an excellent dressing room leading to an en-suite shower room.
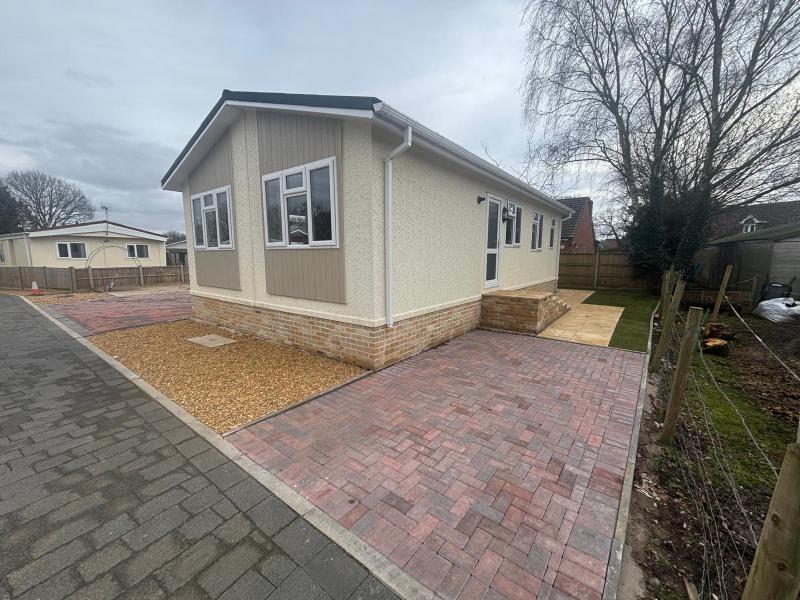
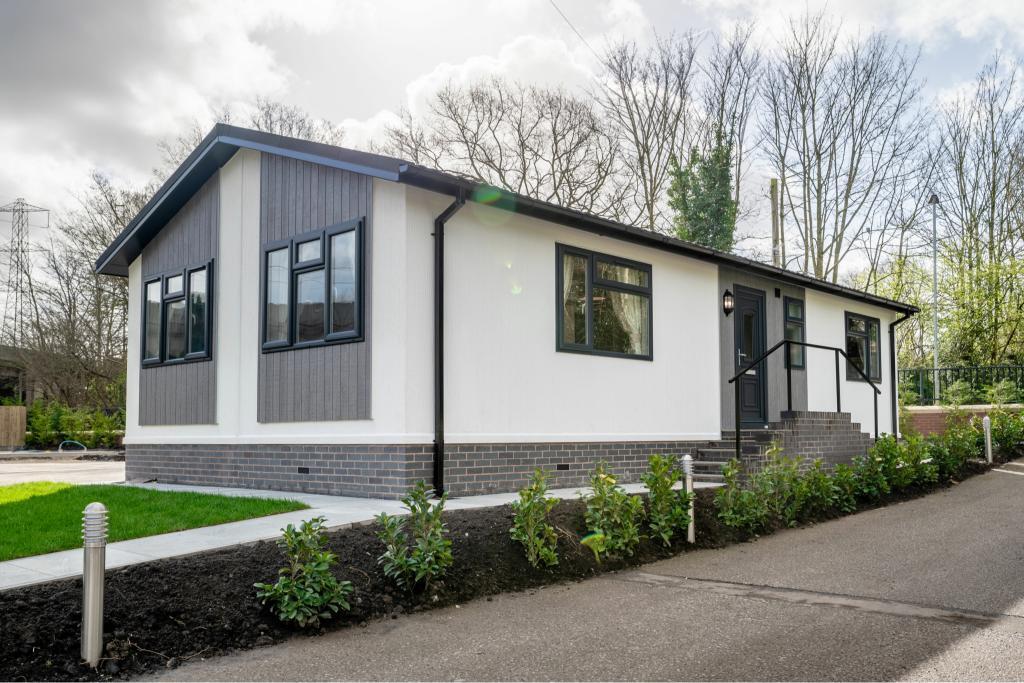
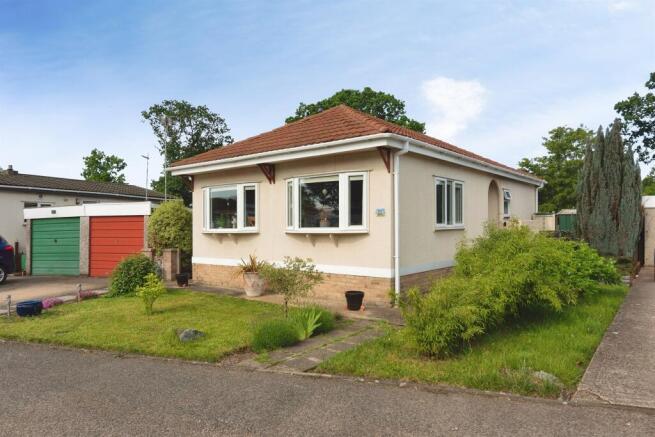
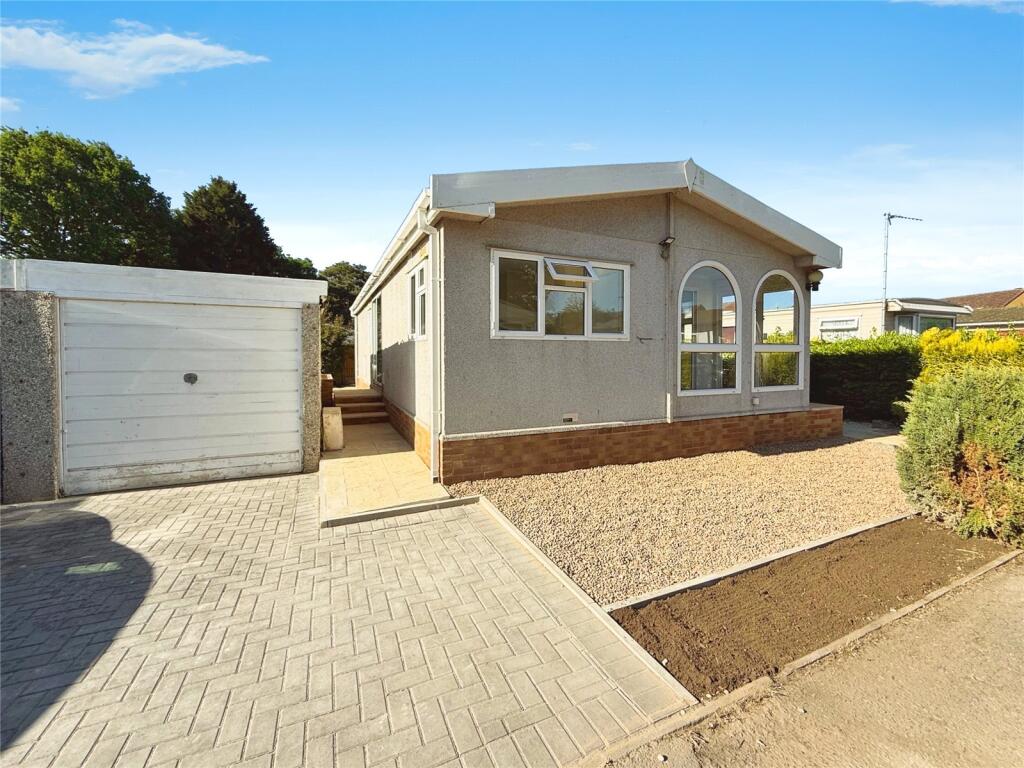
Externally, the home has a smart cream finish beneath a pitched tiled roof, complemented by white-framed double-glazed windows and brick-effect skirting.
Steps rise to the principal entrance, while a second external door provides convenient direct access to the kitchen.
The impressive L-shaped lounge and dining room extends across one end of the home and creates a wonderfully sociable space for relaxing, dining and entertaining.
The dining area measures approximately 19'10" x 9'2", providing ample room for a full-size dining table and accompanying furniture.
Several windows allow plenty of natural light to enter, while the vaulted ceiling enhances the excellent feeling of height and space.
The adjoining lounge area measures approximately 9'2" x 8'11" and is comfortably proportioned for a selection of seating and occasional furniture.
Its open connection with the dining area provides a versatile arrangement without sacrificing the sense of clearly defined living zones.
The neutral decoration, coordinating carpet and extensive glazing create a bright and welcoming interior that is ready for its first owner to enjoy.
The separate kitchen measures approximately 12'8" x 11'4" at its maximum and is fitted with a comprehensive range of contemporary wall and base units.
These are complemented by wood-effect work surfaces and attractive marble-effect splashbacks.
The well-planned arrangement provides generous cupboard and preparation space, together with a sink and drainer positioned beneath the window.
Fitted appliances include an oven, hob and extractor, fridge, freezer, washing machine and a dishwasher.
Two windows bring excellent natural light into the kitchen, while the wood-effect flooring offers a smart and easily maintained finish.
A glazed external door provides useful everyday access to the outside. An inner hallway connects the living accommodation with both bedrooms and the bathroom.
One bedroom measures approximately 9'1" x 8' at its maximum and benefits from an adjoining dressing room.
This valuable separate space provides excellent storage without requiring large wardrobes to unnecessarily encroach upon the bedroom itself.
Beyond the dressing room is a private en-suite shower room, fitted with a curved glazed shower enclosure, pedestal wash basin and WC.
A window provides natural light and ventilation, while coordinated wall finishes and wood-effect flooring create a clean, modern appearance.
The second bedroom measures approximately 9'2" x 8'3" and is also capable of accommodating a double bed.
It would make an inviting guest bedroom while retaining the flexibility to become a hobby room or home office if preferred.
The separate guest bathroom is fitted with a panelled bath, pedestal wash basin and WC. Contemporary wall panelling, a window and practical wood-effect flooring complete the room.
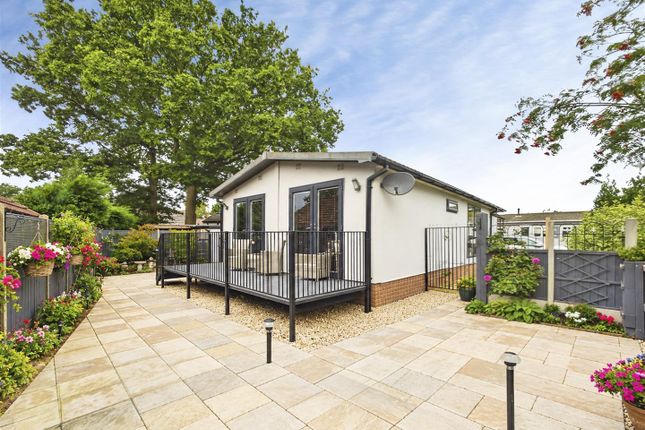
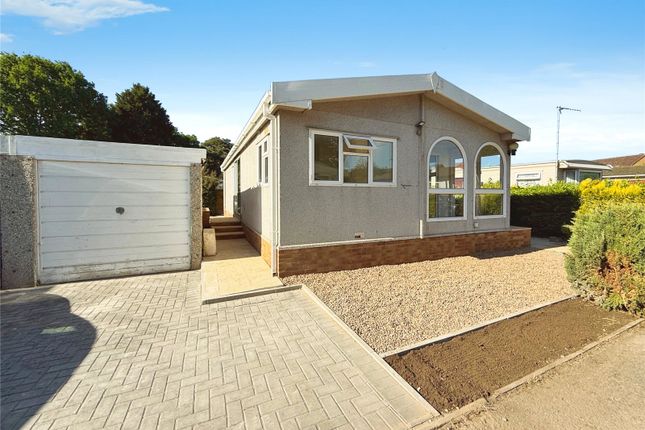
Outside the home benefits from a small garden area to the side and the rear of the home which is mainly laid to lawn with a block paved driveway located to one side of the home.
Fences can be erected(subject to the park owners approval) to enclose the garden space if required.
With its brand-new presentation, spacious living accommodation, contemporary kitchen, two bathroom facilities and valuable dressing room, this impressive Omar Westbury provides an excellent opportunity to enjoy comfortable and easily managed park-home living.
The park Broxburn Park is an established residential development situated in the peaceful surroundings of South Hykeham, approximately four miles south-west of Lincoln.
Designed exclusively for residents aged 45 and over, the park offers a friendly community atmosphere with landscaped plots, private parking and manageable garden areas.
Published park information also confirms that pets are permitted, subject to the park rules, while mains gas and electricity are available. Local amenities are conveniently accessible.
Pennells Garden Centre and restaurant are approximately 0.3 miles away, while the Asda superstore in North Hykeham, which incorporates a pharmacy and opticians, is around 1.6 miles from the park.
The nearest medical centre is approximately three miles away. The nearest bus stops are on Thorpe Lane, approximately 0.1–0.2 miles away, with services including routes to North Hykeham and Lincoln.
Hykeham railway station is approximately 1.7 miles away, providing useful connections towards Lincoln and Nottingham.
Broxburn Park is also well positioned for the A46, Lincoln city centre and the lakes, walking trails and wildlife of nearby Whisby Nature Park, making it an appealing choice for peaceful residential living without feeling isolated.
Important park information Pets are allowed on the park (maximum of 2 dogs or 2 cats are permitted). The park has a minimum age restriction of 45 years The site fee for this home is £200 monthly.
The site fee is reviewed annually in line with the Consumer Price Index (cpi). Council tax is Band A Utilities: Electric is metered and paid to the park.
Water is metered and the gas is provided through lpg gas bottles.
Agents Note: Due to ongoing Anti-Money Laundering regulations, it is a requirement for all buyers to pass an Identity Check that will be performed by The Park Home prior to a sale being agreed.
There is a charge of £25 plus vat per buyer that will be made for this check to be completed.
Tenure: Leasehold in Perpetuity This tenure means that when buying a park home, you purchase the property outright and lease the land it sits on in perpetuity, for the entirety of the time the home is sited.
These properties are not mortgageable. We recommend any potential purchaser is aware of all details including park rules and conditions before sale completion.
Please consult a solicitor for further information. The information provided, whilst believed to be correct, do not form any part of an offer or contract.
Intending purchasers should not rely on them as statements or representation of fact.
No person in this firm's employment has the authority to make or give any representation or warranty in respect of the property. All measurements quoted are approximate.
Although these particulars are thought to be materially correct their accuracy cannot be guaranteed and they do not form part of any contract.
The Park Home Agency are proud members of the property redress scheme.
Value & comps
No previous sales on record.
Returns
Set an offer; the calculator follows it.
We're still gathering serviced-accommodation data for this area.
Archie refurb estimate: a Pro feature
0.0% below asking
This is not financial or investment advice. Prop AI Deals is not authorised by the Financial Conduct Authority (FCA) to provide investment advice.
All investment calculators, property analyses, and AI-generated insights are for informational purposes only. Property investment carries risk and may result in financial loss. All calculations should be independently verified and you should consult with FCA-authorised financial advisers before making any investment decisions.
Past performance does not guarantee future results. Tax implications vary by individual circumstances.
Deal
Properties like this can earn 2–3x BTL yields when converted to HMO, with retrofit costs around £10k/room. Sign in to see the full tier, yield projection, and cost breakdown.
Commercial properties like this can earn 30-50% higher yields when converted to residential under Class MA / Q / P / PA, with prior approval costing ~GBP 96/unit. Sign in to see the recommended route, yield uplift, and cost breakdown.
BRRR-suited properties can recycle 80-100% of investor capital on refi, leaving a high-yielding rental with most of the money out. Sign in to see the refurb cost stack, ARV projection, and refinance maths.
Detached + large garden = sub-division play. Pro tier unlocks the tier badge, plot size, uplift estimate, and regional land benchmark.
Short-lease flats trade at deep discount, but extending under the 1993 Act often costs far less than the discount. Pro tier unlocks the tier badge, premium breakdown, long-lease ARV and arbitrage maths.
See projected short-stay revenue vs a vanilla BTL for this property.
See real sub-let margins (HMO room rates & SA nightly rates) vs the landlord rent.
Area
Agent & docs

FAQ
About 35, Broxburn Park, Lincoln
Explore nearby