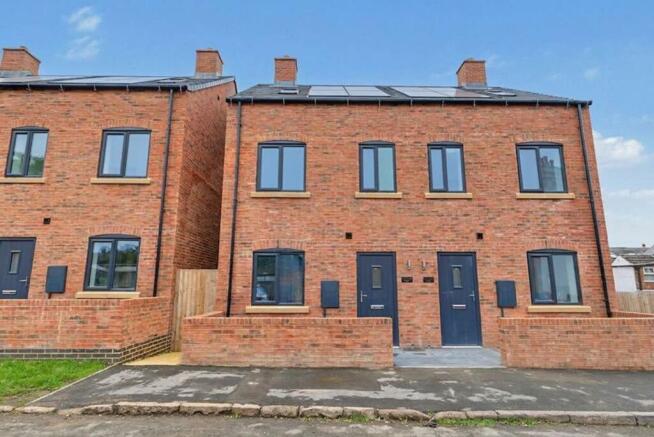
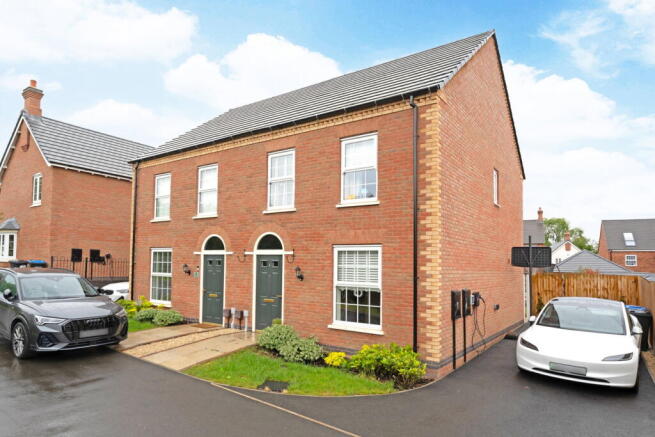
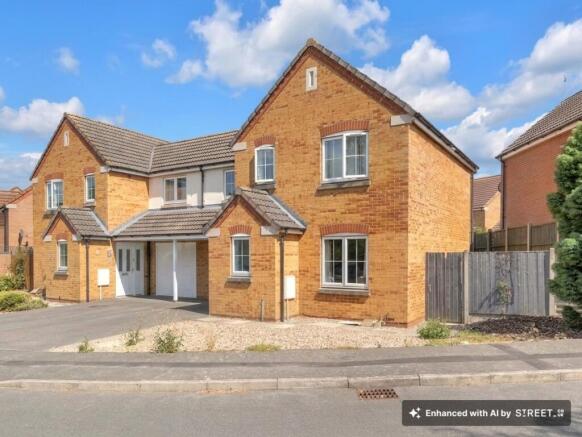
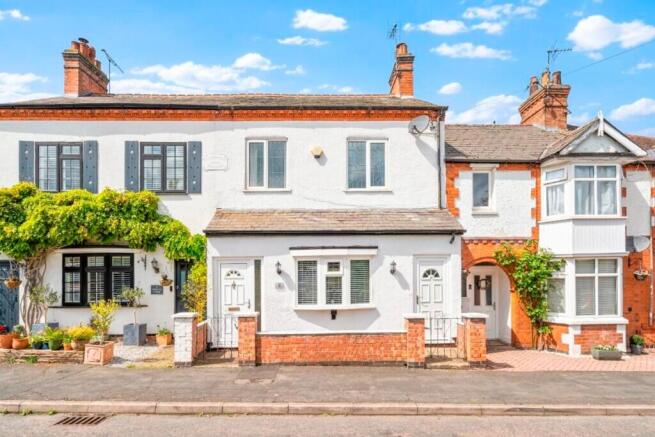
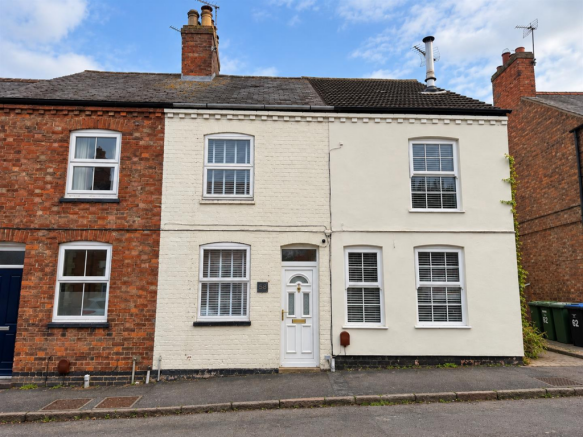
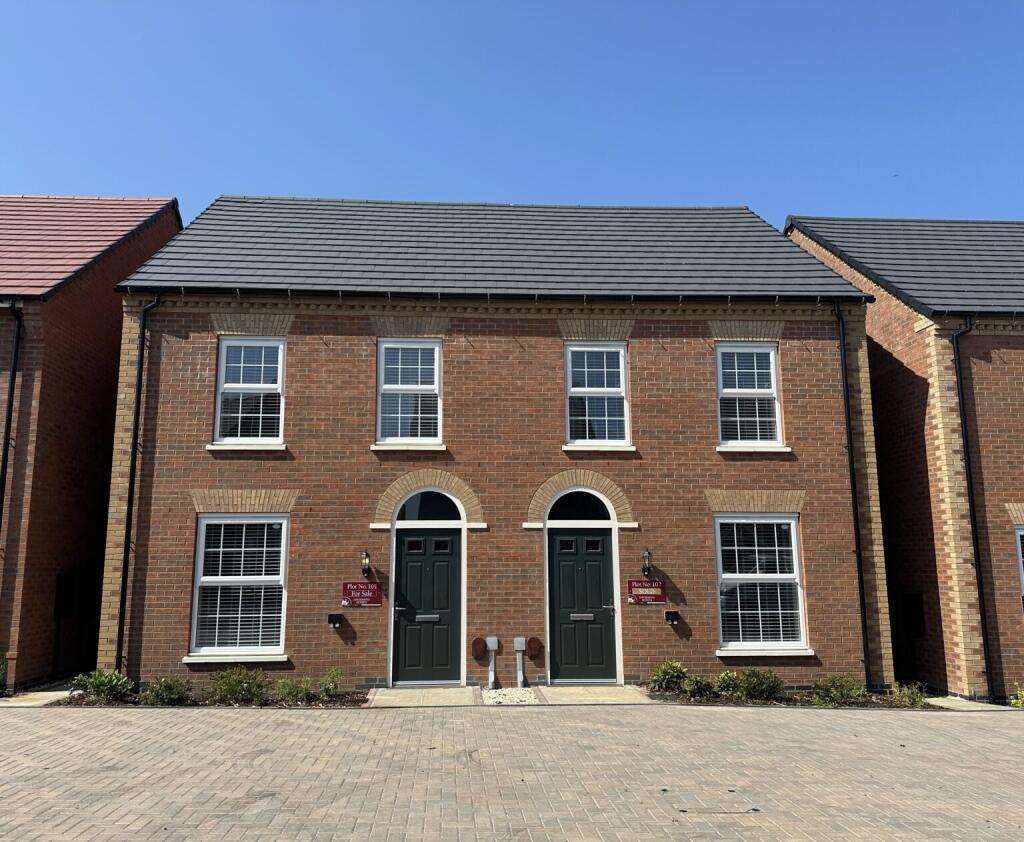
3-bedroom semi-detached house · LE8 8UB
Listing removedListed 52 days
Opportunity summary
See Archie’s verdict, returns by strategy and what to check before viewing.
About
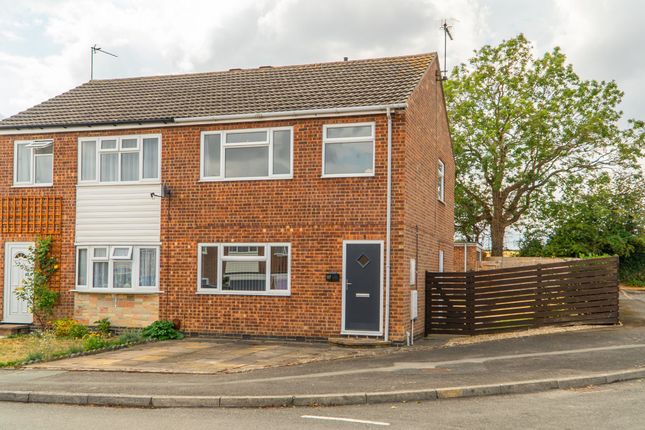
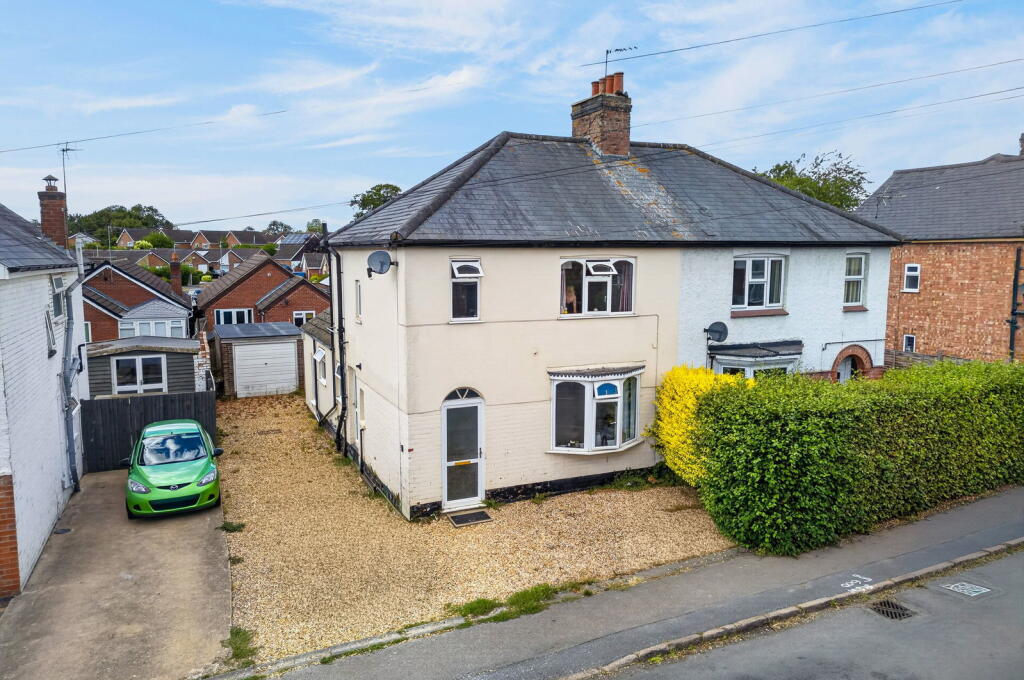
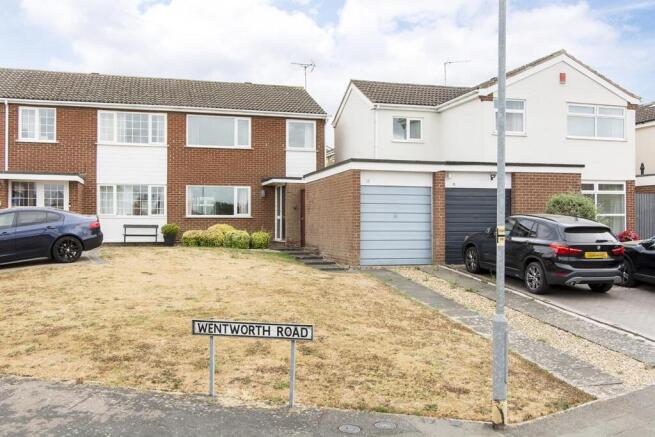
Register your interest Viewing Day: Saturday 5th September 10.00am – 12.00pm Timed slots available – call to book A beautifully refurbished three-bedroom semi-detached home, offered chain-free in a cul-de-sac in the sought-after village of Fleckney.
The property has just been refurbished and is ready to move straight into.
It has been fully redecorated throughout, with new flooring to every room, a new front door, new consumer unit with electrical certification, and serviced gas central heating boiler.
Downstairs there is a porch, a lounge with understairs storage, and a dining room opening through an archway to the kitchen.
Upstairs are three bedrooms, with the third being ideal as a study, all newly decorated and with new carpets.
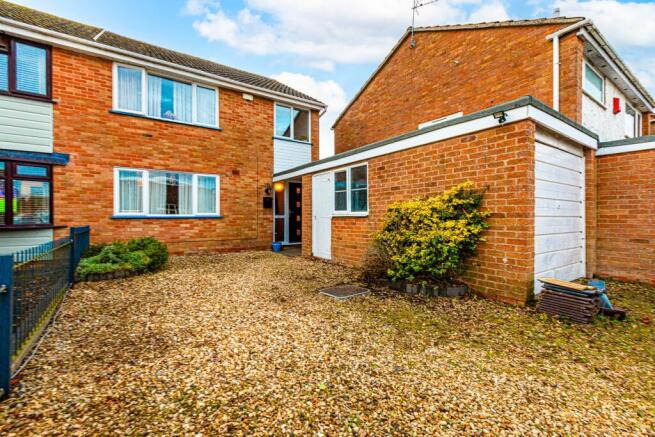
Externally, there is off-street parking for two cars, a garage, and a large south-east-facing rear garden. A full legal pack has been prepared (including searches) and is available for the property.
EPC Rating: C Location Fleckney is a well-established and sought-after village in South Leicestershire, surrounded by open countryside yet within easy reach of the city.
The village has a genuine community feel, with everyday amenities nearby, such as a Co-op and convenience stores, post office, pharmacy, two gp surgeries, a library, two pubs and a village hall, as well as recreation grounds and allotments.
The village pond, Millennium Wood and the Grand Union Canal provide plenty of green space for walking.
In terms of schools, the village is well served, with: Fleckney CE Primary in the village, Kibworth High School close by, and Leicester Grammar a short drive away in Great Glen.
For commuters, buses run to Leicester and Market Harborough, the A6 and A5199 are close by, and mainline stations at Leicester and Market Harborough (around ten miles) run direct to London St Pancras.
Entrance Porch New double glazed front door. Internal door leads to lounge.
Lounge (4.65m x 3.94m) (Maximum Room Measurements) A well-proportioned lounge featuring a double-glazed window to the front aspect, allowing plenty of natural light.
Stairs rise to the first floor, with a practical understairs storage cupboard providing useful additional storage. A door leads through to the dining room.
Dining Room (2.95m x 2.43m) Dining room south facing onto the garden with a window to the rear aspect, new laminate flooring, and a radiator.
An open archway leads through to the kitchen, creating a seamless flow between the two spaces.
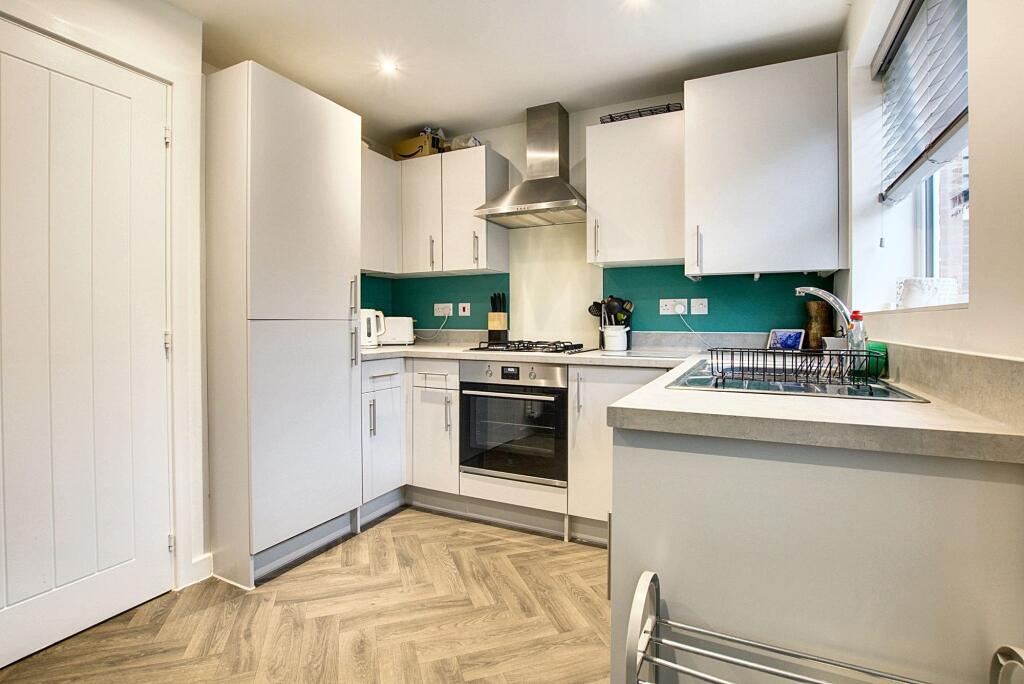
Kitchen (3.2m x 2.1m) Contemporary kitchen featuring wood-effect units, black gloss tiled splashbacks and matching light wood-effect work surfaces.
Equipped with integrated Hotpoint gas hob, and Bosch oven and extractor hood, plus a stainless steel sink beneath a rear-aspect window.
The practical L-shaped design allows space for a fridge / freezer, with new laminate flooring throughout and a uPVC door opening directly onto the garden. New light fitting included.
Landing Access to loft space. Doors to all rooms. Bedroom One (3.75m x 2.67m) Double glazed window to front aspect. Radiator. New Carpet. Bedroom Two (3.19m x 2.65m) Double glazed window to rear.
Radiator. New Carpet. Bedroom Three (2.87m x 1.91m) Additional power sockets installed, perfect to use as a study. Double glazed window to front aspect. Radiator.
Airing cupboard with gas central heating boiler three years old and recently serviced. New carpet. Shower Room White shower room with good sized shower cubicle, wash basin and toilet.
Partly tiled walls. New ceiling spot lighting. New laminated flooring. Radiator. Double glazed window to rear. Front Garden Paved area for off street parking. Small garden area with landscape bark.
Rear Garden Large south east facing garden raising up to rear. Patio at rear of property. Laid to lawn. Parking - Off Street Driveway for 2 cars side by side.
Parking - Garage A long garage (8.15m x 2.33m) offering excellent storage, with potential to create a utility room to the rear. Double electric socket.
Value & comps
No previous sales on record.
Returns
Set an offer; the calculator follows it.
We're still gathering serviced-accommodation data for this area.
Archie refurb estimate: a Pro feature
0.0% below asking
This is not financial or investment advice. Prop AI Deals is not authorised by the Financial Conduct Authority (FCA) to provide investment advice.
All investment calculators, property analyses, and AI-generated insights are for informational purposes only. Property investment carries risk and may result in financial loss. All calculations should be independently verified and you should consult with FCA-authorised financial advisors before making any investment decisions.
Past performance does not guarantee future results. Tax implications vary by individual circumstances.
Deal
Properties like this can earn 2–3x BTL yields when converted to HMO, with retrofit costs around £10k/room. Sign in to see the full tier, yield projection, and cost breakdown.
Commercial properties like this can earn 30-50% higher yields when converted to residential under Class MA / Q / P / PA, with prior approval costing ~GBP 96/unit. Sign in to see the recommended route, yield uplift, and cost breakdown.
BRRR-suited properties can recycle 80-100% of investor capital on refi, leaving a high-yielding rental with most of the money out. Sign in to see the refurb cost stack, ARV projection, and refinance maths.
Detached + large garden = sub-division play. Pro tier unlocks the tier badge, plot size, uplift estimate, and regional land benchmark.
Short-lease flats trade at deep discount, but extending under the 1993 Act often costs far less than the discount. Pro tier unlocks the tier badge, premium breakdown, long-lease ARV and arbitrage maths.
See projected short-stay revenue vs a vanilla BTL for this property.
See real sub-let margins (HMO room rates & SA nightly rates) vs the landlord rent.
Area
Agent & docs
FAQ
About 4 Edward Road, Leicester
Explore nearby