We've tightened what earns a Pursue. A home now needs a published valuation, a strategy that still makes money after real running costs and lender stress tests, and no listing problems that would stop a mortgage. You'll see fewer Pursues, and each one has been checked harder.
See how verdicts work6-bedroom detached house · CO5 9QN
For saleListed 95 days
Opportunity summary
See Archie’s verdict, returns by strategy and what to check before viewing.
About
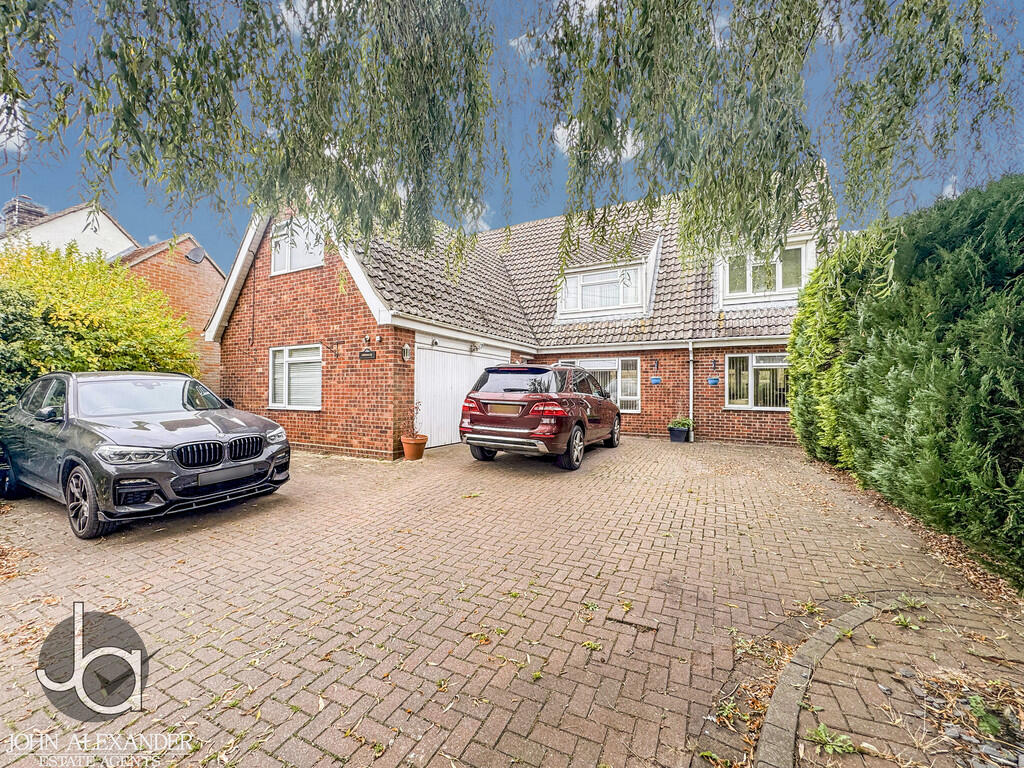
Nestled in the highly sought-after village of Feering, this exceptional six-bedroom detached house offers a substantial and versatile family home.
Feering is renowned for its charming village setting, providing a perfect blend of rural tranquility and convenient access to essential amenities and transport links.
The ground floor of this impressive residence features three generous reception rooms, offering flexible spaces for both formal entertaining and relaxed family living.
The heart of the home is a spacious kitchen/breakfast room, complemented by a practical utility room and a convenient cloakroom.
Upstairs, six generously proportioned bedrooms include a master with an en suite, a separate shower room, and a family bathroom.
Externally, the property boasts extensive gardens, providing a beautiful and private outdoor oasis, ideal for relaxation and al fresco dining.
A substantial garage and a large driveway offer ample off-road parking.
Feering village itself provides a strong community spirit and a range of local amenities, including charming village shops, traditional pubs, and highly-regarded schools.
For commuters, the location is particularly advantageous, with excellent transport links via the A12 and Kelvedon mainline station, offering fast services to London Liverpool Street.
This home combines comfort, space, and versatility in a prime Feering location, offering the best of village life with superb connectivity.
Entrance Hallway 3.78m x 2.72m (12' 5" x 8' 11") Entrance door, stairs rising to the first floor landing, Mosaic tiled patterned flooring, oak door to: Sitting Room 7.3m x 3.76m (23' 11" x 12' 4") Dual aspect reception room with casement window range to side, bay window to front, central fireplace with slate tiled hearth, inset wood burning stove, fireplace surround and mantle over Kitchen/Breakfast Room 3.6m x 3.38m (11' 10" x 11' 1") Casement window with views across the gardens and farmland, fitted with an extensive range of wall and base level units, worktops, ceramic single sink with vegetable drainer to side and mixer tap over, integrated appliances, Smeg oven and six ring gas hob with extractor fan over, range of part glass fronted wall units, tiled flooring, panel glazed door opening out onto the rear garden, open access to: Dining Room 3.5m x 3.4m (11' 6" x 11' 2") Affording a dual aspect with casement window to side, sliding panel glazed patio door opening to the rear terrace and gardens beyond, tiled flooring, door to: Utility Room 3.5m x 2.72m (11' 6" x 8' 11") Window to rear, matching wall and base level units, worktops, tiled splashbacks, Rangemaster ceramic sink unit with mixer tap above, space and plumbing for American style fridge/freezer, washing machine and tumble dryer, LED spotlights to ceiling, door to: Cloakroom Obscure glass window to rear, ceramic WC, wash hand basin, tiled flooring, heated towel rail First Floor Landing Casement window to front, oak doors leading off Master Bedroom 4.45m x 3.89m (14' 7" x 12' 9") Casement window to front with elevated views, door to: En Suite Shower Room 2.3m x 1.27m (7' 7" x 4' 2") Ceramic WC, Burlington wall hung wash hand basin, fully tiled shower cubicle, heated towel rail, LED spotlights Bedroom Four 3.56m x 3.38m (11' 8" x 11' 1") Casement window to rear with elevated views across gardens and farmland Bedroom Five 3.63m x 3.4m (11' 11" x 11' 2") Casement window to rear with views across the gardens and open farmland Bedroom Six 3.76m x 3.25m (12' 4" x 10' 8") Dual aspect casement windows to side and front Bathroom 2.57m x 2.06m (8' 5" x 6' 9") Obscure glass casement window to rear, ceramic WC, pedestal Burlington wash hand basin, fully tiled shower, claw foot bath, LED spotlights Second Floor Landing Velux window to side, double oak doors opening: Bedroom Two/Family Room 6.32m x 5.08m (20' 9" x 16' 8") Forming part of an exceptional loft conversion by the current owners, this multi-purpose room is currently arranged as a family room and afforded a triple aspect with casement windows to side, glass panelling to rear affording an unspoiled aspect across open farmland to rear, Engineered oak flooring, door to eaves storage, LED spotlights Bedroom Three 6.32m x 3.73m (20' 9" x 12' 3") Triple aspect window obscured glass casement windows to side, oval ship windows to front, LED spotlights, doors to eaves storage, door to store room housing gas fired boiler and pressurised water cylinder, floor to ceiling fitted shelving Shower Room 1.96m x 1.68m (6' 5" x 5' 6") Principally tiled, ceramic WC, Burlington wall hung wash hand basin, fully tiled, separately screened shower with handheld and mounted shower attachment Garage 5.26m x 2.57m (17' 3" x 8' 5") Twin hinge doors to front, power and light connected, personal door to side Front of Property Shingle driveway providing off road parking for around six vehicles with access to the garage Outside of Property FThe gardens are one of the properties most striking attributes with a rear terrace with various walk ways interspersing the lawn beyond including a central, snaking brick pathway with a centrally positioned pond, bridge over and summerhouse with power and light connected, timber framed external garden store, rear terrace providing an ideal aspect to enjoy the unspoilt landscape across farmland beyond Agents note: Anti-Money Laundering (AML) Compliance As part of our commitment to meeting UK Anti-Money Laundering (AML) regulations, Harris + Wood are required by law to confirm the identity of all purchasers before a sale can proceed.
To make this process as straightforward as possible, we work with an independent verification service, Clearcheck, who conduct these checks on our behalf.
A small verification fee applies for each purchaser. These checks must be fully completed and verified before we are able to progress with your purchase.
Value & comps
No previous sales on record.
Returns
Set an offer; the calculator follows it.
We're still gathering serviced-accommodation data for this area.
Archie refurb estimate: a Pro feature
0.0% below asking
This is not financial or investment advice. Prop AI Deals is not authorised by the Financial Conduct Authority (FCA) to provide investment advice.
All investment calculators, property analyses, and AI-generated insights are for informational purposes only. Property investment carries risk and may result in financial loss. All calculations should be independently verified and you should consult with FCA-authorised financial advisers before making any investment decisions.
Past performance does not guarantee future results. Tax implications vary by individual circumstances.
Deal
Properties like this can earn 2–3x BTL yields when converted to HMO, with retrofit costs around £10k/room. Sign in to see the full tier, yield projection, and cost breakdown.
Commercial properties like this can earn 30-50% higher yields when converted to residential under Class MA / Q / P / PA, with prior approval costing ~GBP 96/unit. Sign in to see the recommended route, yield uplift, and cost breakdown.
BRRR-suited properties can recycle 80-100% of investor capital on refi, leaving a high-yielding rental with most of the money out. Sign in to see the refurb cost stack, ARV projection, and refinance maths.
Detached + large garden = sub-division play. Pro tier unlocks the tier badge, plot size, uplift estimate, and regional land benchmark.
Short-lease flats trade at deep discount, but extending under the 1993 Act often costs far less than the discount. Pro tier unlocks the tier badge, premium breakdown, long-lease ARV and arbitrage maths.
See projected short-stay revenue vs a vanilla BTL for this property.
See real sub-let margins (HMO room rates & SA nightly rates) vs the landlord rent.
Area
Agent & docs

FAQ
About Hanover Square, Feering, Colchester, Essex, CO5
Explore nearby