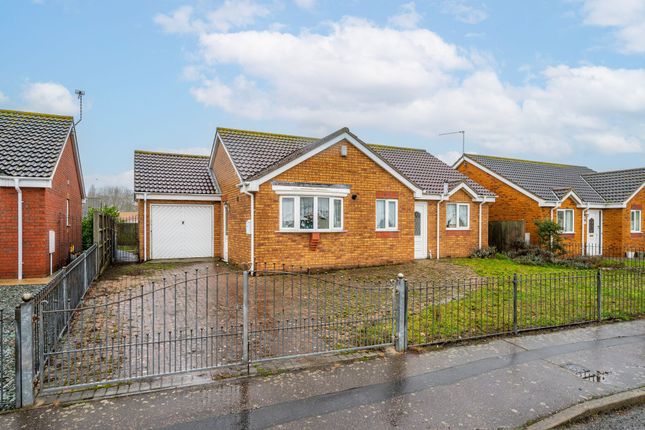
3-bedroom house · NR31 9EY
For saleReduced £10k (−3.7%) on 19 SepListed 80 days
Opportunity summary
See Archie’s verdict, returns by strategy and what to check before viewing.
About
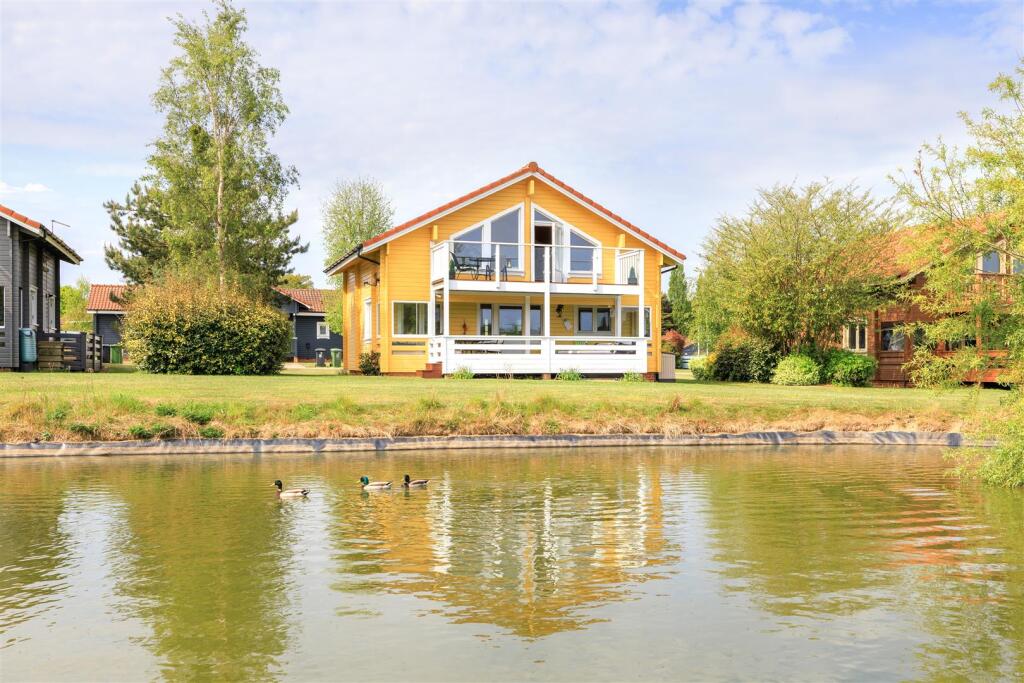
Set within the expansive Caldecott Hall estate, this well‐positioned home offers a lifestyle shaped by open space, leisure facilities and uplifting views across Fairway Lakes Village.
Its upside‐down layout creates a bright and inviting first‐floor living environment, complete with a generous reception room, balcony and a well‐finished kitchen, while the ground floor provides three comfortable bedrooms, including a private principal suite.
A spacious decked terrace and a sun room extend the living areas outdoors, making the most of the lake and golf‐course outlook.
With secure gated surroundings, a welcoming clubhouse, a heated indoor pool and an 18‐hole golf course on hand, it presents an appealing opportunity for those seeking comfort, convenience and year‐round enjoyment.
The Location Fairway Lakes Village is perfectly positioned within the grounds of Caldecott Hall, offering an idyllic location just a short drive from the stunning coastline and the Norfolk Broads.
This exclusive development, located in the charming village of Fritton, provides easy access to the beauty of the Norfolk Broads and is only 5 miles from the beach at Gorleston.
The bustling city of Norwich, with its major amenities, is just a 25-minute drive away.
Set within a 400-acre country park, residents benefit from year-round use and enjoy access to the spa at a discounted membership, with an indoor pool, gym, and steam room, as well as two 18-hole golf courses.
The peaceful surroundings, combined with the convenience of local attractions and city access, make this an exceptional location for both relaxation and adventure.
The Redwings Café is open throughout the summer and on certain days throughout the week when it's not the summer season, offering a wonderful spot to unwind.
The Property Positioned within the expansive Caldecott Hall estate, this refined home enjoys an elevated outlook across Fairway Lakes Village, creating a setting that feels both established and quietly exclusive.
The secure, gated environment offers a reassuring sense of privacy, complemented by a range of on‐site facilities that enhance daily life, including a welcoming clubhouse, an 18‐hole golf course and a heated indoor swimming pool.
It is a location that naturally lends itself to a relaxed, resort‐style rhythm, with landscaped grounds and open vistas forming part of everyday living.
Designed with an appealing upside‐down layout, the first floor is dedicated to the main reception space, where generous proportions allow for a variety of arrangements.
Large windows draw in natural light and frame views across the lakes and golf course, while the adjoining balcony provides an inviting spot for outdoor seating.
The kitchen sits close by, fitted with high‐quality cabinetry and a full suite of integrated appliances, creating a practical and well‐finished environment for cooking and entertaining.
A WC on this level adds welcome convenience. The ground floor is arranged to offer comfort and privacy, with three well‐presented bedrooms.
The principal bedroom benefits from its own en‐suite shower room, while the remaining two bedrooms are served by a family bathroom featuring a three‐piece suite.
Built‐in storage is thoughtfully incorporated throughout, ensuring the home remains easy to maintain and uncluttered.
Outside, a large decked terrace extends the living space further, providing ample room for seating and outdoor dining.
A sun room adds another dimension, offering a sheltered area to enjoy the surroundings throughout the year.
The views remain a defining feature, with attractive aspects across the lake and golf course visible from multiple points within the home.
Altogether, this is a well‐considered residence that combines a peaceful setting with modern comforts, forming an appealing opportunity for those seeking a home within a beautifully managed estate and a lifestyle shaped by open space, leisure facilities and a welcoming community.
Agents Notes Freehold. Gas central heating system. Connected to mains water and electricity. Maintenance charge: £2,010.78 annually. Some pets may not be allowed. On-site. Timber frame construction.
Site is open all year-round. Please note: Owners are required to have a primary residence and may not use this property as their main address.
Disclaimer Minors and Brady (M&B) along with their representatives, are not authorised to provide assurances about the property, whether on their own behalf or on behalf of their client.
We don’t take responsibility for any statements made in these particulars, which don’t constitute part of any offer or contract.
To comply with aml regulations, £52 is charged to each buyer which covers the cost of the digital id check.
It’s recommended to verify leasehold charges provided by the seller through legal representation.
All mentioned areas, measurements, and distances are approximate, and the information, including text, photographs, and plans, serves as guidance and may not cover all aspects comprehensively.
It shouldn’t be assumed that the property has all necessary planning, building regulations, or other consents.
Services, equipment, and facilities haven’t been tested by M&B, and prospective purchasers are advised to verify the information to their satisfaction through inspection or other means.
Value & comps
No previous sales on record.
Returns
Set an offer; the calculator follows it.
We're still gathering serviced-accommodation data for this area.
Archie refurb estimate: a Pro feature
0.0% below asking
This is not financial or investment advice. Prop AI Deals is not authorised by the Financial Conduct Authority (FCA) to provide investment advice.
All investment calculators, property analyses, and AI-generated insights are for informational purposes only. Property investment carries risk and may result in financial loss. All calculations should be independently verified and you should consult with FCA-authorised financial advisers before making any investment decisions.
Past performance does not guarantee future results. Tax implications vary by individual circumstances.
Deal
Properties like this can earn 2–3x BTL yields when converted to HMO, with retrofit costs around £10k/room. Sign in to see the full tier, yield projection, and cost breakdown.
Commercial properties like this can earn 30-50% higher yields when converted to residential under Class MA / Q / P / PA, with prior approval costing ~GBP 96/unit. Sign in to see the recommended route, yield uplift, and cost breakdown.
BRRR-suited properties can recycle 80-100% of investor capital on refi, leaving a high-yielding rental with most of the money out. Sign in to see the refurb cost stack, ARV projection, and refinance maths.
Detached + large garden = sub-division play. Pro tier unlocks the tier badge, plot size, uplift estimate, and regional land benchmark.
Short-lease flats trade at deep discount, but extending under the 1993 Act often costs far less than the discount. Pro tier unlocks the tier badge, premium breakdown, long-lease ARV and arbitrage maths.
See projected short-stay revenue vs a vanilla BTL for this property.
See real sub-let margins (HMO room rates & SA nightly rates) vs the landlord rent.
Area
Agent & docs
FAQ
About 41 Fairway Lakes Village, Great Yarmouth
Explore nearby