2-bedroom bungalow · SS9 4LD
Listing removedListed 329 days
Opportunity summary
See Archie’s verdict, returns by strategy and what to check before viewing.
About
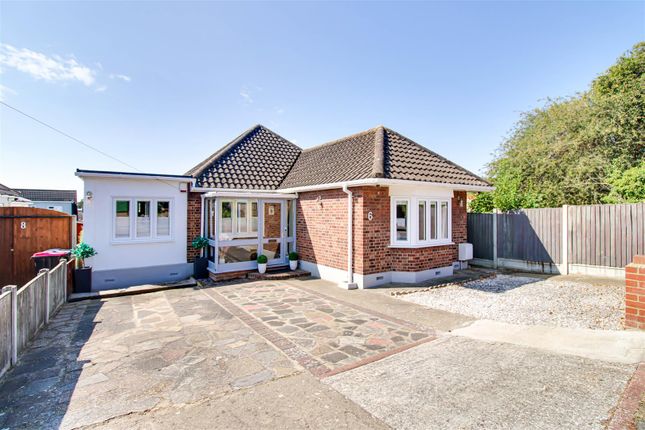
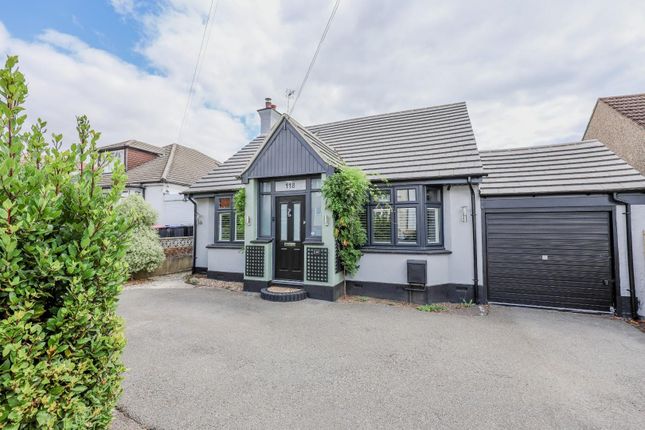
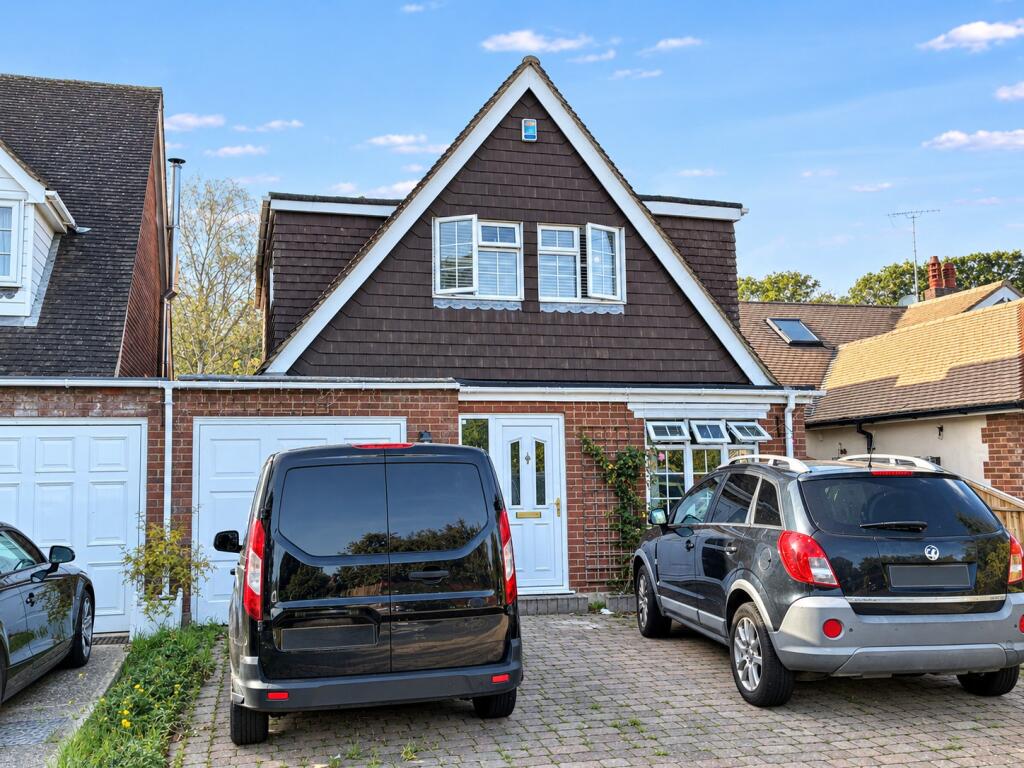
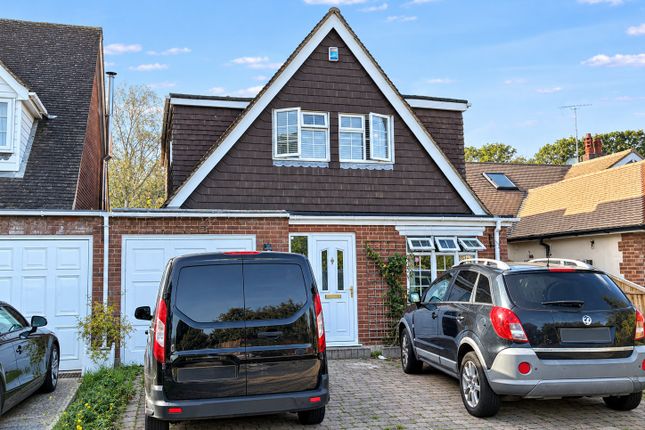
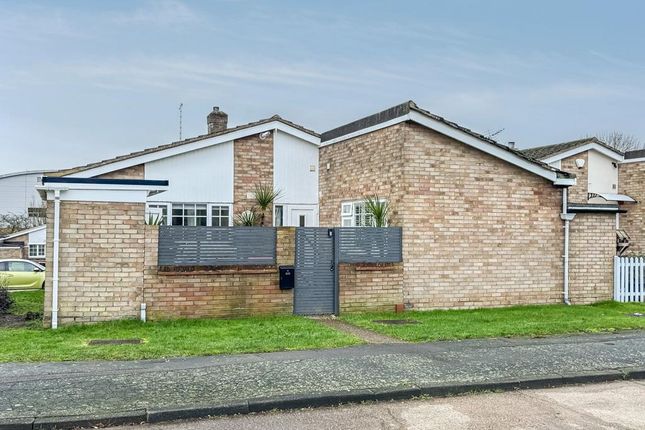
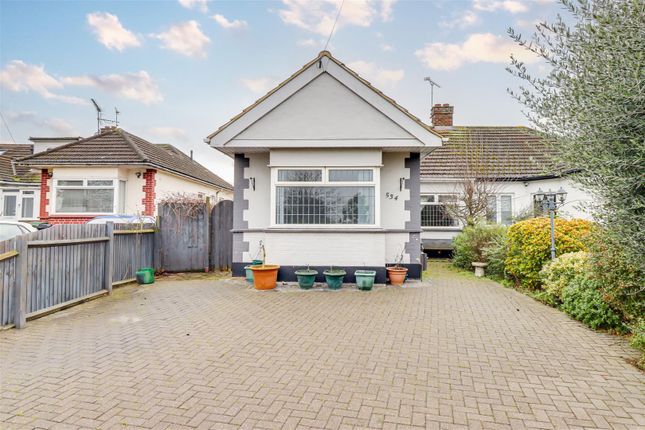
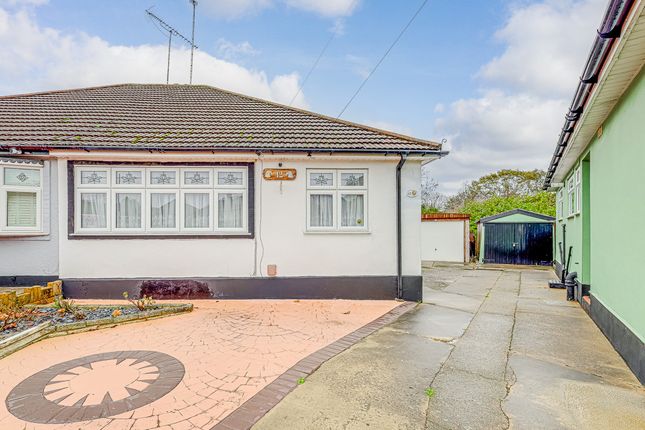
Guide Price £625,000 - £650,000 This spacious detached bungalow offers a generous and well arranged layout ideal for comfortable single level living.
The welcoming entrance hall leads to a bright lounge with a striking bay window, while the separate dining room enjoys direct access to the conservatory, creating a relaxing spot to enjoy the garden views.
The kitchen provides excellent workspace and storage with a classic timber finish, and both bedrooms are double in size with good natural light throughout.
A well kept bathroom completes the layout, and the home also benefits from an attached garage.
Offered with no onward chain, this property presents an excellent opportunity for those looking to move quickly.
The bungalow sits on an impressive plot with a beautifully maintained rear garden stretching a remarkable length, providing privacy, greenery and plenty of space for outdoor living.
Mature borders, a greenhouse and established hedging create a peaceful setting, while the patio area offers a perfect spot for seating or alfresco dining.
To the front, the property provides off street parking for two cars along with access to the spacious garage.
With its wide plot, long garden and secure surroundings, the exterior offers a superb blend of space, seclusion and potential.
This desirable part of Leigh on Sea places you within easy reach of everyday essentials, including local shops, parks and friendly cafés.
Well regarded schools are close by, making it a convenient setting for families, while excellent transport links include regular bus routes and road connections towards Leigh Broadway, Rayleigh and Southend.
Green spaces, community amenities and a peaceful residential atmosphere come together to offer a balanced lifestyle that combines comfort with local convenience.
Tenure Freehold Council Band: D Entrance Hall The home is entered through a UPVC front door that opens into a welcoming hallway featuring coved corners, a central ceiling rose, dado rail, and carpeted flooring.
The space includes a radiator, hanging light fitting, and doors leading to the main rooms Lounge (12'1" x 16'2", 3.68m x 4.93m) A bright and generous lounge featuring coved ceiling corners, a decorative ceiling rose with a pendant light, and a large bay window to the front flooding the room with natural light.
The space includes a gas feature fireplace, dado rails, and carpeted flooring Bedroom One (12'0" x 13'5", 3.66m x 4.09m) A well presented room featuring a double glazed window to the front aspect, coved ceiling corners with a decorative ceiling rose, carpeted flooring and a radiator providing a warm and comfortable feel Bedroom Two (8'10" x 13'2", 2.69m x 4.01m) A bright and comfortable bedroom featuring coved ceiling corners, a hanging pendant light, a double glazed rear window allowing plenty of natural light, and soft carpeted flooring Bathroom (6'7" x 9'9", 2.01m x 2.97m) A well appointed three piece suite comprising a paneled bath with handheld shower attachment, wash hand basin set within a vanity unit, and a low level WC.
A double glazed obscure window to the rear provides natural light while maintaining privacy. The room features coved ceiling corners with pendant lighting, a radiator, and practical vinyl flooring.
An airing cupboard houses the Ideal Logic combi boiler along with shelving for towels Dining Room (12'1" x 13'0", 3.68m x 3.96m) A generous dining space featuring coved ceiling corners with a decorative ceiling rose and hanging pendant light.
Patio doors open onto the rear garden, allowing plenty of natural light.
The room includes a useful storage cupboard housing the meters, artic style flooring, a radiator with cover, and a contemporary wall mounted electric fireplace Utility Room (14'1" x 8'1", 4.29m x 2.46m) This room features double glazed windows to the side and rear, with a stable style wooden door opening directly to the garden.
The room includes a stainless steel sink set within double base units with tiled splashbacks, a radiator and carpeted flooring, creating a practical area for household tasks Kitchen (13'7" x 13'1", 4.14m x 3.99m) A well equipped kitchen offering rolltop worksurfaces, a range of eye and base level units and a stainless steel sink.
There is space for a fridge freezer and washing machine, along with a cooker featuring a gas hob and extractor fan above, complemented by a tiled splashback.
The room enjoys natural light from double glazed windows to both the front and rear, with a double glazed obscure UPVC door providing access to the garden.
Additional features include coved ceiling corners and spotlighting Garage (11'6" x 21'10", 3.51m x 6.65m) A UPVC door from the garden provides convenient access into the garage, which is fitted with an up and over door to the front.
This useful space offers secure storage and potential for a workshop or additional utility area Rear Garden A generous rear garden beginning with a slab paved seating area immediately outside the property, leading up to a raised wooden built workshop.
The garden features lawn with bullnose edging, along with a shed, summerhouse and greenhouse set towards the rear.
Mature shrubs and planting provide privacy and greenery throughout, and there is convenient side access to the front of the property Front Garden The front garden features a low boundary wall with two gated entrances, raised planting beds with established shrubs, and a central path leading to the front door.
The wide frontage and driveway provide a practical and tidy approach to the property
Value & comps
No previous sales on record.
See the independent valuation, upside vs guide, and per-strategy max bid for this lot. Sign in to see it.
Returns
Set an offer; the calculator follows it.
We're still gathering serviced-accommodation data for this area.
Archie refurb estimate: a Pro feature
0.0% below starting price
This is not financial or investment advice. Prop AI Deals is not authorised by the Financial Conduct Authority (FCA) to provide investment advice.
All investment calculators, property analyses, and AI-generated insights are for informational purposes only. Property investment carries risk and may result in financial loss. All calculations should be independently verified and you should consult with FCA-authorised financial advisers before making any investment decisions.
Past performance does not guarantee future results. Tax implications vary by individual circumstances.
Deal
Properties like this can earn 2–3x BTL yields when converted to HMO, with retrofit costs around £10k/room. Sign in to see the full tier, yield projection, and cost breakdown.
Commercial properties like this can earn 30-50% higher yields when converted to residential under Class MA / Q / P / PA, with prior approval costing ~GBP 96/unit. Sign in to see the recommended route, yield uplift, and cost breakdown.
BRRR-suited properties can recycle 80-100% of investor capital on refi, leaving a high-yielding rental with most of the money out. Sign in to see the refurb cost stack, ARV projection, and refinance maths.
Detached + large garden = sub-division play. Pro tier unlocks the tier badge, plot size, uplift estimate, and regional land benchmark.
Short-lease flats trade at deep discount, but extending under the 1993 Act often costs far less than the discount. Pro tier unlocks the tier badge, premium breakdown, long-lease ARV and arbitrage maths.
See projected short-stay revenue vs a vanilla BTL for this property.
See real sub-let margins (HMO room rates & SA nightly rates) vs the landlord rent.
Area
Agent & docs
FAQ
About 92, Briarwood Drive, Leigh-on-sea
Explore nearby