2-bedroom property · SS9 3BG
Listing removedListed 277 days
Opportunity summary
See Archie’s verdict, returns by strategy and what to check before viewing.
About
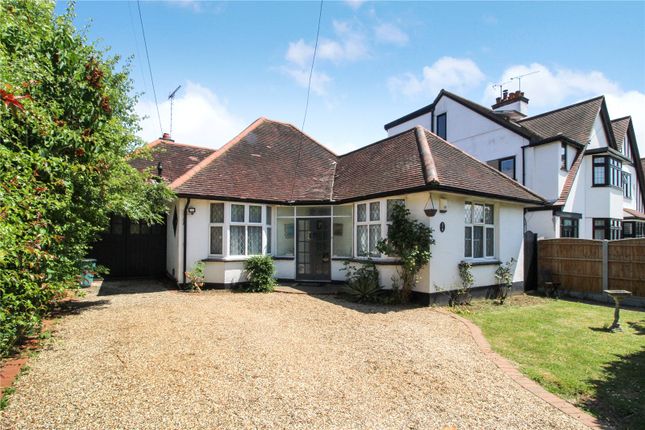
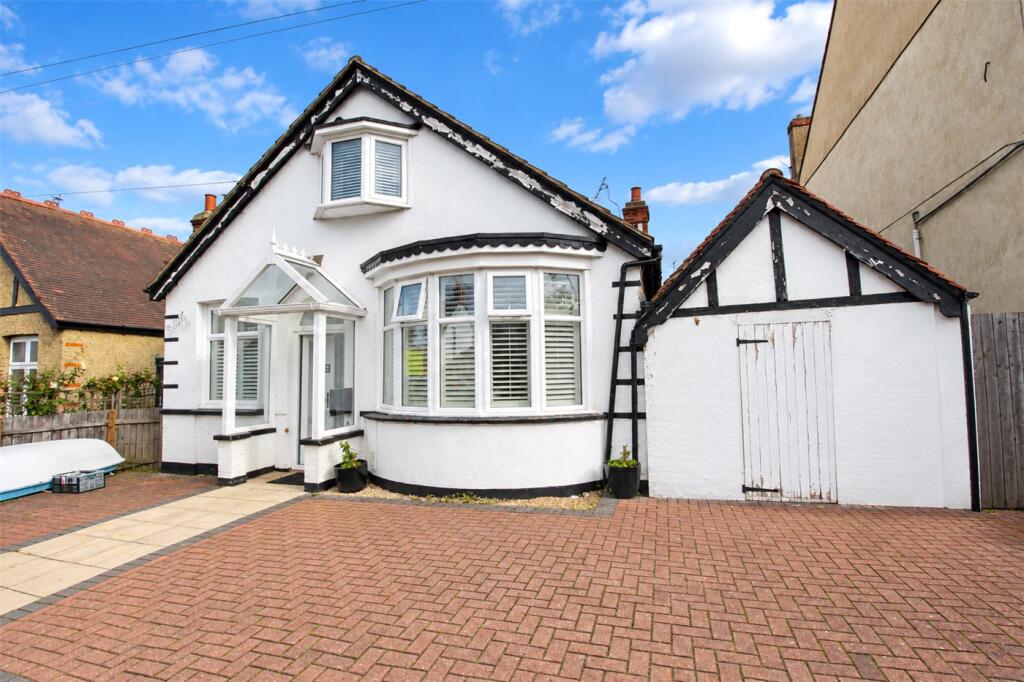
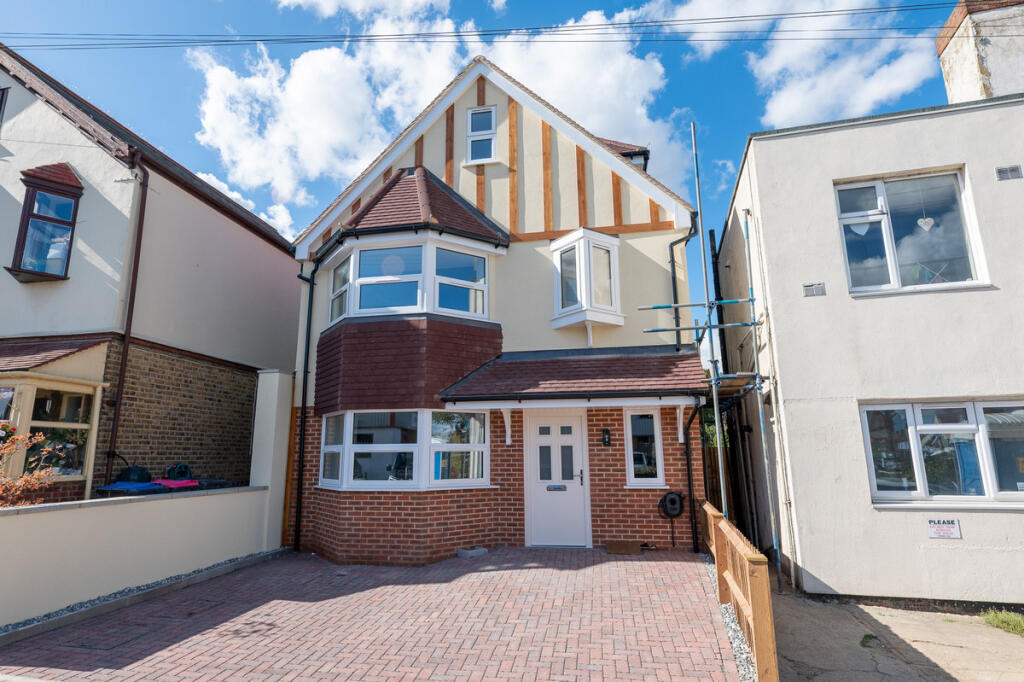
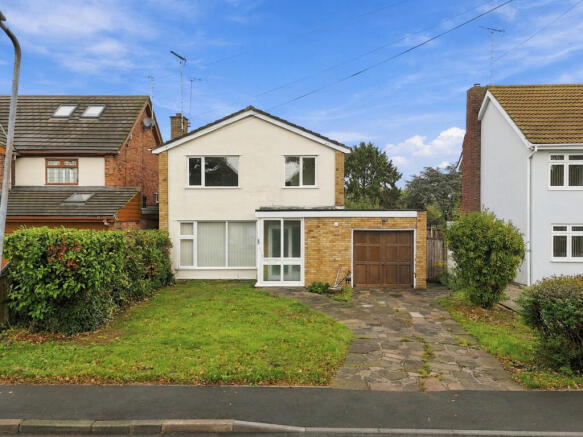
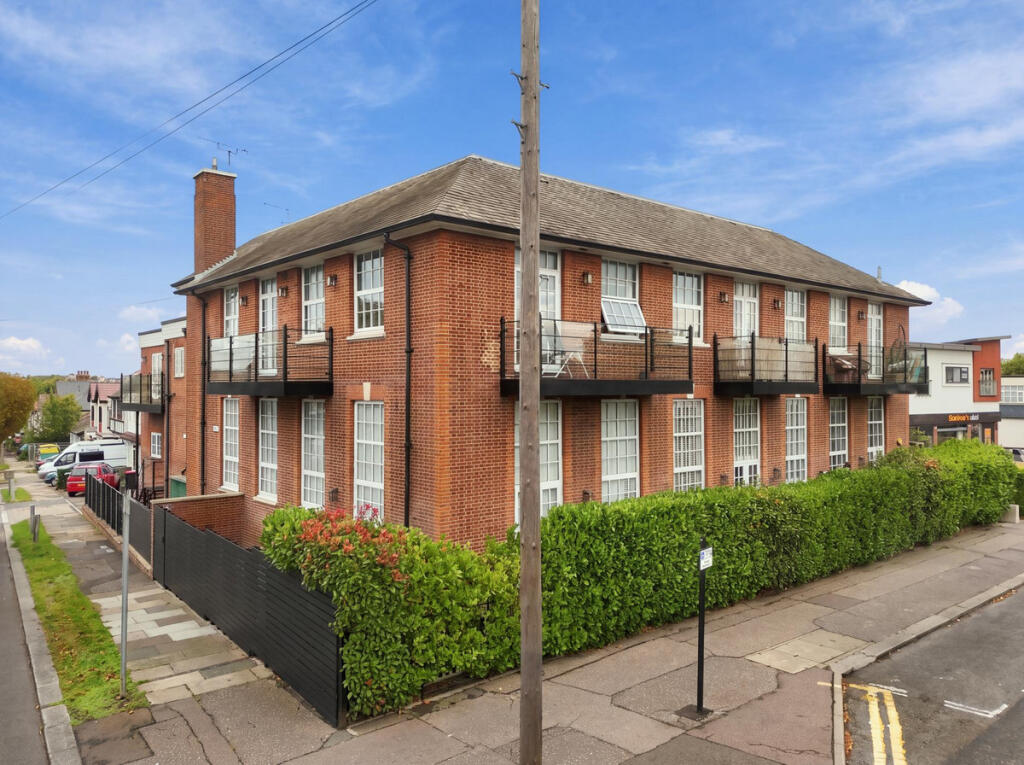
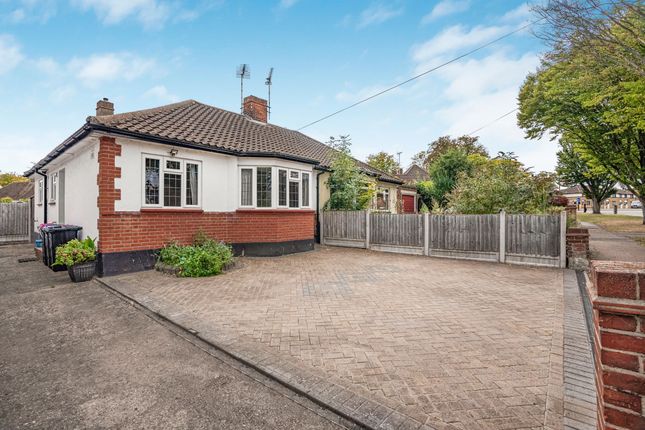
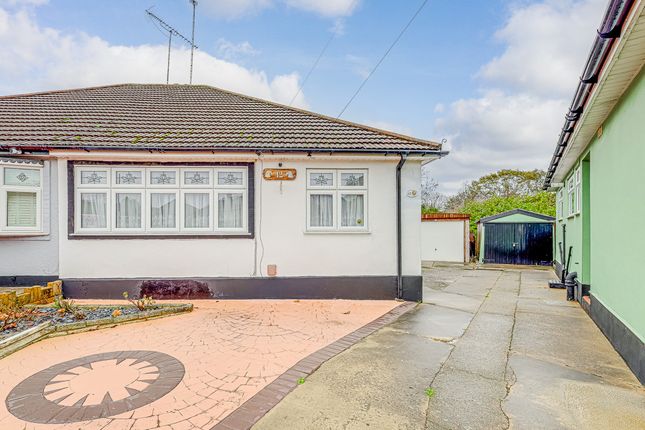
**GUIDE PRICE £575,000 - £600,000** An extremely rare opportunity to purchase this exceptional 2/3 bedroom detached New England style chalet with no onward chain.
The property is well positioned within a quiet and established neighbourhood, known for its friendly community feel.
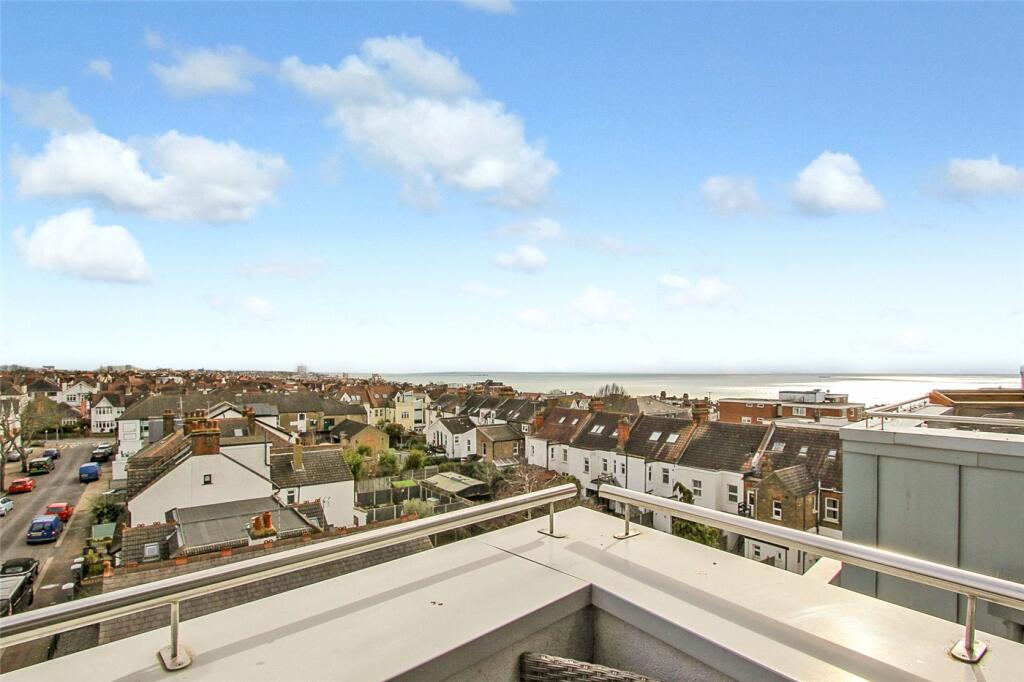
Situated in this most sought after location overlooking Bonchurch Park, being within close proximity to local schools, Belfairs Woods and Golf Course, and short drive to Leigh main line railway station and Leigh Broadway.
Internally, the home offers well-proportioned accommodation designed to suit modern living. To the ground floor you have a shower room/ W.C and a bedroom which is perfect for versatile living.
Followed by an impressive 22 foot lounge, open-planned kitchen/ diner, utility room and study. The layout flows naturally, making it ideal for both everyday living and entertaining.
To the first floor: You have the striking and large master bedroom and an en-suite.
The sleeping accommodation has been thoughtfully reconfigured from its original three-bedroom layout to offer two large double bedrooms instead.
However, It would be easy to reinstate the original three-bedroom configuration.
To the outside of the property you have two verandas gracing both the front and side elevations - perfect for creating outdoor seating areas where you can relax while enjoying the park views and morning coffee.
In the rear garden there is also a summerhouse. To the front the property provides off road parking.
ENTRANCE HALL: Staircase to first floor, Oak laminate plank flooring, radiator, spotlights, power points.
Doors to: LOUNGE: 22'3 x 13'10 Double glazed windows and double doors to side overlooking Bonchurch Park.
Cast iron radiator, built-in storage cupboard, oak laminate plank flooring, spotlights, power points.
BEDROOM 2: 10'11 x 10'9 Double glazed window to side, radiator, oak laminate plank flooring, feature cast iron fireplace with tiled hearth, spotlights, power points.
BATHROOM 7'9 x 7'3 Luxury white bathroom suite comprising panelled bath with shower attachment and middle tap, low level WC, feature glass circular wash hand basin, separate shower cubicle with glazed partition, part mosaic style tiled walls, chrome heated towel rail, spotlights, extractor.
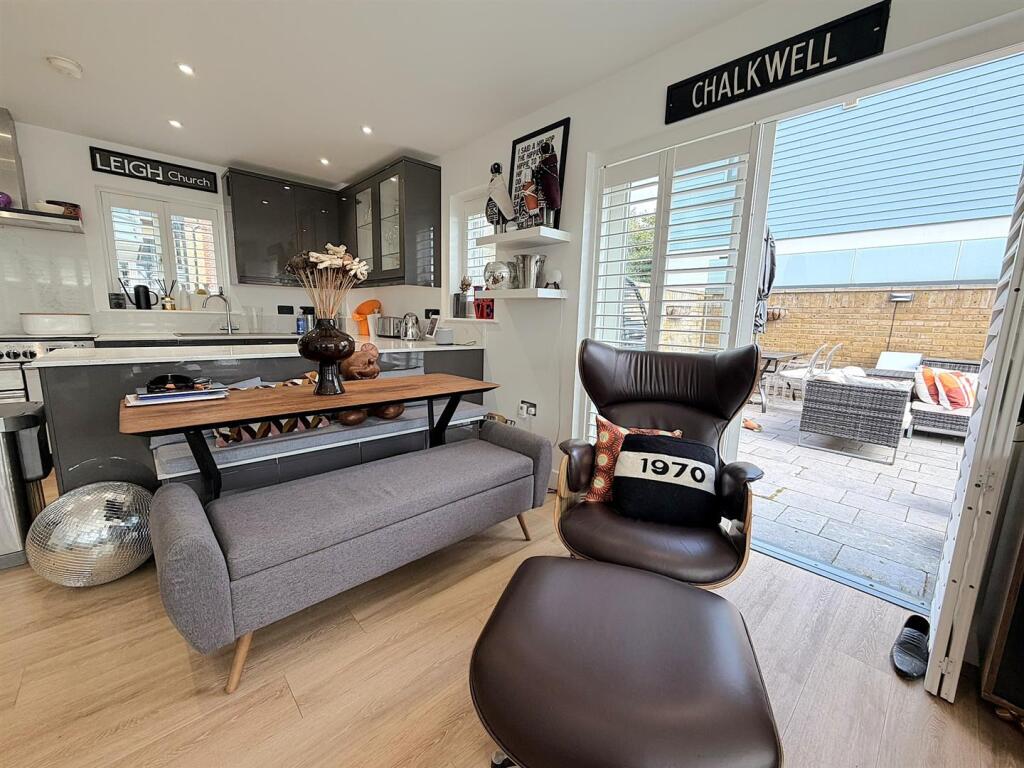
KITCHEN/DINER: DINER 14'3 x 10'10 Double glazed french doors to rear garden, radiator, built in storage cupboard, wood flooring, open plan to...
KITCHEN 19'11 x 7'1 Double glazed windows and double doors to rear, stunning fitted kitchen includes range of base and eyelevel units with roll edge work surface.
Stainless steel double bowl sink unit, five ring gas hob and oven with stainless steel extractor and back. Space for tumble dryer.
Integrated appliances include full height fridge and freezer and dishwasher.
Gas central heating boiler (not tested), central island with breakfast bar, double radiator, storage cupboard, spotlights, power points.
French doors leading to: UTILITY ROOM 8'11 x 6'5 Range of fitted base units with toning roll edged working surfaces over, double radiator, oak laminate plank flooring, spotlights, double radiator, power points.
FIRST FLOOR - LANDING: Stairs rising from ground MASTER BEDROOM: 26'10 x 15'4 Large open plan bedroom with double glazed window to front eaves, double radiator, built-in wardrobes, storage cupboards, spotlights, power points.
Opening directly: EN-SUITE Obscure double glazed window tor rear.
Luxury white bathroom suite comprising Jacuzzi style corner bath, low level WC, feature wash hand basin on stand, chrome heated towel rail.
EXTERNALLY FRONT GARDEN: Charming gardens to front and side, mainly laid to lawn with mature shrub and flower borders, fencing to boundary. Hardstanding providing off road parking.
Covered veranda with seating area and views over Bonchurch Park. REAR GARDEN Secluded courtyard style rear garden, being completely decked with tree borders.
Access to side, outside Mostly paved with gate to side, double doors to... SUMMERHOUSE 11'9 x 11' Glazed to one aspect with glazed roof, range of fitted storage cupboards.
OFF STREET PARKING Cobblestone paved off street parking space also giving access to the remaining garage space used for storage...
Value & comps
No previous sales on record.
See the independent valuation, upside vs guide, and per-strategy max bid for this lot. Sign in to see it.
Returns
Set an offer; the calculator follows it.
We're still gathering serviced-accommodation data for this area.
Archie refurb estimate: a Pro feature
0.0% below starting price
This is not financial or investment advice. Prop AI Deals is not authorised by the Financial Conduct Authority (FCA) to provide investment advice.
All investment calculators, property analyses, and AI-generated insights are for informational purposes only. Property investment carries risk and may result in financial loss. All calculations should be independently verified and you should consult with FCA-authorised financial advisers before making any investment decisions.
Past performance does not guarantee future results. Tax implications vary by individual circumstances.
Deal
Properties like this can earn 2–3x BTL yields when converted to HMO, with retrofit costs around £10k/room. Sign in to see the full tier, yield projection, and cost breakdown.
Commercial properties like this can earn 30-50% higher yields when converted to residential under Class MA / Q / P / PA, with prior approval costing ~GBP 96/unit. Sign in to see the recommended route, yield uplift, and cost breakdown.
BRRR-suited properties can recycle 80-100% of investor capital on refi, leaving a high-yielding rental with most of the money out. Sign in to see the refurb cost stack, ARV projection, and refinance maths.
Detached + large garden = sub-division play. Pro tier unlocks the tier badge, plot size, uplift estimate, and regional land benchmark.
Short-lease flats trade at deep discount, but extending under the 1993 Act often costs far less than the discount. Pro tier unlocks the tier badge, premium breakdown, long-lease ARV and arbitrage maths.
See projected short-stay revenue vs a vanilla BTL for this property.
See real sub-let margins (HMO room rates & SA nightly rates) vs the landlord rent.
Area
Agent & docs

FAQ
About Kingswood Chase, Leigh-on-sea, SS9
Explore nearby