We've tightened what earns a Pursue. A home now needs a published valuation, a strategy that still makes money after real running costs and lender stress tests, and no listing problems that would stop a mortgage. You'll see fewer Pursues, and each one has been checked harder.
See how verdicts work3-bedroom house · MK2 3ND
For saleReduced £10k (−3.1%) on 6 OctListed 126 days
Opportunity summary
See Archie’s verdict, returns by strategy and what to check before viewing.
About
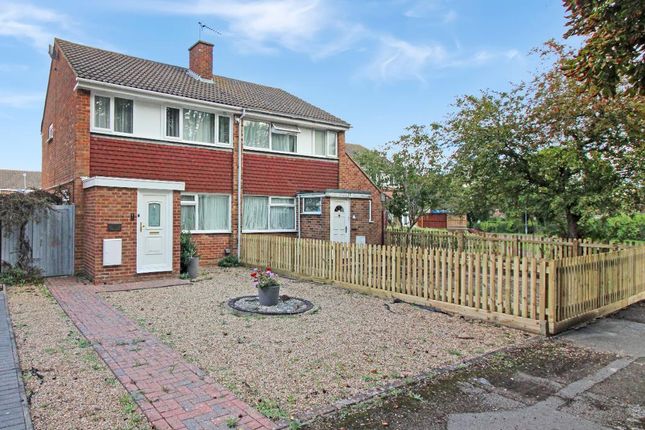
Carters are delighted to offer to the market this well presented three bedroom chalet style semi detached family home, situated on a Cul-De-Sac in the desirable area of Eaton Mill.
The property is located within close proximity to Bletchley town centre with all the amenities it has to offer, as well as schools, walking distance to bletchley train station providing mainline links to London Euston within 45 minutes and easy access to the A5 and M1.
The accommodation in brief comprises entrance hall, separate lounge and dining room, conservatory, kitchen, first floor landing, three bedrooms and a modern family bathroom.
The benefits include UPVC double glazing, gas to radiator central heating, well maintained gardens and a garage with driveway in front.
This would make and ideal first time buy or buy to let investment and is offered with no upper chain. Internal viewing is highly recommended. EPC rating tbc.
Entrance Hall Entrance via composite door with obscure light leaded double glazed panels. Stairs rising to first floor. Radiator. Double doors to lounge.
Lounge UPVC double glazed and obscure UPVC double glazed windows to front aspect. Wood surround fireplace with marble effect hearth and inset electric fire. Radiator. Cupboard housing utility meter.
Door understairs storage cupboard. Inset spotlights to ceiling. Square edged archway to dining room. Dining Room UPVC double glazed double doors onto conservatory. Sliding door to kitchen. Radiator.
Conservatory Of brick base and UPVC double glazed construction. UPVC double glazed double doors onto rear garden. Laminate wood flooring.
Kitchen Dual aspect with UPVC door with double glazed panel and UPVC double glazed side panel on to rear garden. UPVC double glazed window to side aspect.
Fitted kitchen comprising range of wall and base units with roll-top work surfaces giving storage. One and a half bowl stainless steel sink with drainer and mixer tap over.
Space for cooker with stainless steel extractor hood over. Glass display units. Integrated fridge/freezer. Tiled splashback areas. Space for washing machine.
First Floor Landing UPVC double glazed window to side elevation. Doors to three bedrooms and a bathroom. Loft access. Bedroom One UPVC double glazed window to front elevation. Radiator.
Bedroom Two UPVC double glazed window to rear elevation. Radiator. Door to airing cupboard with radiator. Bedroom Three UPVC double glazed window to front elevation. Radiator. Stair-bulk.
Family Bathroom Obscure UPVC double glazed window to rear elevation. A modern fitted white three-piece suite comprising of a panel bath with shower over, wash hand basin and a low-level WC.
Large chrome heated towel rail. Fully tiled walls. Exterior Front-Laid to lawn with blocked paved driveway to side in front of garage.
Rear-Well-maintained rear garden comprising a paved patio area with raised brick planter. Remainder is mainly laid to lawn with stepping stones. Area laid to slate. Small pear tree.
Hardstanding with timber shed to remain. Planted border. Trellis. Outside tap. External power supply. Courtesy door to garage. Fully enclosed by timber fencing.
Garage-Attached single garage with electric up and over door. Wall mounted boiler. Power and light. Work area with shelving. Meter cupboard.
Property Information Tenure: Freehold Local Authority: Milton Keynes Council Council Tax Band: C Note To Purchasers In order that we meet legal obligations, should a purchaser have an offer accepted on any property marketed by us they will be required to undertake a digital identification check.
We use a specialist third party service to do this. There will be a non refundable charge of £18 (£15+VAT) per person, per purchase, for this service.
Buyers will also be asked to provide full proof of, and source of, funds - full details of acceptable proof will be provided upon receipt of your offer.
Disclaimer Whilst we endeavour to make our sales particulars accurate and reliable, if there is any point which is of particular importance to you please contact the office and we will be pleased to verify the information for you.
Do so, particularly if contemplating travelling some distance to view the property.
The mention of any appliance and/or services to this property does not imply that they are in full and efficient working order, and their condition is unknown to us.
Unless fixtures and fittings are specifically mentioned in these details, they are not included in the asking price.
Even if any such fixtures and fittings are mentioned in these details it should be verified at the point of negotiating if they are still to remain.
Some items may be available subject to negotiation with the vendor.
Value & comps
No previous sales on record.
Returns
Set an offer; the calculator follows it.
We're still gathering serviced-accommodation data for this area.
Archie refurb estimate: a Pro feature
0.0% below asking
This is not financial or investment advice. Prop AI Deals is not authorised by the Financial Conduct Authority (FCA) to provide investment advice.
All investment calculators, property analyses, and AI-generated insights are for informational purposes only. Property investment carries risk and may result in financial loss. All calculations should be independently verified and you should consult with FCA-authorised financial advisers before making any investment decisions.
Past performance does not guarantee future results. Tax implications vary by individual circumstances.
Deal
Properties like this can earn 2–3x BTL yields when converted to HMO, with retrofit costs around £10k/room. Sign in to see the full tier, yield projection, and cost breakdown.
Commercial properties like this can earn 30-50% higher yields when converted to residential under Class MA / Q / P / PA, with prior approval costing ~GBP 96/unit. Sign in to see the recommended route, yield uplift, and cost breakdown.
BRRR-suited properties can recycle 80-100% of investor capital on refi, leaving a high-yielding rental with most of the money out. Sign in to see the refurb cost stack, ARV projection, and refinance maths.
Detached + large garden = sub-division play. Pro tier unlocks the tier badge, plot size, uplift estimate, and regional land benchmark.
Short-lease flats trade at deep discount, but extending under the 1993 Act often costs far less than the discount. Pro tier unlocks the tier badge, premium breakdown, long-lease ARV and arbitrage maths.
See projected short-stay revenue vs a vanilla BTL for this property.
See real sub-let margins (HMO room rates & SA nightly rates) vs the landlord rent.
Area
Agent & docs

FAQ
About 6, Magenta Close, Milton Keynes
Explore nearby