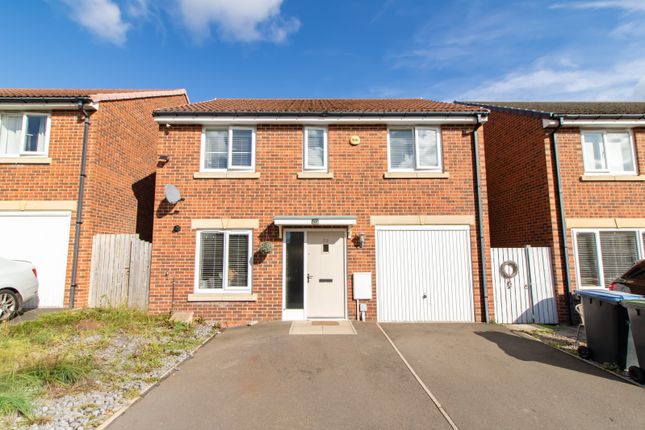
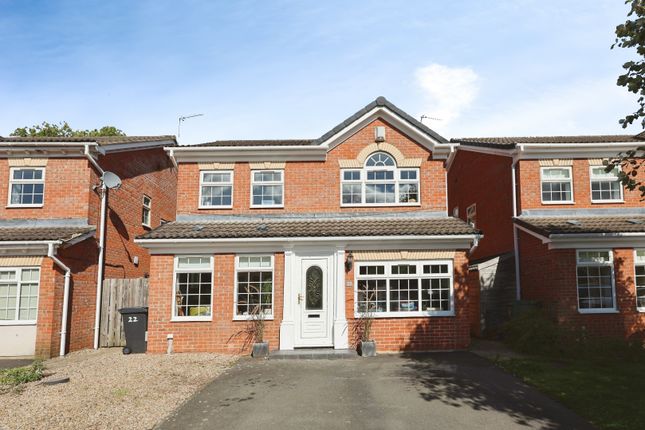
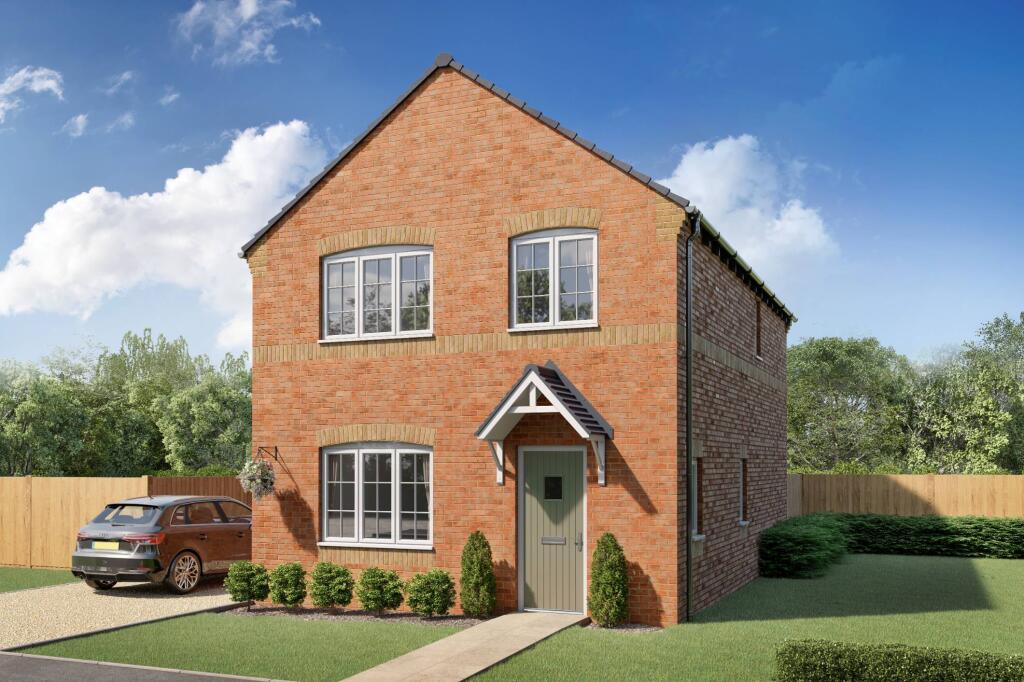
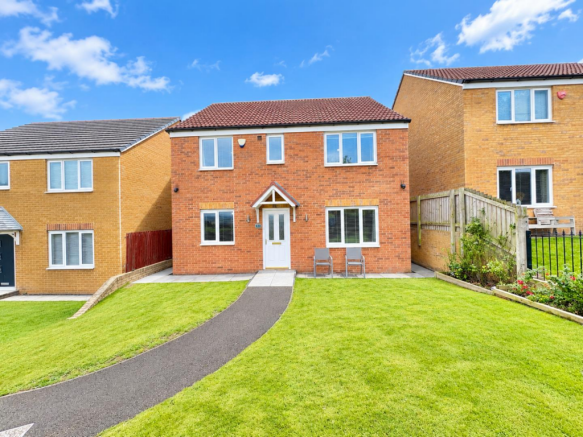
4-bedroom detached house · DL14 8EP
For saleListed 256 days
Opportunity summary
See Archie’s verdict, returns by strategy and what to check before viewing.
About
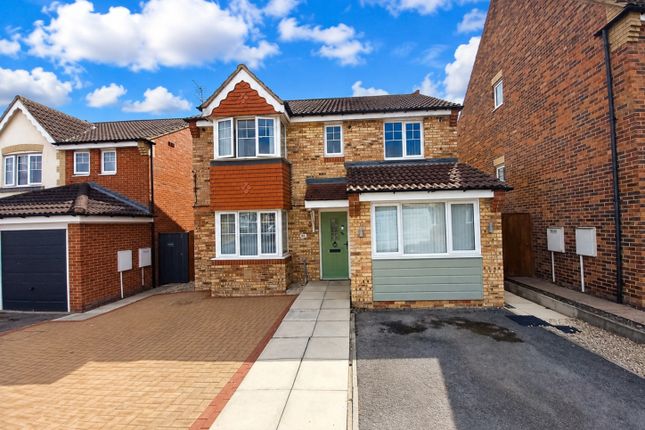
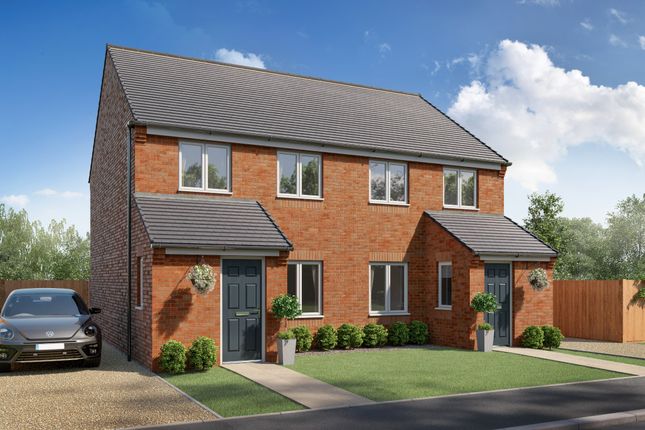
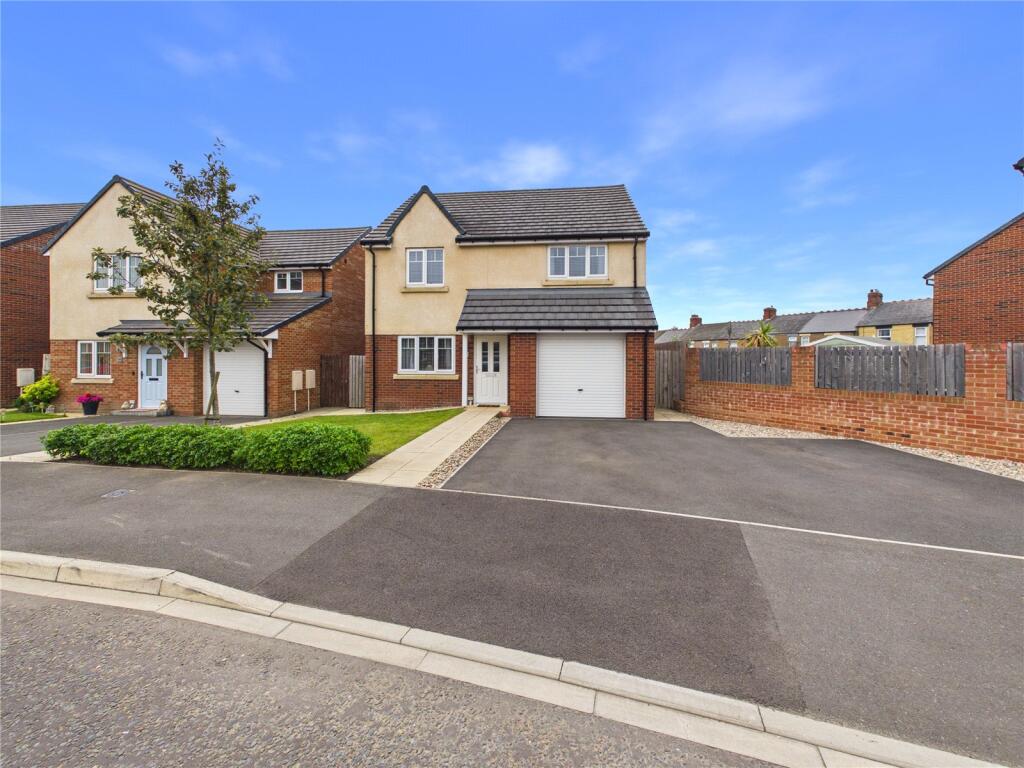
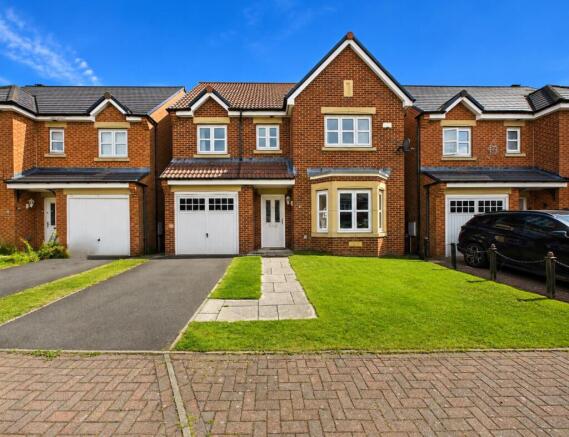
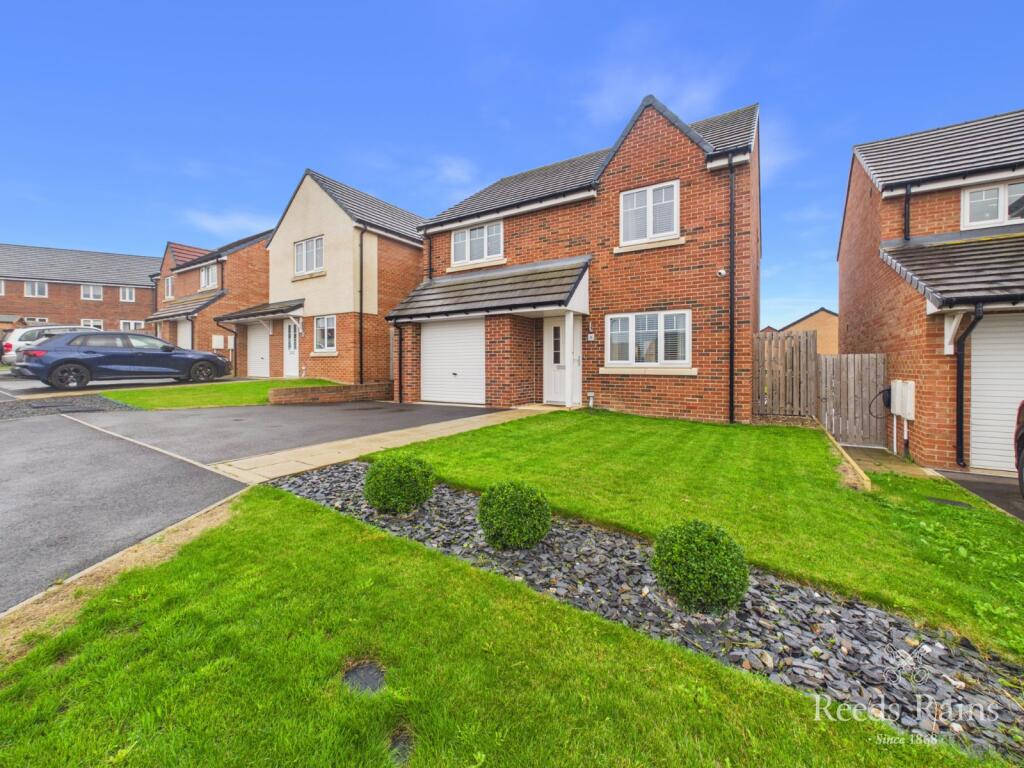
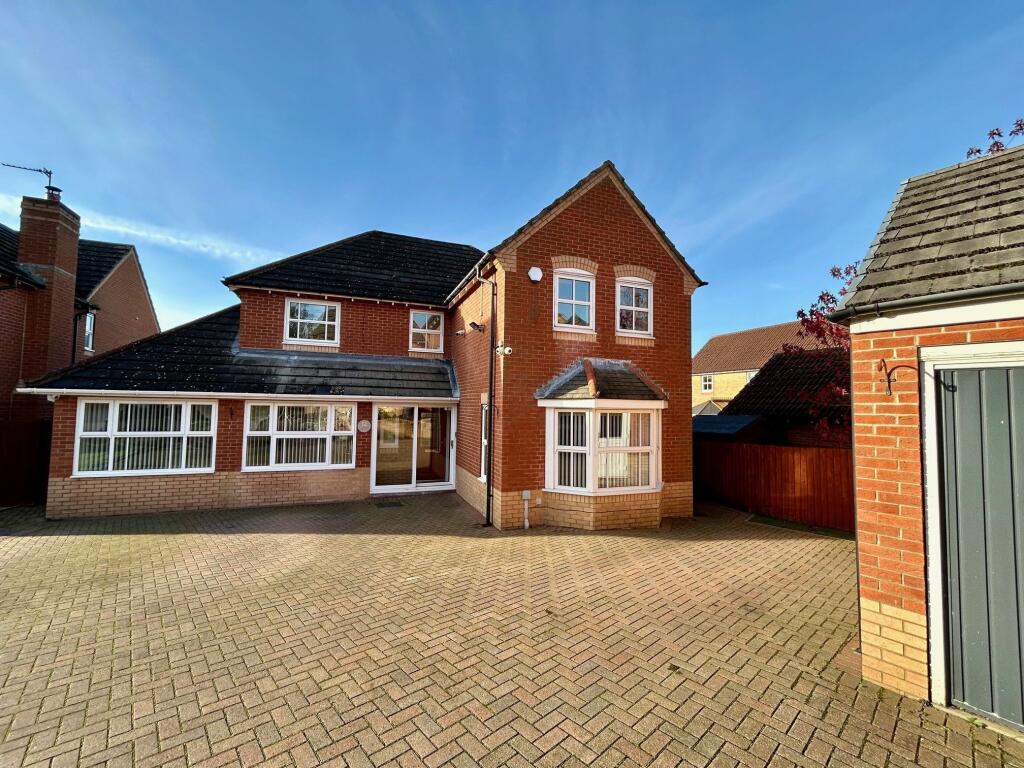
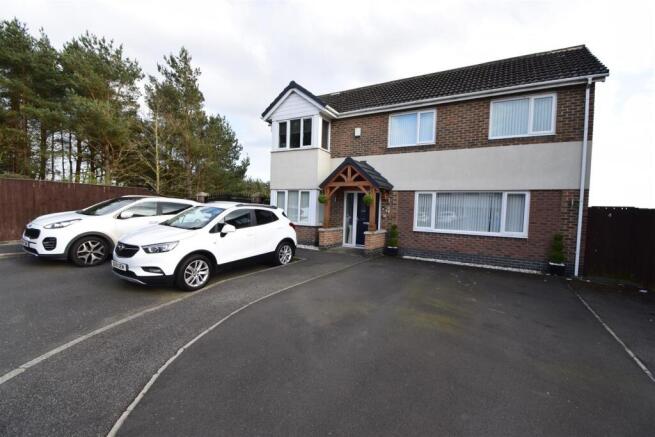
With no onward chain, this is an exceptional opportunity for potential buyers to acquire a substantial and tastefully appointed four-bedroom detached family home, formerly the show home for the development.
It is located in the desirable cul-de-sac of Woodside Meadows in Auckland Park.
Nestled on a generous plot within a private section of the estate, this property expertly balances privacy with ample outdoor space.
The location is incredibly convenient, with various amenities, esteemed schools, and recreational facilities just a stone's throw away.
Excellent road links cater perfectly to commuters, making this residence ideal for a diverse range of buyers.
As you step inside, you are greeted by an inviting reception hall that sets a warm and welcoming tone for the home.
The thoughtfully designed ground floor features a contemporary kitchen equipped with a range of high-quality integrated appliances, including a stylish built-in oven, a sleek hob, and an efficient dishwasher.
The kitchen is complemented by an elegant selection of wall, drawer, and base units, providing ample storage space for all your culinary needs.
Adjacent to the kitchen is a spacious lounge and dining room that serves as the heart of the home, accommodating a generous family dining table and inviting shared meals and joyful gatherings.
French doors seamlessly connect this area to a charming outdoor space, promoting a wonderful flow between indoor and outdoor living.
Completing the ground floor is a practical utility room with plentiful base units and space for a washing machine, along with a stylish two-piece WC that enhances convenience for both family members and guests.
Venturing upstairs, the central landing leads to four generously sized bedrooms, each thoughtfully designed for comfort and privacy.
The principal bedroom is a standout feature, boasting a luxurious private three-piece en-suite shower room that offers a personal retreat for the homeowners.
The remaining bedrooms are equally spacious, adorned with tasteful finishes, and are served by a chic and functional house bathroom, ensuring that family members and guests have access to comfortable amenities.
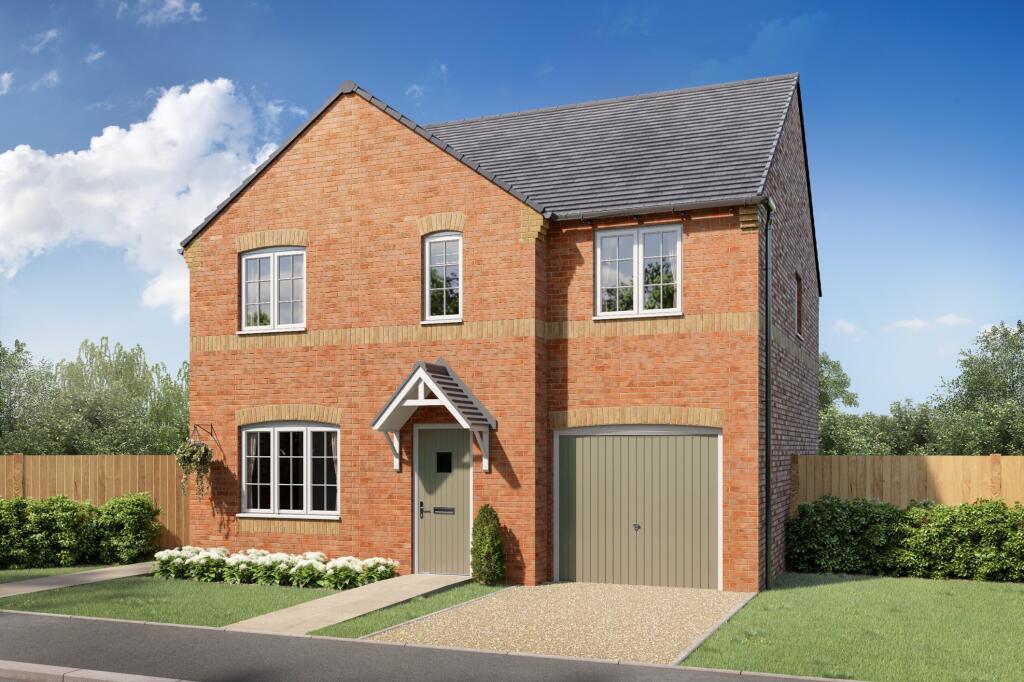
The exterior of the property is equally impressive, featuring a double-width driveway that leads to an integral garage, ideal for storage.
The rear boasts an easy-to-maintain southwest-facing garden that will delight outdoor enthusiasts.
The garden features high-quality artificial turf, creating a safe and enjoyable play area for children and pets.
A beautifully decked entertaining area is perfect for alfresco dining or summer gatherings, making it ideal for creating wonderful memories with family and friends.
Additional benefits of this home include efficient gas central heating and double glazing throughout, ensuring a cozy and energy-efficient living environment.
A visit to this property is essential to truly appreciate its spaciousness, immaculate presentation, and the highly sought-after location it offers for modern family living.
Material Information Local Authority – Durham County Council Council Tax Band – D Tenure – Freehold Property Type – Detached Property Construction – Standard Electricity supply – Mains Water Supply – Mains Sewerage – Mains Heating – Mains gas Estimated Mobile phone coverage – EE: OK, Three: poor, 02: good, Vodafone: OK Estimated Broadband Download speeds – Basic: 8mb, Ultrafast: 10000mb Rights & Easements – To be confirmed during the conveyancing process Flood risk – Very low Coastal Erosion – Not applicable Protected Trees – No Conservation area – No Planning Permission – No planning applications Accessibility – No accessibility features Mining Area – Situated in a former mining area Selective License Area – Yes Free Valuation If you're thinking about selling your property, take advantage of Ryan James Estate Agents' complimentary, no-obligation market appraisal service.
Our expert team is dedicated to providing you with tailored advice to maximize your property's potential. Reach out to our Bishop Auckland team today to schedule your appointment!
Anti Money Laundering Regulations In accordance with the Anti-Money Laundering Regulations, we are required to verify the identity of the Purchase.
We will do so based on name and address data provided but we may also require you to provide two forms of identification.
We will require the Purchaser to provide proof of the source of income for purchase. Viewing For general enquiries and viewing arrangements please contact Ryan James Estate Agents on .
Mortgage Advice Ryan James Estate Agents are keen to stress the importance of seeking independent mortgage advice.
If you need mortgage advice our team will be pleased to make you an appointment with an independent mortgage advisor.
*** Remember your home is at risk if you do not keep up repayments on a mortgage or other loans secured on it *** Freehold Ryan James Estate Agents believes the property is freehold but we always recommend verifying this with your solicitor should you decide to purchase the property.
We endeavor to make our property particulars accurate and reliable, however, they do not constitute or form part of an offer or any contract and none is to be relied upon as statements of representation or fact.
1. Fixtures and fittings other than those included in the above details are to be agreed with the seller through separate negotiation. 2.
Ryan James Estate Agents has not tested any services, appliances or heating and no warranty is given or implied as to their condition. 3. All measurements are approximate and intended as a guide only.
All our measurements are carried out using a regularly calibrated laser tape but may be subject to a margin of error 4.
The Floorplans that are provided are purely to give an idea of layout and as such should not be relied on for anything other than this. It is highly (truncated)
Value & comps
No previous sales on record.
Returns
Set an offer; the calculator follows it.
We're still gathering serviced-accommodation data for this area.
Archie refurb estimate: a Pro feature
0.0% below asking
This is not financial or investment advice. Prop AI Deals is not authorised by the Financial Conduct Authority (FCA) to provide investment advice.
All investment calculators, property analyses, and AI-generated insights are for informational purposes only. Property investment carries risk and may result in financial loss. All calculations should be independently verified and you should consult with FCA-authorised financial advisors before making any investment decisions.
Past performance does not guarantee future results. Tax implications vary by individual circumstances.
Deal
Properties like this can earn 2–3x BTL yields when converted to HMO, with retrofit costs around £10k/room. Sign in to see the full tier, yield projection, and cost breakdown.
Commercial properties like this can earn 30-50% higher yields when converted to residential under Class MA / Q / P / PA, with prior approval costing ~GBP 96/unit. Sign in to see the recommended route, yield uplift, and cost breakdown.
BRRR-suited properties can recycle 80-100% of investor capital on refi, leaving a high-yielding rental with most of the money out. Sign in to see the refurb cost stack, ARV projection, and refinance maths.
Detached + large garden = sub-division play. Pro tier unlocks the tier badge, plot size, uplift estimate, and regional land benchmark.
Short-lease flats trade at deep discount, but extending under the 1993 Act often costs far less than the discount. Pro tier unlocks the tier badge, premium breakdown, long-lease ARV and arbitrage maths.
See projected short-stay revenue vs a vanilla BTL for this property.
See real sub-let margins (HMO room rates & SA nightly rates) vs the landlord rent.
Area
Agent & docs

FAQ
About Woodside Meadows, Auckland Park, Bishop Auckland, Durham, DL14
Explore nearby