4-bedroom house · DA10 1BR
Listing removedListed 67 days
Opportunity summary
See Archie’s verdict, returns by strategy and what to check before viewing.
About
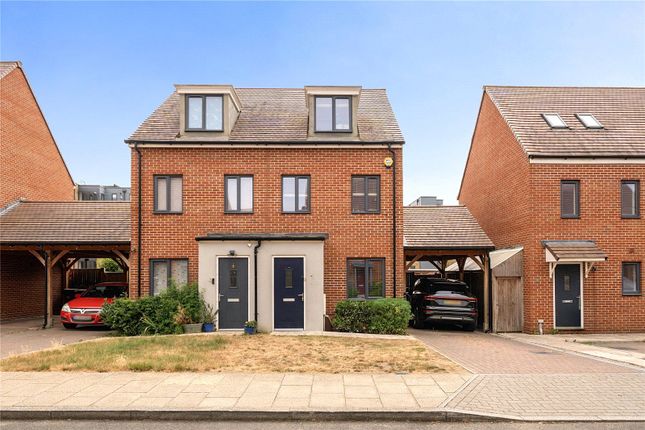
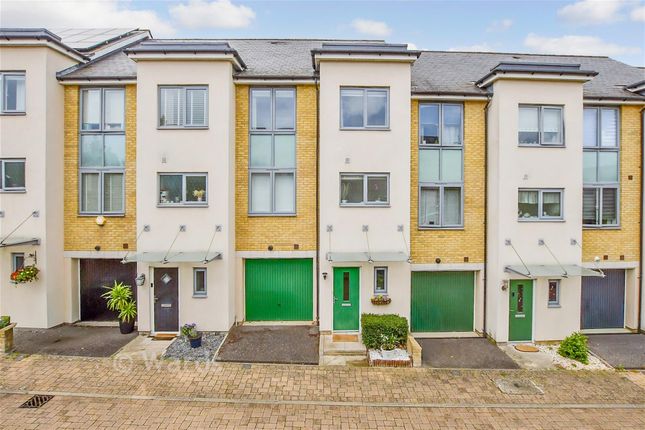
Beautifully presented throughout, the property combines generous living space with a fantastic open-plan kitchen/dining area, four bedrooms, two bathrooms, living room with bay window room and a pretty low-maintenance rear garden with direct access towards the garage and parking.
The open plan kitchen, dining and family room forms the real heart of the home.
Designed for everyday family life as well as entertaining, this impressive space provides plenty of room for cooking, dining and relaxing, with the garden beyond creating a lovely connection between the inside and outside spaces.
There is also a useful downstairs cloakroom and a separate living room, providing excellent flexibility for families.
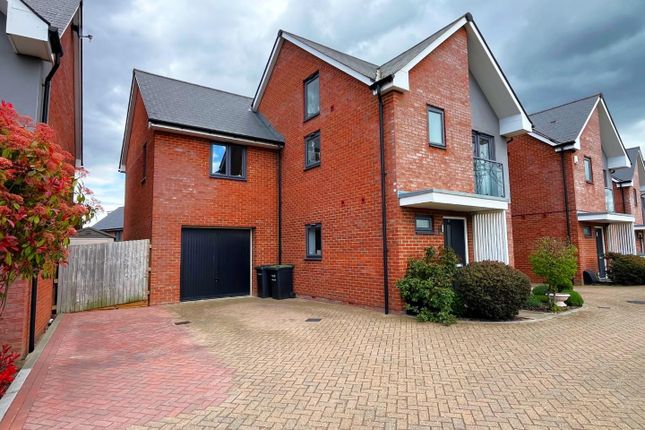
The first floor offers further versatile accommodation, with bedroom two has a balcony and currently being used as an additional reception room, although it could easily be returned to its original use as a generous bedroom.
Bedroom four with built in wardrobes is also located on this floor, together with useful family shower room.
The top floor provides two further double bedrooms both with built in wardrobes, including a superb master bedroom with access to the Jack and Jill bathroom.
The arrangement works particularly well for families, teenagers, guests or those looking for additional home-working office or reception space. Outside, the property continues to impress.
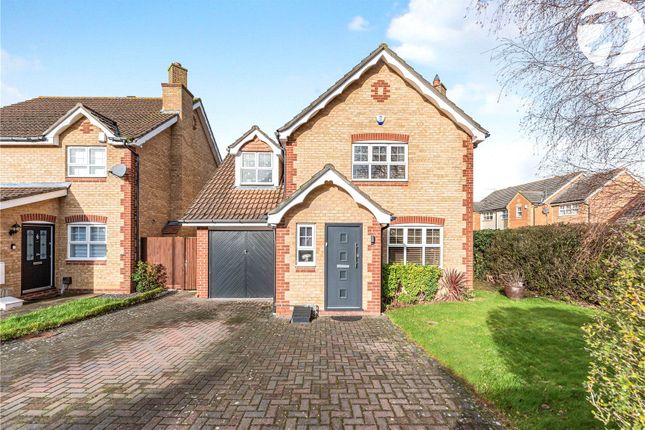
To the front is a driveway providing parking and access to the garage, while the rear garden has been designed for easy maintenance, with an artificial lawn providing an attractive space for children to play, entertaining friends or simply enjoying a coffee in the sunshine.
The garden leads towards the garage with electric up and over door, adding further practicality to the home. Life at Castle Hill The location is a real highlight.
Situated towards the upper end of Castle Hill, the property enjoys a peaceful position overlooking the green, whilst remaining within easy reach of the excellent amenities that make Ebbsfleet Valley such a popular place to live.
Castle Hill offers a fantastic community environment for families, with green open spaces, play parks, a lake, tennis courts, coffee shops, a pharmacy and a primary school all close by.
The wider Ebbsfleet community has continued to grow, with several primary schools, a secondary school, community facilities and a well-being centre all adding to the excellent range of amenities available locally.
For commuters, Ebbsfleet International is particularly convenient, with high-speed services reaching Stratford International in around 10 minutes and London St Pancras in approximately 18 minutes, making the capital surprisingly accessible for those who need to commute.
Just a short drive away, Bluewater Shopping Centre provides an exceptional choice of shopping, restaurants and leisure facilities.
As well as its extensive retail offering, Bluewater includes a cinema, Gravity leisure activities, lakeside walks and a range of activities for families, including high ropes and outdoor pursuits.
The surrounding countryside and numerous parks also provide plenty of opportunities for walking, cycling and enjoying the outdoors.
Road connections are excellent, with easy access to the A2, M25 and M20, making travel towards London, Kent and the wider motorway network straightforward.
The perfect family setting With its attractive position overlooking the green, flexible three-storey accommodation, excellent living space, garage and parking, and superb access to local amenities and transport links, this is a home that offers an enviable combination of space, flexibility, community and convenience.
Agents Notes There are estate charges for the upkeep of the development, which are paid to rmg.
The current cost is approximately £450 per annum, although we recommend that this is confirmed with your solicitor as part of the conveyancing process.
The property is Council Tax Band E and has an EPC rating of C
Value & comps
No previous sales on record.
Returns
Set an offer; the calculator follows it.
We're still gathering serviced-accommodation data for this area.
Archie refurb estimate: a Pro feature
0.0% below asking
This is not financial or investment advice. Prop AI Deals is not authorised by the Financial Conduct Authority (FCA) to provide investment advice.
All investment calculators, property analyses, and AI-generated insights are for informational purposes only. Property investment carries risk and may result in financial loss. All calculations should be independently verified and you should consult with FCA-authorised financial advisors before making any investment decisions.
Past performance does not guarantee future results. Tax implications vary by individual circumstances.
Deal
Properties like this can earn 2–3x BTL yields when converted to HMO, with retrofit costs around £10k/room. Sign in to see the full tier, yield projection, and cost breakdown.
Commercial properties like this can earn 30-50% higher yields when converted to residential under Class MA / Q / P / PA, with prior approval costing ~GBP 96/unit. Sign in to see the recommended route, yield uplift, and cost breakdown.
BRRR-suited properties can recycle 80-100% of investor capital on refi, leaving a high-yielding rental with most of the money out. Sign in to see the refurb cost stack, ARV projection, and refinance maths.
Detached + large garden = sub-division play. Pro tier unlocks the tier badge, plot size, uplift estimate, and regional land benchmark.
Short-lease flats trade at deep discount, but extending under the 1993 Act often costs far less than the discount. Pro tier unlocks the tier badge, premium breakdown, long-lease ARV and arbitrage maths.
See projected short-stay revenue vs a vanilla BTL for this property.
See real sub-let margins (HMO room rates & SA nightly rates) vs the landlord rent.
Area
Agent & docs

FAQ
About 4, Mercer Avenue, Swanscombe
Explore nearby