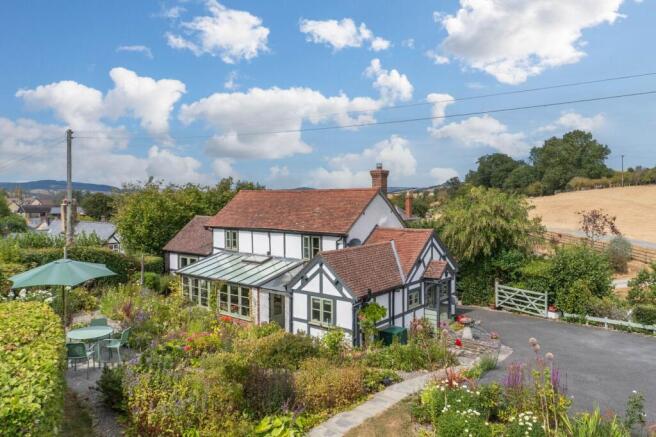
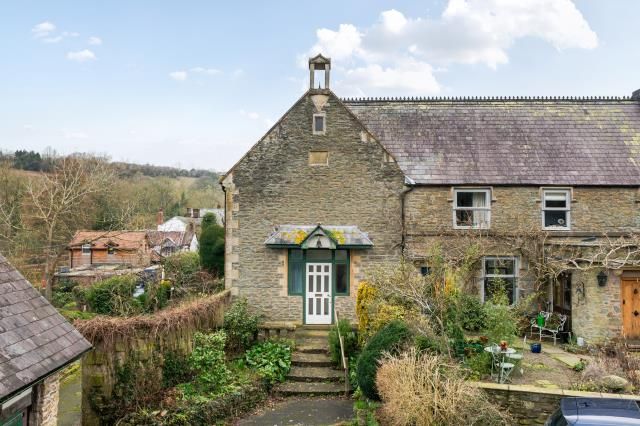
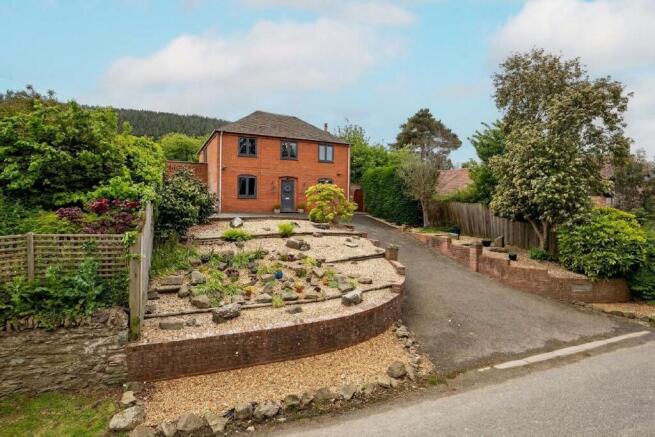
2-bedroom semi-detached house · HR6 9GG
For saleListed 212 days
Opportunity summary
See Archie’s verdict, returns by strategy and what to check before viewing.
About
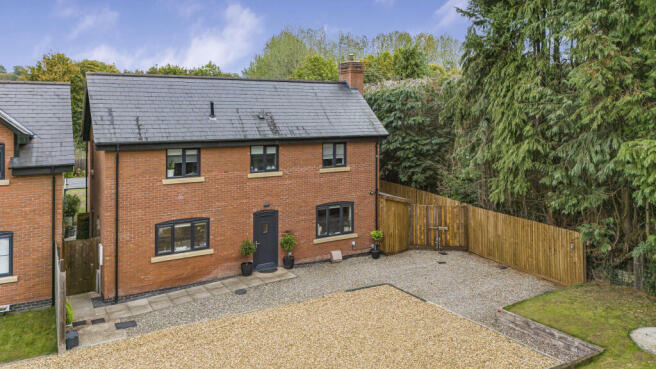
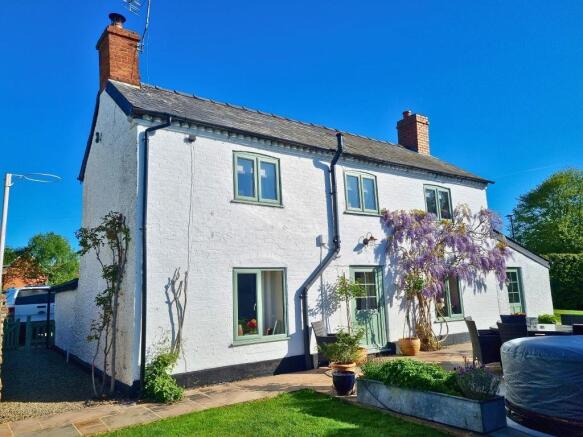
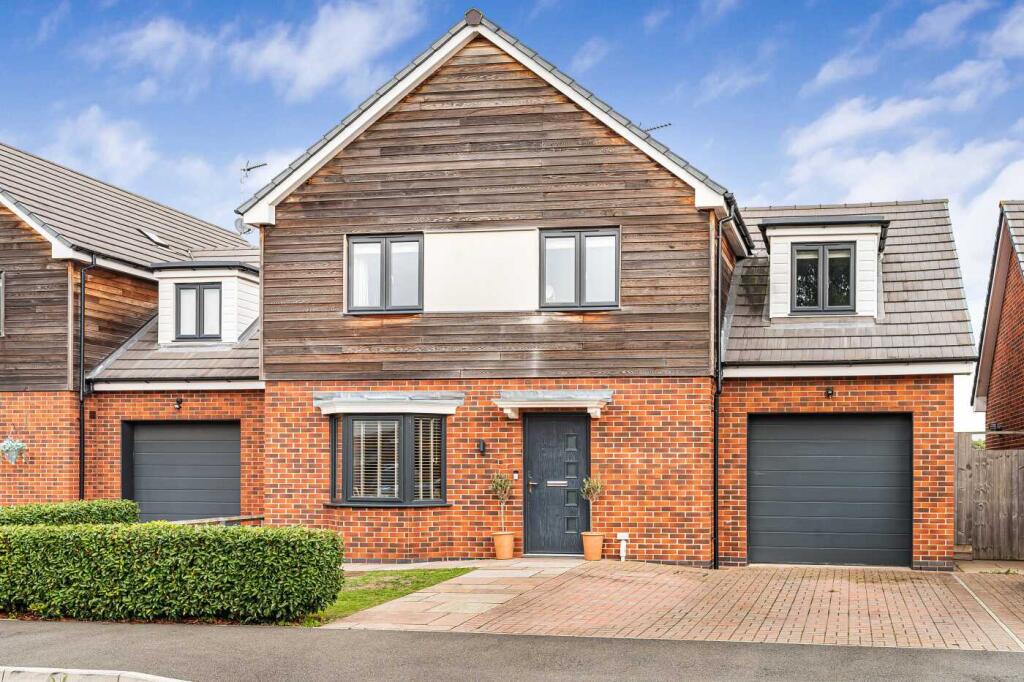
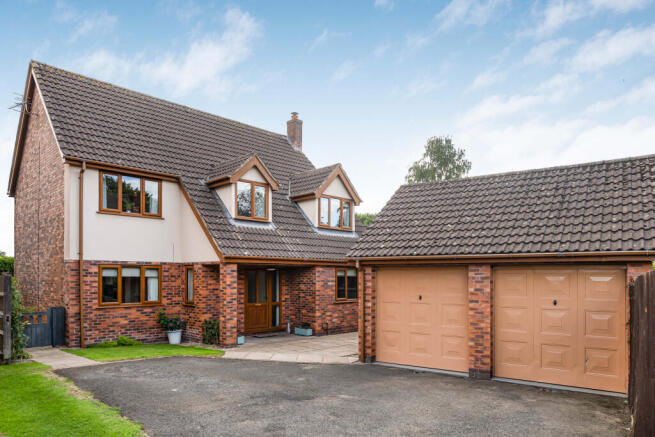
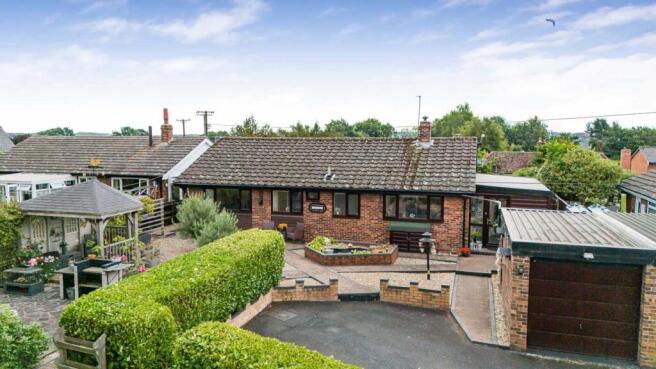
Plots 5 Contemporary Rural Living with Barn Inspired Character (One of the images is an AI-generated projection of the finished home plot 5 and 6) Pippins Barn, 2, Pear Tree Farm, Wigmore, Herefordshire Framed by traditional brickwork and heritage style cladding, Pippins Barn brings a sense of crafted rural architecture to the Pear Tree Farm development.
Though designed with the character of a barn conversion, these are entirely new homes, created with modern specification, thoughtful layouts and a quiet confidence that sits naturally within their countryside setting.
A Welcoming Ground Floor Designed for Everyday Living The front door opens into a central entrance hall where the stairway sits at the heart of the home.
Its gently turning rise draws light from the landing window above, creating a calm and inviting first impression. To one side, a generous lounge provides a comfortable and versatile living space.
A picture window frames the front outlook, while glazed patio doors with side windows open to the garden—filling the room with natural light and offering an easy connection to the outdoors.
To the other side of the hall, the kitchen and dining space unfolds across the depth of the home.
Following the same specification as Anjou House, it features: A Bespoke kitchen with Stone worktops A central island forming the focal point of the space Fitted high specification appliances , including induction hob and twin ovens A dining area with a triple window set overlooking the rear garden From the dining area, a door leads to a practical secondary hallway with external access, a cloakroom and a dedicated utility/boot room—ideal for rural living.
Two Well Proportioned Bedrooms, Each With Its Own Bathroom The staircase rises and turns to the first floor, where natural light from the landing window sets a calm tone.
Both bedrooms are spacious doubles, each with: Fitted wardrobe space Private ensuite facilities Bedroom One enjoys a striking design feature, a Juliette balcony with central door and windows to either side, plus an additional front window for dual aspect light.
Bedroom Two mirrors the generous proportions of the first and includes an ensuite with both bath and separate shower , creating a flexible, guest friendly layout.
Specification & Craftsmanship The homes follow the same specification narrative as Anjou House, including premium finishes, quality materials and a carefully curated interior palette that balances contemporary comfort with a rural architectural feel.
A Thoughtfully Designed Addition to Pear Tree Farm Set within this exclusive collection of five bespoke homes, Plots 5 and 6 offer an appealing combination of countryside character, modern build quality and interior refinement.
With the architecture echoing traditional farmstead forms, these homes promise a timeless setting for contemporary rural living.
Early interest also provides an opportunity, subject to the build stage, to personalise interior finishes and create a home tailored to individual style.
Find the property using What3Words: Anti-Money Laundering Checks (AML) Regulations require us to conduct identity and AML checks and gather information about every buyer's financial circumstances.
These checks are essential in fulfilling our Customer Due Diligence obligations, which must be done before any property can be marked as sold subject to contract.
The rules are set by law and enforced by trading standards. We will start these checks once you have made a provisionally agreeable offer on a property. The cost is £80 (exc. VAT).
This fee covers the expense of obtaining relevant data and any necessary manual checks and monitoring. It's paid in advance via our onboarding system, Kotini, and is non-refundable.
Parking - Driveway
Value & comps
No previous sales on record.
Returns
Set an offer; the calculator follows it.
We're still gathering serviced-accommodation data for this area.
Archie refurb estimate: a Pro feature
0.0% below asking
This is not financial or investment advice. Prop AI Deals is not authorised by the Financial Conduct Authority (FCA) to provide investment advice.
All investment calculators, property analyses, and AI-generated insights are for informational purposes only. Property investment carries risk and may result in financial loss. All calculations should be independently verified and you should consult with FCA-authorised financial advisors before making any investment decisions.
Past performance does not guarantee future results. Tax implications vary by individual circumstances.
Deal
Properties like this can earn 2–3x BTL yields when converted to HMO, with retrofit costs around £10k/room. Sign in to see the full tier, yield projection, and cost breakdown.
Commercial properties like this can earn 30-50% higher yields when converted to residential under Class MA / Q / P / PA, with prior approval costing ~GBP 96/unit. Sign in to see the recommended route, yield uplift, and cost breakdown.
BRRR-suited properties can recycle 80-100% of investor capital on refi, leaving a high-yielding rental with most of the money out. Sign in to see the refurb cost stack, ARV projection, and refinance maths.
Detached + large garden = sub-division play. Pro tier unlocks the tier badge, plot size, uplift estimate, and regional land benchmark.
Short-lease flats trade at deep discount, but extending under the 1993 Act often costs far less than the discount. Pro tier unlocks the tier badge, premium breakdown, long-lease ARV and arbitrage maths.
See projected short-stay revenue vs a vanilla BTL for this property.
See real sub-let margins (HMO room rates & SA nightly rates) vs the landlord rent.
Area
Agent & docs

FAQ
About Wigmore, HR6
Explore nearby