3-bedroom bungalow · HR6 9RS
For saleListed 41 days
Opportunity summary
See Archie’s verdict, returns by strategy and what to check before viewing.
About
A recently upgraded detached bungalow on a generous plot in a very popular village.
Fitted Kitchen, Two Reception Rooms, Conservatory, Three Bedrooms, Family Bathroom, Cloakroom, Integral Garage, Ample Driveway Parking, Large Level Gardens, EPC Rating D. No Upward Chain.
APPROXIMATE DISTANCES (MILES) Leominster - 5, Ludlow - 12.5, Tenbury Wells - 14, Hereford - 16.5, Worcester - 23, M50 - 30, M5 J7 - 34.
DIRECTIONS From Leominster head west on the A44/Barons Cross Road and at the Morrisons Roundabout take the second exit to keep on the A44 and after 0.2 mile keep right to continue on the B4360 for Kingsland/Eardisland.
Proceed for 1.2 miles before turning right signed Kingsland to stay on the B4360 and after 2.5 miles turn right into Highfield Close and the property is the first on the right hand side.
SITUATION AND DESCRIPTION Chetwynd, 2 Highfield Close is situated in the highly sought after and vibrant village of Kingsland and is within walking distance of the local amenities which include a Village Store and Post Office, a Doctors' Surgery, Primary School, two popular Public Houses, a Garage and the Luctonians Sports Club which is also a popular event venue.
The property is on a regular bus route to the nearby market town of Leominster which is also only a short drive away and has a larger variety of shops and services as well as a railway station.
The property is within the Kingsland C of E Primary School and Wigmore High School catchment areas.
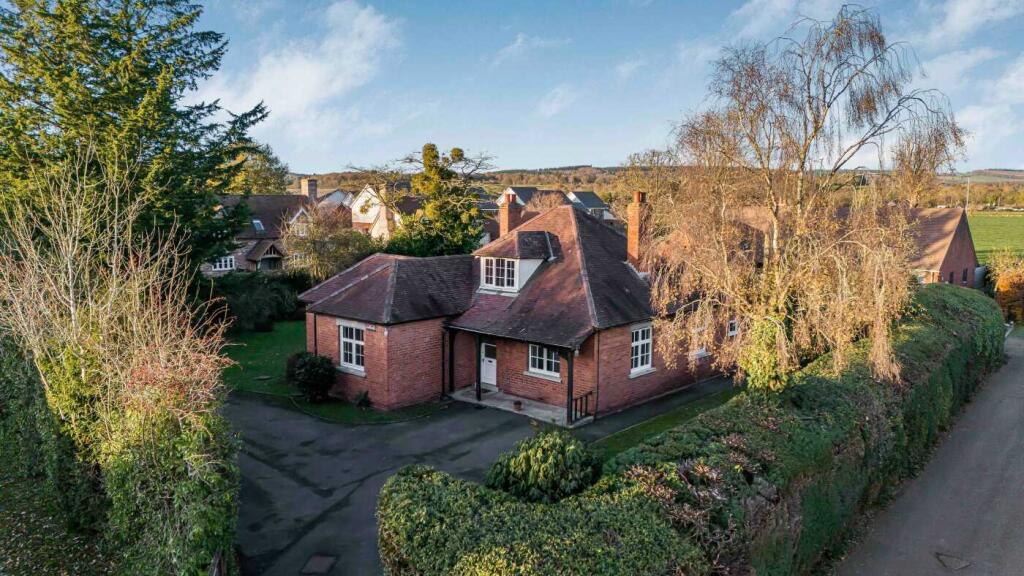
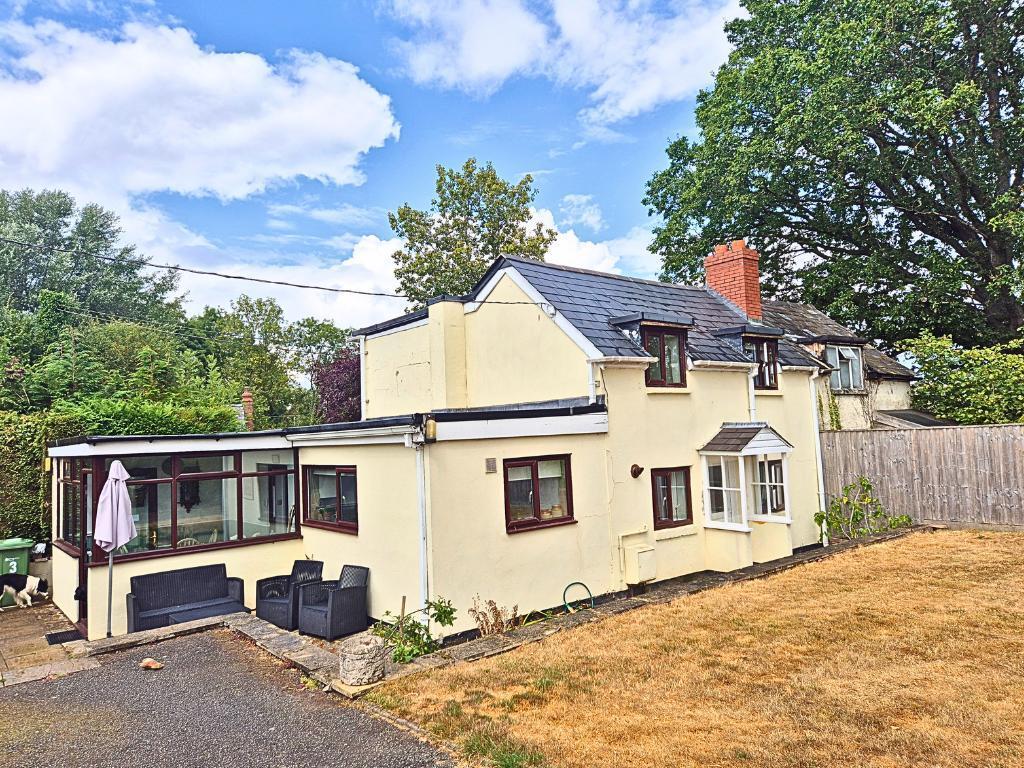
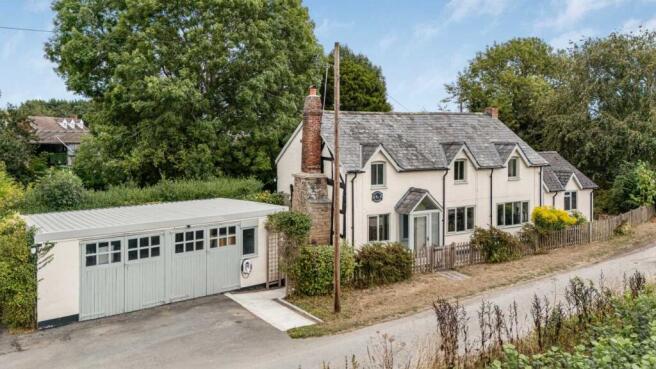
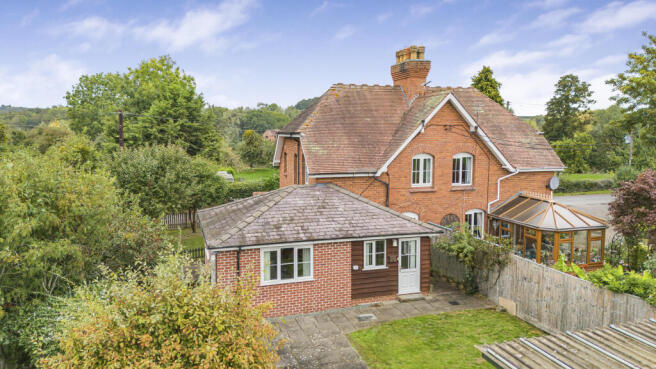
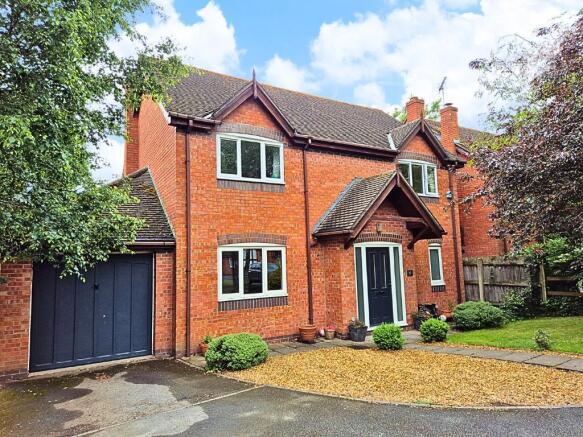
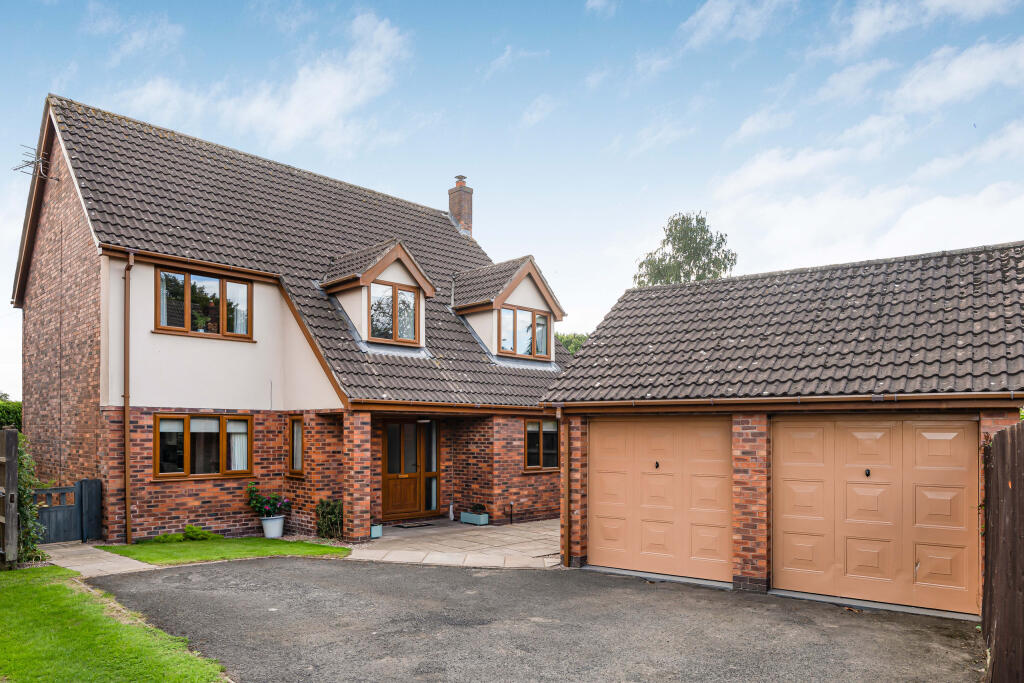
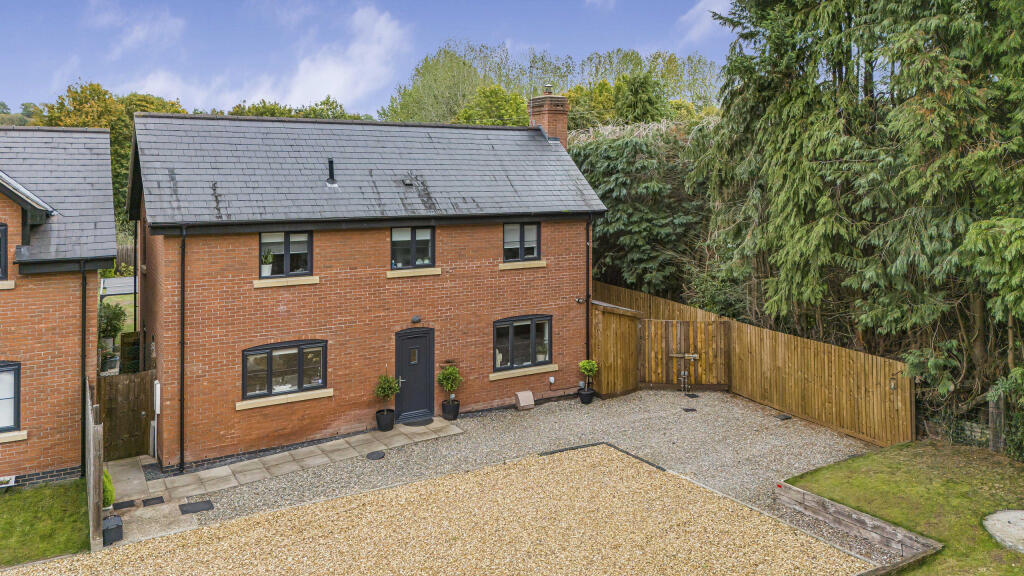
Chetwynd, 2 Highfield Close is a detached bungalow on a generous plot constructed circa 1989 of mellow brick elevations under a tiled roof with an integral garage, ample parking space and a large and level mainly south-westerly facing garden.
The property was upgraded to a high standard in 2022, and benefits from a Howdens Fairford fitted kitchen, upgraded bathroom and cloakroom suites, a Fireline inset woodburning stove, modern radiators and flooring throughout including oak effect laminate flooring in the entrance hall, kitchen, reception rooms and conservatory, recent redecoration and electrical upgrades.
The property has UPVC double glazing, oil fired central heating and mains services including mains drainage. The property is offered for sale with no upward chain.
ACCOMMODATION An open porch has a glazed door opening into the spacious entrance hall with a cloaks cupboard and an airing cupboard with a tank and shelving.
The kitchen has a range of sage green fitted base and wall units with oak effect worktops incorporating a composite sink/drainer, integral appliances including an Indesit dishwasher, Hotpoint electric double oven and ceramic hob with an extractor hood over, plumbing for a washing machine, space for a fridge/freezer and with a part glazed door opening onto the rear garden.
The spacious sitting room has a Fireline inset woodburning stove with a slate hearth, a glazed door to the dining room which can also be accessed via the kitchen, and sliding patio doors from the sitting room open into the conservatory which has French doors opening onto the garden.
There are two double bedrooms, both with built in wardrobes, and a third single bedroom.
The bathroom has a bath, a Mira electric shower in a separate cubicle, a vanity basin unit, wc and heated towel rail. A separate cloakroom has a vanity basin unit, wc and heated towel rail.
A boiler room housing the Worcester boiler is accessed externally.
OUTSIDE The tarmac driveway provides parking space for three/four cars leading to the integral garage with up and over metal garage door, power and light.
The large level gardens with established hedge boundaries envelope the property and are mostly laid to lawn with paths leading around the bungalow, a small patio area, shrub and flower borders, a greenhouse and two timber garden sheds.
The main area of garden has a south westerly facing aspect. SERVICES Mains water, drainage and electricity are connected. Oil fired central heating.
LOCAL AUTHORITY Herefordshire Council - Tel: Council Tax Band E ENERGY PERFORMANCE CERTIFICATE EPC Rating D - Full details available upon request or follow the link: FIXTURES & FITTINGS Only those mentioned in the particulars are included in the sale; all other items are excluded.
TENURE Freehold VIEWING By prior appointment with the Agent: - Nick Champion - Tel: View all of our properties for sale and to let at: Photographs taken: 7th September 2026 Particulars prepared: September 2026 ANTI-MONEY LAUNDERING We are legally obligated to undertake anti-money laundering checks on all property purchasers.
Whilst we are responsible for ensuring that these checks, and any ongoing monitoring, are conducted properly; the initial checks will be handled on our behalf by a specialist company, HIPLA, who will reach out to you once your offer has been accepted.
The charge for these checks is £35 + VAT (£42 including VAT) per purchaser, which covers the necessary data collection and any manual checks or monitoring that may be required.
This cost must be paid in advance, directly to HIPLA, before a memorandum of sale can be issued, and is non-refundable. We thank you for your cooperation.
Value & comps
No previous sales on record.
Returns
Set an offer; the calculator follows it.
We're still gathering serviced-accommodation data for this area.
Archie refurb estimate: a Pro feature
0.0% below asking
This is not financial or investment advice. Prop AI Deals is not authorised by the Financial Conduct Authority (FCA) to provide investment advice.
All investment calculators, property analyses, and AI-generated insights are for informational purposes only. Property investment carries risk and may result in financial loss. All calculations should be independently verified and you should consult with FCA-authorised financial advisors before making any investment decisions.
Past performance does not guarantee future results. Tax implications vary by individual circumstances.
Deal
Properties like this can earn 2–3x BTL yields when converted to HMO, with retrofit costs around £10k/room. Sign in to see the full tier, yield projection, and cost breakdown.
Commercial properties like this can earn 30-50% higher yields when converted to residential under Class MA / Q / P / PA, with prior approval costing ~GBP 96/unit. Sign in to see the recommended route, yield uplift, and cost breakdown.
BRRR-suited properties can recycle 80-100% of investor capital on refi, leaving a high-yielding rental with most of the money out. Sign in to see the refurb cost stack, ARV projection, and refinance maths.
Detached + large garden = sub-division play. Pro tier unlocks the tier badge, plot size, uplift estimate, and regional land benchmark.
Short-lease flats trade at deep discount, but extending under the 1993 Act often costs far less than the discount. Pro tier unlocks the tier badge, premium breakdown, long-lease ARV and arbitrage maths.
See projected short-stay revenue vs a vanilla BTL for this property.
See real sub-let margins (HMO room rates & SA nightly rates) vs the landlord rent.
Area
Agent & docs
FAQ
About Kingsland, Leominster, Herefordshire, HR6 9RS
Explore nearby