We've tightened what earns a Pursue. A home now needs a published valuation, a strategy that still makes money after real running costs and lender stress tests, and no listing problems that would stop a mortgage. You'll see fewer Pursues, and each one has been checked harder.
See how verdicts work4-bedroom semi-detached house · HR6 9PQ
For saleReduced £95k (−16%) on 26 OctListed 284 days
Opportunity summary
See Archie’s verdict, returns by strategy and what to check before viewing.
About
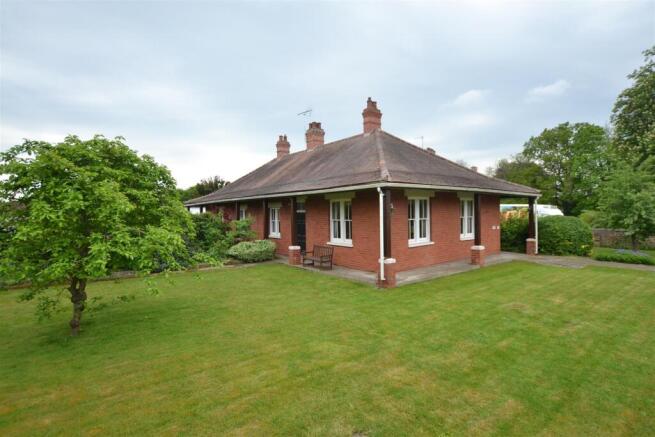
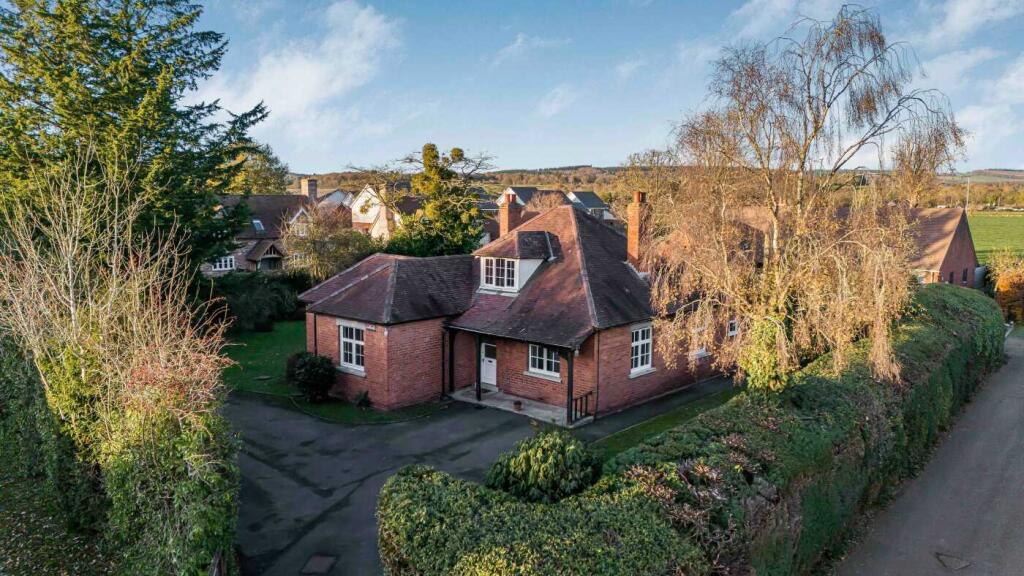
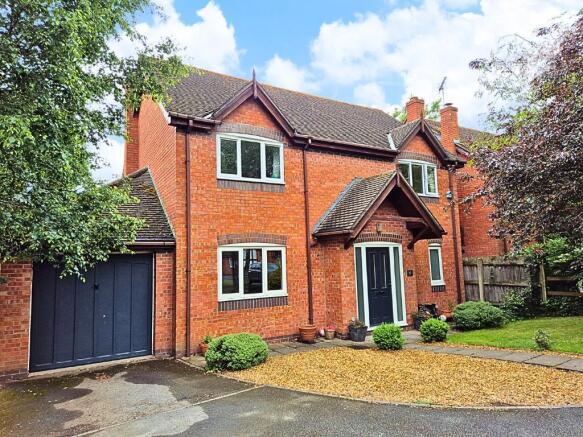
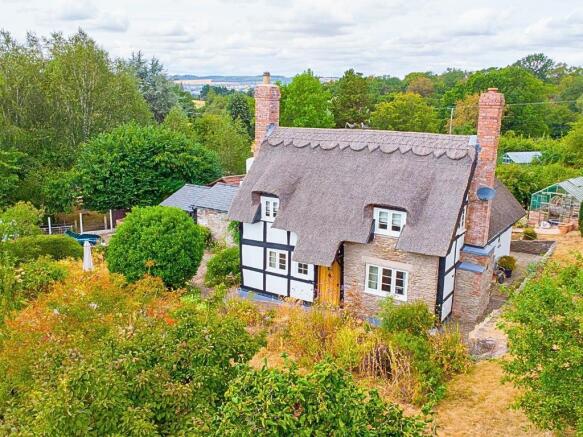
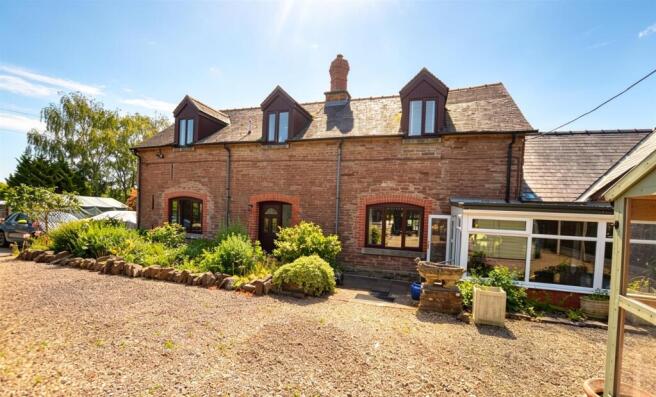
A wonderfully characterful converted 4 bedroom Granary with open plan reception room on the first floor, circular library and landscaped gardens.
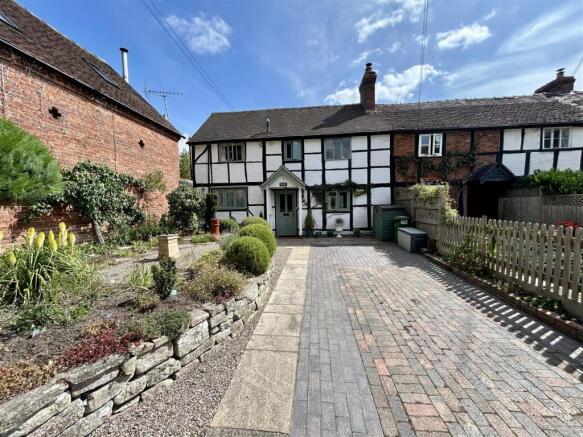
Moon House is a delightful semi-detached converted Granary dating back to 1740.
A wonderful feature is the open plan sitting room and dining room, study and library are on the first floor and enjoy views over the garden.
The property has a parking area to the front with a seating area and log stores. A wooden gate opens into the courtyard with a summer house. Stone stairs lead to the first floor.
The ground floor front door takes you into the entrance hall and bedrooms. Set within an exclusive courtyard of just eight homes, converted in 1998.
Delightful end-of-terrace barn conversion forming part of the former Lucton Court. Attractive upside-down layout with living space on the first floor.
Light-filled interiors featuring exposed beams and rustic character. Bedrooms located on the ground floor for added comfort, privacy and ease.
Ground Floor Entrance hall Bedroom 1 with ensuite, shower, WC and hand basin Bedroom 2 is a unique circular room Utility with sink, and oil fired boiler Family bathroom WC, handbasin and bath with shower over Bedroom 3 with window over looking the garden Bedroom 4/Dressing room with built in wardrobes Stairs to first floor with storage cupboard under First floor Kitchen with bespoke wooden book shelves, base units with granite work top and Russel Alexander Island with wooden work surface.
Cream electric double Aga and a second single Aga with 2 ovens and ceramic hob. Dishwasher, stainless steel basin and inset larder fridge .
Open plan sitting room with exposed brick walls and beams throughout and bespoke book cases line one wall. Large wood burning stove and windows overlooking the garden and lane.
Dining area with stairs leading to the open mezzanine office with storage cupboards and the original front door leading to stone steps to the garden.
Circular Library with bespoke book shelves Outside The landscaped garden has a workshop and garden shed. Pergola with climbing Roses.
Compost area Several logs stores Lawned area with mature shrubs and flowerbeds.
Cut box hedging throughout Summerhouse Parking area Situation Located in Lucton in an unspoilt rural position Conveniently placed for the village of Yarpole with post office, tearoom and 2 pubs.
Kingsland also offers a good range of facilities, including: Shop/post office, Café, Two pubs, Doctors’ surgery, Primary school, popular sports and rugby club The town of Leominster is also a short drive away and provides a wider range of facilities, including: Supermarkets, Schools, Leisure centre Good road and rail networks to Hereford and Worcester Directions: What3words: ///bowls.swordfish.ages Local Authority: Herefordshire Services:.
Mains water, electric and private shared drainage Bio disc. Oil central heating.
Council Tax: Band E Wayleaves, easements and rights of way: The property will be sold subject to and with the benefits of all wayleaves, easements and rights of way, whether mentioned in these sales particulars or not.
Agents Note: The property is not Grade II listed however lies with the curtilage of Lucton Court which is Grade II listed. Maintenance fee of £30 pcm towards the Biodisc.
Viewings: Strictly by appointment via Mark Wiggin Estate Agents.
Value & comps
No previous sales on record.
Returns
Set an offer; the calculator follows it.
We're still gathering serviced-accommodation data for this area.
Archie refurb estimate: a Pro feature
0.0% below asking
This is not financial or investment advice. Prop AI Deals is not authorised by the Financial Conduct Authority (FCA) to provide investment advice.
All investment calculators, property analyses, and AI-generated insights are for informational purposes only. Property investment carries risk and may result in financial loss. All calculations should be independently verified and you should consult with FCA-authorised financial advisers before making any investment decisions.
Past performance does not guarantee future results. Tax implications vary by individual circumstances.
Deal
Properties like this can earn 2–3x BTL yields when converted to HMO, with retrofit costs around £10k/room. Sign in to see the full tier, yield projection, and cost breakdown.
Commercial properties like this can earn 30-50% higher yields when converted to residential under Class MA / Q / P / PA, with prior approval costing ~GBP 96/unit. Sign in to see the recommended route, yield uplift, and cost breakdown.
BRRR-suited properties can recycle 80-100% of investor capital on refi, leaving a high-yielding rental with most of the money out. Sign in to see the refurb cost stack, ARV projection, and refinance maths.
Detached + large garden = sub-division play. Pro tier unlocks the tier badge, plot size, uplift estimate, and regional land benchmark.
Short-lease flats trade at deep discount, but extending under the 1993 Act often costs far less than the discount. Pro tier unlocks the tier badge, premium breakdown, long-lease ARV and arbitrage maths.
See projected short-stay revenue vs a vanilla BTL for this property.
See real sub-let margins (HMO room rates & SA nightly rates) vs the landlord rent.
Area
Agent & docs

FAQ
About Lucton, Leominster, Herefordshire, HR6
Explore nearby