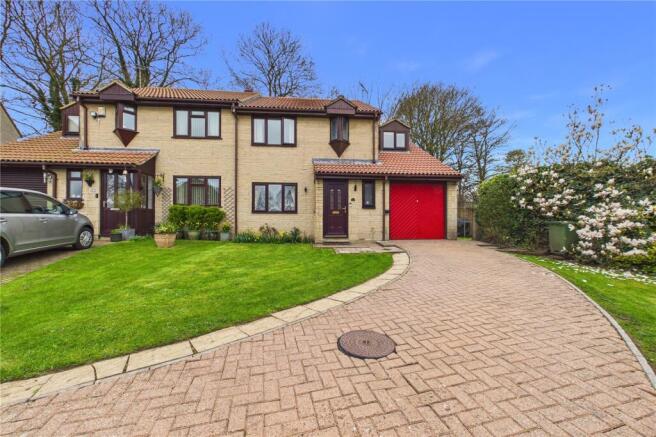
4-bedroom semi-detached house · BA3 3RH
Sold STCListed 188 days
Opportunity summary
See Archie’s verdict, returns by strategy and what to check before viewing.
About
A substantial home with many character features and space to spread out with its great sized rooms and large garden This home is something that needs to be viewed to really appreciate what is on offer.
Sizeable to both floors, large garden and home office, it suits an array of buyers but especially those looking for something unique.
In brief, the accommodation consists of an entrance hallway, lounge, reception room, kitchen, dining room and shower room on the ground floor.
To the first floor are four bedrooms and a family bathroom. At garden level, what once was a cellar is now a home office with an entrance hallway, office space and w/c.
Entering into this wonderful home, character features have been restored and from the entrance hallway there is access into all ground floor rooms.
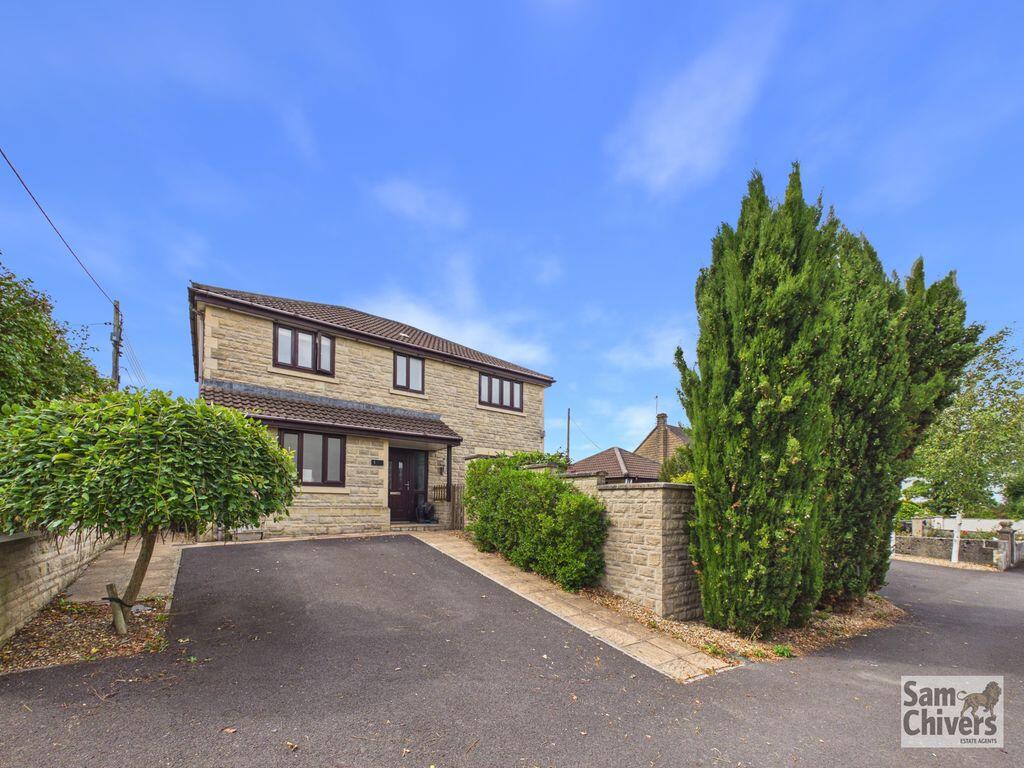
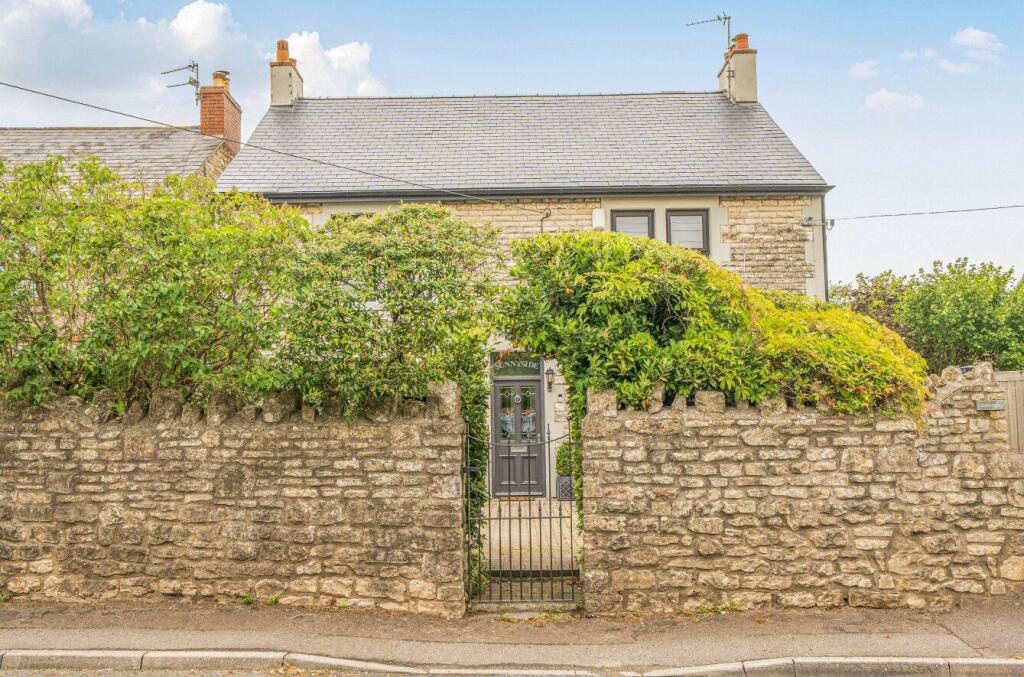
The double fronted design adds a wonderfully inviting entrance and structure.
The lounge is located to the front of the property, complete with bay fronted window and fireplace providing a central focal point.
This room is a great space measuring 16 x 14 and made even more spacious due to the high ceilings which extend throughout.
To the rear is a secondary reception room, currently used as a lounge that has an open fire and views across the garden and a leafy outlook.
The kitchen and formal dining room are located on the other side of the property and has been opened up offering a semi open planned area.
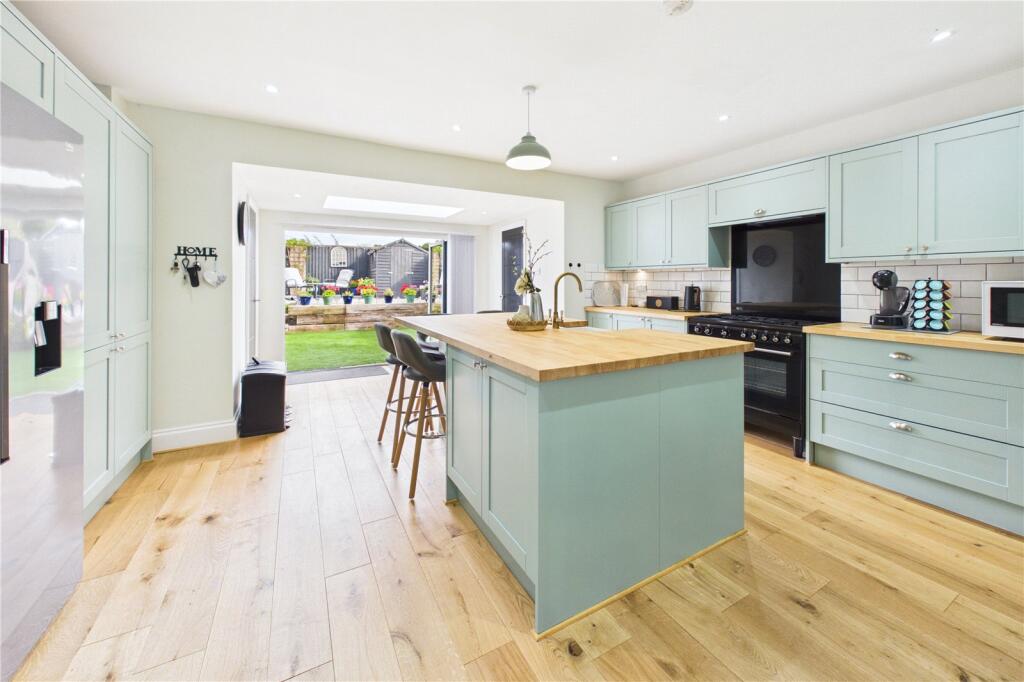
The kitchen has an array of wall and base units, wood worktops, oven/hob and dishwasher integrated with space for other white good appliances.
There is rear door access into the garden and a small area to enjoy a morning coffee.
The dining room offers ample space for family diner with the original fireplace again adding character and structure.
Located in the middle of the property and at the rear is not only a w/c, but a full shower room. Rising to the first floor, the property continues the trend of space and character features.
The high ceilings continue and original fireplaces are in two of the rooms. All four bedrooms are double rooms and large spaces.
Bedrooms one and two are large rooms with bedroom one having fitted wardrobes. The family bathroom is located on the first floor which is a white suite with traditional w/c with high level cistern.
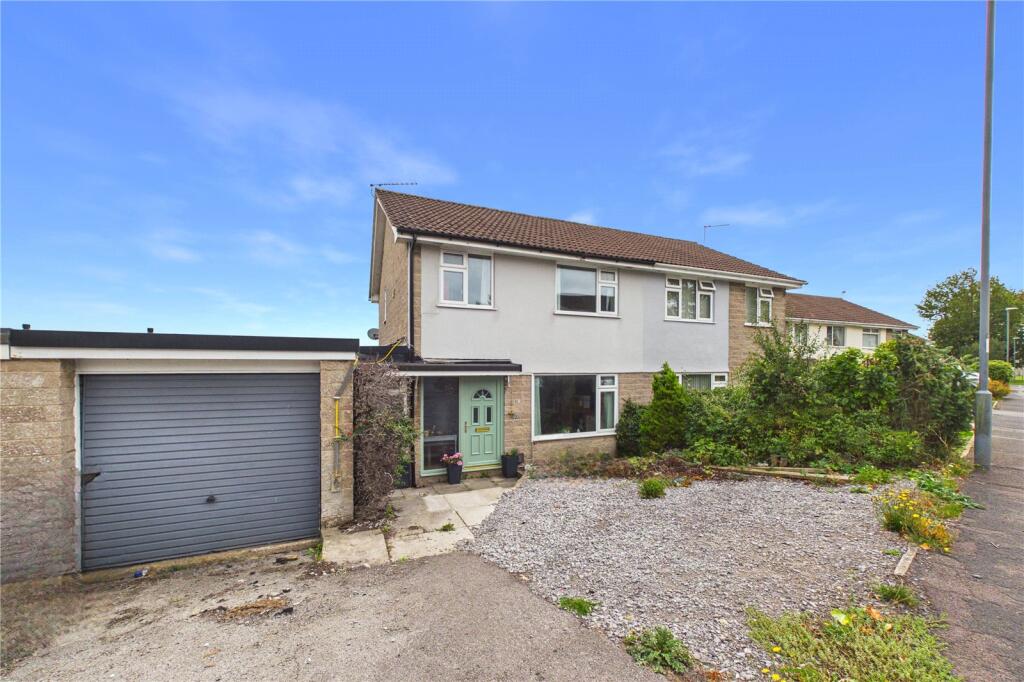
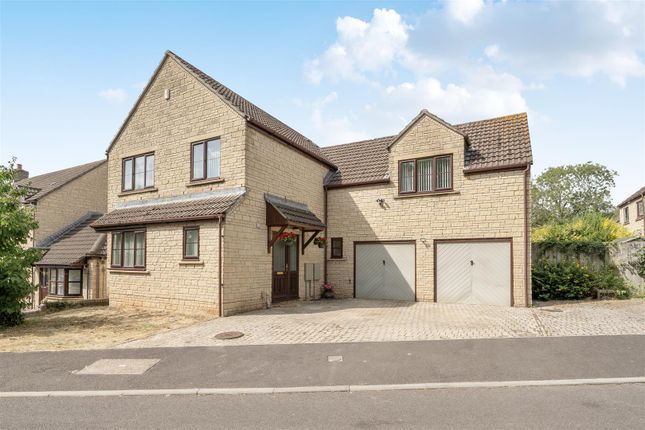
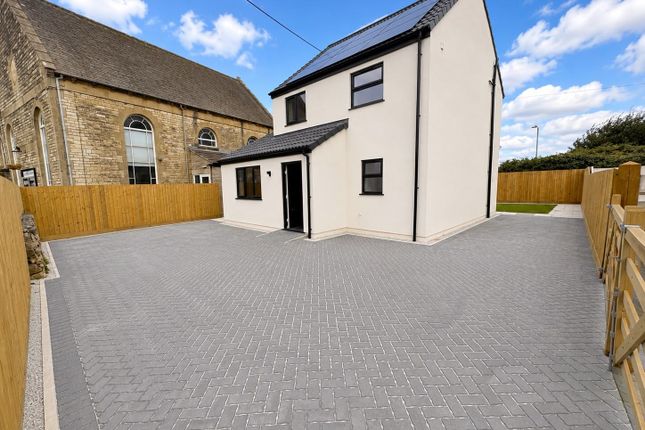
Externally, the property has driveway parking for four cars and access into the garden from the driveway.
The rear garden is surprisingly large and one of the many reasons why it needs to be viewed to appreciate. From the patio is access into what was once a cellar and now a professionally set out office.
There is its own entrance hallway in and office space with w/c off. Whilst being below ground level there is natural daylight through a window to the rear of the property.
The garden itself consists of a patio, under cover seating area, large lawn space, allotment space along with hidden areas. The garden is structured well, however can be changed to offer so much more.
A garden shed has been added to the base of the garden and the space is fully enclosed making it a safe area for dogs and children.
Located on the edge of the Westfield-Radstock boarder the property is close to many amenities and public transport links.
The public bus runs by the property with the stops a stones throw which ideally connects the property to the wider areas.
Value & comps
No previous sales on record.
Returns
Set an offer; the calculator follows it.
We're still gathering serviced-accommodation data for this area.
Archie refurb estimate: a Pro feature
0.0% below asking
This is not financial or investment advice. Prop AI Deals is not authorised by the Financial Conduct Authority (FCA) to provide investment advice.
All investment calculators, property analyses, and AI-generated insights are for informational purposes only. Property investment carries risk and may result in financial loss. All calculations should be independently verified and you should consult with FCA-authorised financial advisers before making any investment decisions.
Past performance does not guarantee future results. Tax implications vary by individual circumstances.
Deal
Properties like this can earn 2–3x BTL yields when converted to HMO, with retrofit costs around £10k/room. Sign in to see the full tier, yield projection, and cost breakdown.
Commercial properties like this can earn 30-50% higher yields when converted to residential under Class MA / Q / P / PA, with prior approval costing ~GBP 96/unit. Sign in to see the recommended route, yield uplift, and cost breakdown.
BRRR-suited properties can recycle 80-100% of investor capital on refi, leaving a high-yielding rental with most of the money out. Sign in to see the refurb cost stack, ARV projection, and refinance maths.
Detached + large garden = sub-division play. Pro tier unlocks the tier badge, plot size, uplift estimate, and regional land benchmark.
Short-lease flats trade at deep discount, but extending under the 1993 Act often costs far less than the discount. Pro tier unlocks the tier badge, premium breakdown, long-lease ARV and arbitrage maths.
See projected short-stay revenue vs a vanilla BTL for this property.
See real sub-let margins (HMO room rates & SA nightly rates) vs the landlord rent.
Area
Agent & docs

FAQ
About Wells Road, Westfied
Explore nearby