3-bedroom detached house · YO8 5TS
Listing removedListed 284 days
Opportunity summary
See Archie’s verdict, returns by strategy and what to check before viewing.
About
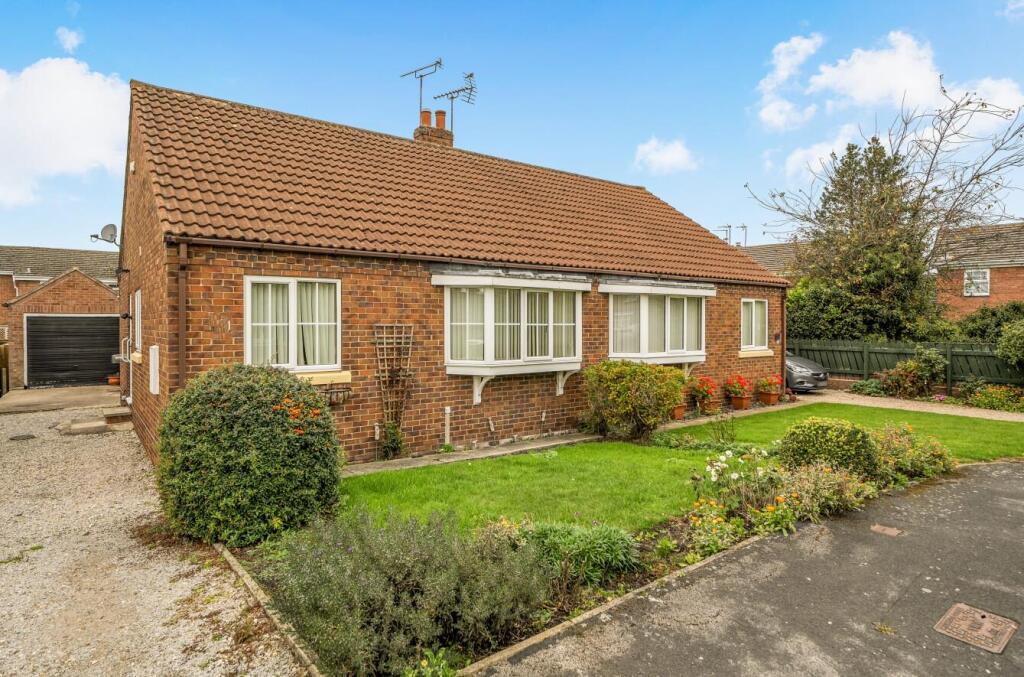
First-time buyers, families and even investors will be delighted to see this three-bedroom detached home in the sought-after village of North Duffield come to market.
With two reception rooms, an integrated garage and a large south-facing garden, this is a property that truly stands out.
With no onward chain, potential buyers can proceed with the confidence that their plans wont be affected by problems caused by onward sales.
Sitting at the end of a peaceful cul-de-sac, privacy is a real feature of this home.
Heading into the property via the entrance hall, viewers will walk into the sizeable lounge space which looks out onto the front garden that wraps right around the side of the property.
This room also opens out into an open plan dining room or snug that in turn features double French doors that lead directly into the sizeable rear garden with a wooden decking area.
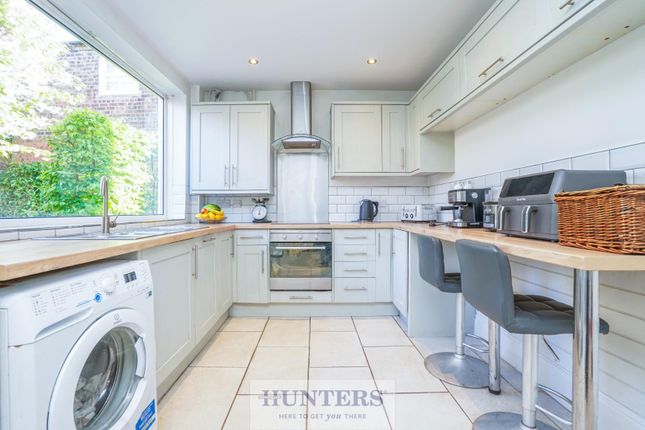
Perfect for combining indoor and outdoor living when the warm summer months come. The kitchen is also to the rear of the house with views over the garden.
The ground floor is completed by a guest WC and an understairs storage cupboard. The first floor boasts three bedrooms, two of which are doubles and one complete with an en-suite shower room.
The main house bathroom is a modern style and has been recently fitted. The integral garage allows for even more storage space or possibly even a home gym.
Both the boiler and consumer unit have been recently fitted.
The front of the property offers off-street parking for multiple vehicles, with plenty of capacity for landscaping the existing plot to comfortably accommodate a mobile home or similar.
The rear garden is a fantastic space for both privacy and security.
It's south facing orientation makes it a real sun-trap and the width across the entire plot makes it ideal for a safe play area for children or for hosting fantastic BBQs when the sun shines!
A garden bar and large decking area further add to the social aspect of the outdoor space.
The house has uPVC double glazing throughout and the central heating is powered by an oil boiler, in common with the rest of the village.
North Duffield itself is a hugely well-regarded village locally.
Residents value the peace and tranquillity offered by semi-rural living, whilst also being close enough to Selby (Around 10 minutes via car) to benefit from local amenities.
Access to local motorways for commuters is straightforward, with simple access to the M62 and A64, with the A1 and M1 being only slightly further afield.
For those commuting by train, Selby station is nearby and offers direct trains to York, Leeds, Hull, Manchester and even London.
The village hosts a primary school rated good by ofsted and is within commuting distance of the secondary schools in Selby.
Material information Tenure: Freehold Council: North Yorkshire Council Council Tax Band: D Electricity: Mains Water: Mains Water And Drainage Heating: Oil-Powered Central Heating Parking: Garage & Off-Street Parking Flood Risk - Rivers & Seas: Very Low Flood Risk - Surface Water: Very Low Mobile Phone Coverage (Estimated): EE: Good Coverage Vodafone: Good Coverage O2: Good Coverage Three: Poor Coverage Broadband Speed (Estimated): Standard: 6 mbps Superfast: 60 mbps Ultrafast: 1000 mbps Lounge 4.25m x 4.01m - 13'11” x 13'2” Kitchen 2.81m x 2.75m - 9'3” x 9'0” Dining Room 2.81m x 2.41m - 9'3” x 7'11” Guest WC 1.81m x 0.81m - 5'11” x 2'8” Entrance Hall 3.8m x 0.91m - 12'6” x 2'12” Garage 5.2m x 2.6m - 17'1” x 8'6” Bedroom 1 3.31m x 3.11m - 10'10” x 10'2” Bedroom 2 3.11m x 2.69m - 10'2” x 8'10” Bedroom 3 2.33m x 2.29m - 7'8” x 7'6” Bathroom 1.94m x 1.71m - 6'4” x 5'7” Ensuite Shower Room 2.41m x 0.81m - 7'11” x 2'8” First Floor Landing 3.18m x 1.94m - 10'5” x 6'4”
Value & comps
No previous sales on record.
Returns
Set an offer; the calculator follows it.
We're still gathering serviced-accommodation data for this area.
Archie refurb estimate: a Pro feature
0.0% below asking
This is not financial or investment advice. Prop AI Deals is not authorised by the Financial Conduct Authority (FCA) to provide investment advice.
All investment calculators, property analyses, and AI-generated insights are for informational purposes only. Property investment carries risk and may result in financial loss. All calculations should be independently verified and you should consult with FCA-authorised financial advisers before making any investment decisions.
Past performance does not guarantee future results. Tax implications vary by individual circumstances.
Deal
Properties like this can earn 2–3x BTL yields when converted to HMO, with retrofit costs around £10k/room. Sign in to see the full tier, yield projection, and cost breakdown.
Commercial properties like this can earn 30-50% higher yields when converted to residential under Class MA / Q / P / PA, with prior approval costing ~GBP 96/unit. Sign in to see the recommended route, yield uplift, and cost breakdown.
BRRR-suited properties can recycle 80-100% of investor capital on refi, leaving a high-yielding rental with most of the money out. Sign in to see the refurb cost stack, ARV projection, and refinance maths.
Detached + large garden = sub-division play. Pro tier unlocks the tier badge, plot size, uplift estimate, and regional land benchmark.
Short-lease flats trade at deep discount, but extending under the 1993 Act often costs far less than the discount. Pro tier unlocks the tier badge, premium breakdown, long-lease ARV and arbitrage maths.
See projected short-stay revenue vs a vanilla BTL for this property.
See real sub-let margins (HMO room rates & SA nightly rates) vs the landlord rent.
Area
Agent & docs

FAQ
About 33, WILLOW DRIVE, SELBY
Explore nearby