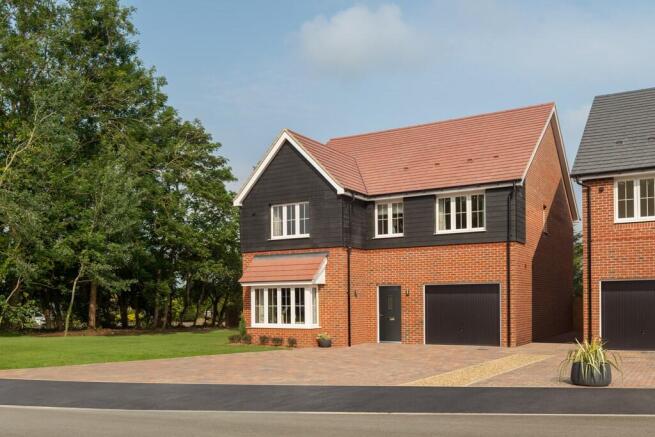
5-bedroom detached house · AL9 7BX
Listing removedListed 577 days
Opportunity summary
See Archie’s verdict, returns by strategy and what to check before viewing.
About
Description *chain free*?
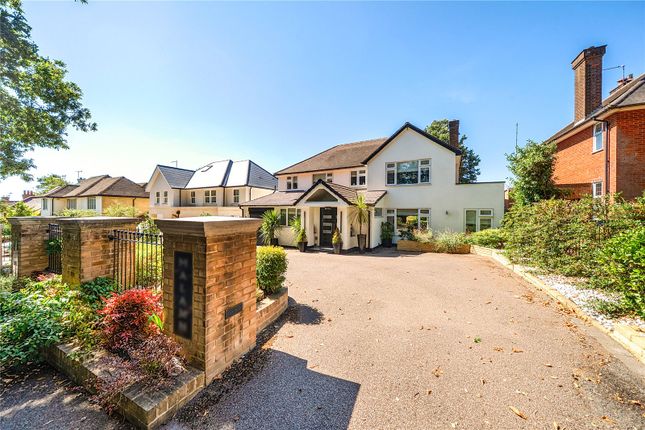
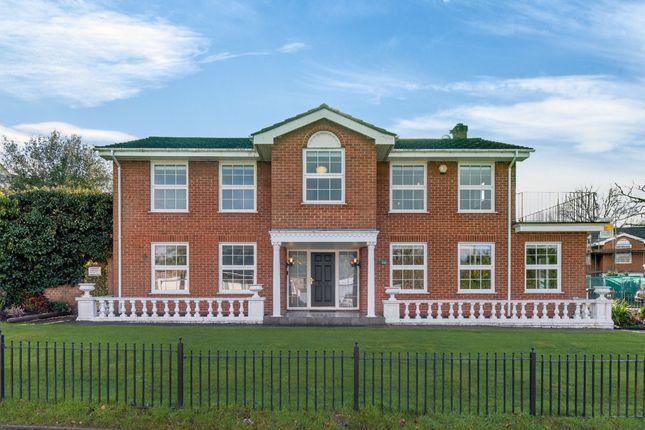
Constructed 15 years ago, a substantial 5 double bedroom, 4 bathroom detached family home which has been thoughtfully designed to provide versatile family accommodation arranged over 3 floors (approximately 3,400sq ft).
Located on one of Brookmans Park's premier roads, the property has been finished to a high standard with underfloor heating to the whole of the ground floor.
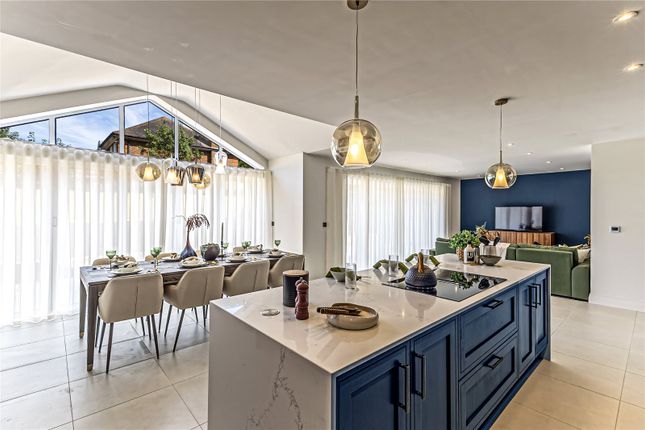
Accommodation comprises of an impressive reception hall, living room with log burner, study, cloakroom, utility room, beautiful open plan family room, dining room and kitchen, making it ideal for entertaining.
To the first floor there are 4 bedrooms, ? Fitted wardrobes to bedroom 1 and 3,2 en-suite bath/shower rooms and family bathroom.
The second (top) floor comprises of a large bedroom with en-suite, a storage room and cinema room.
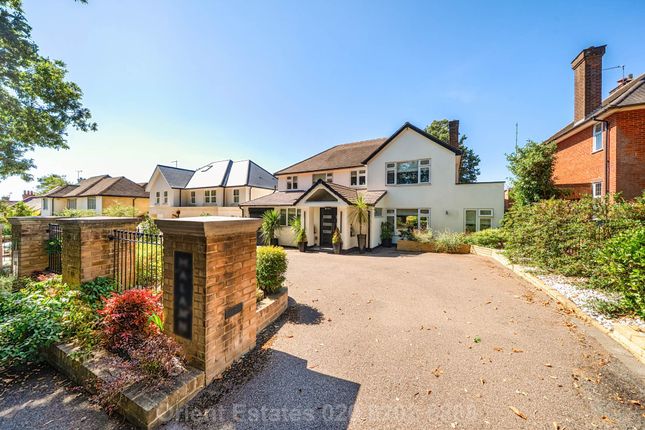
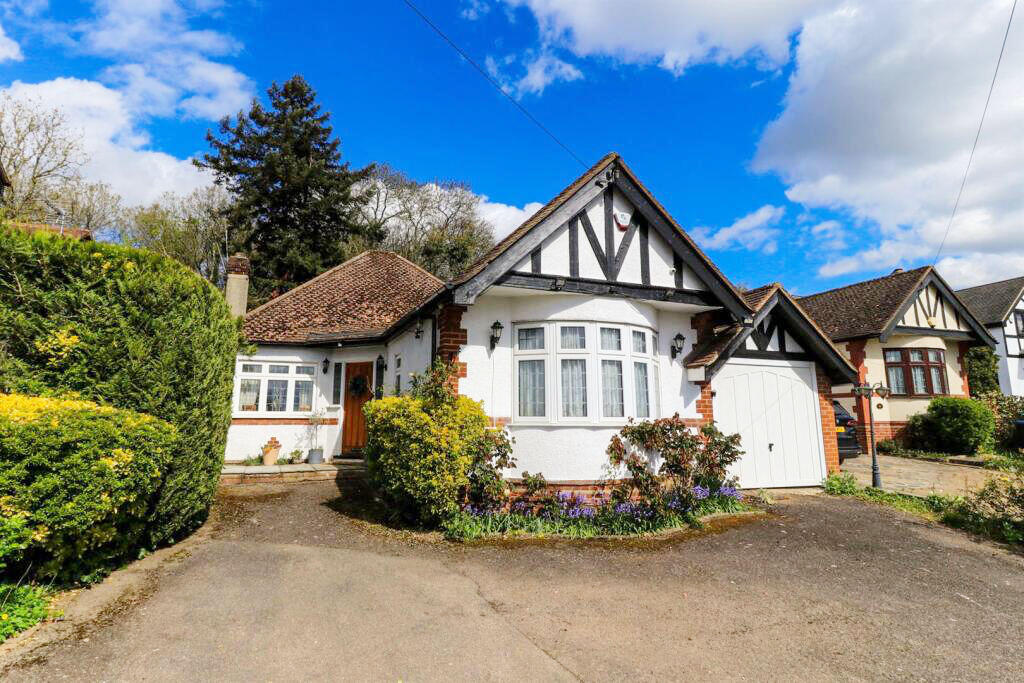
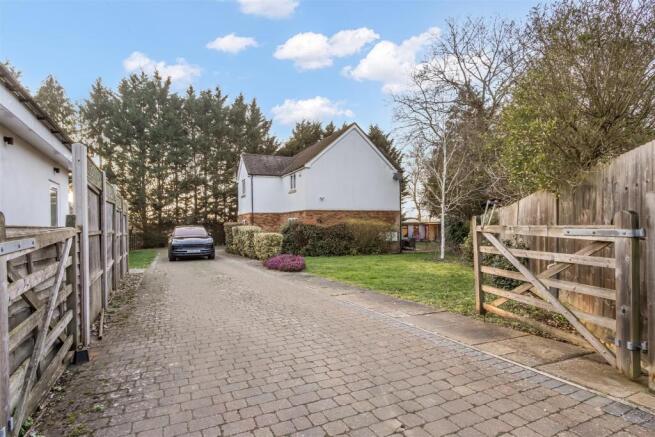
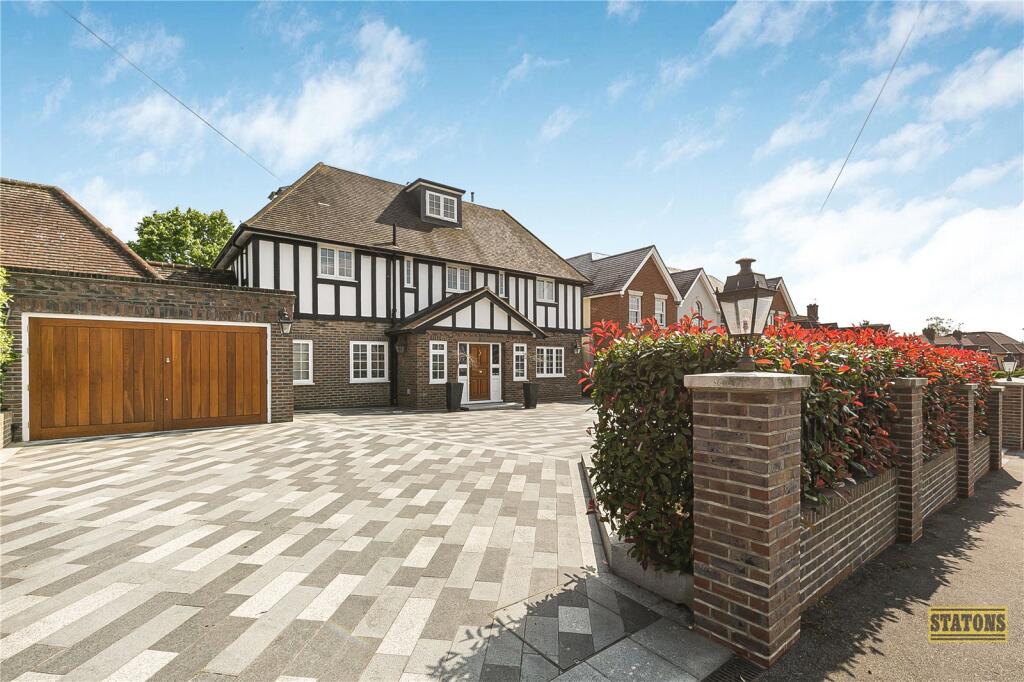
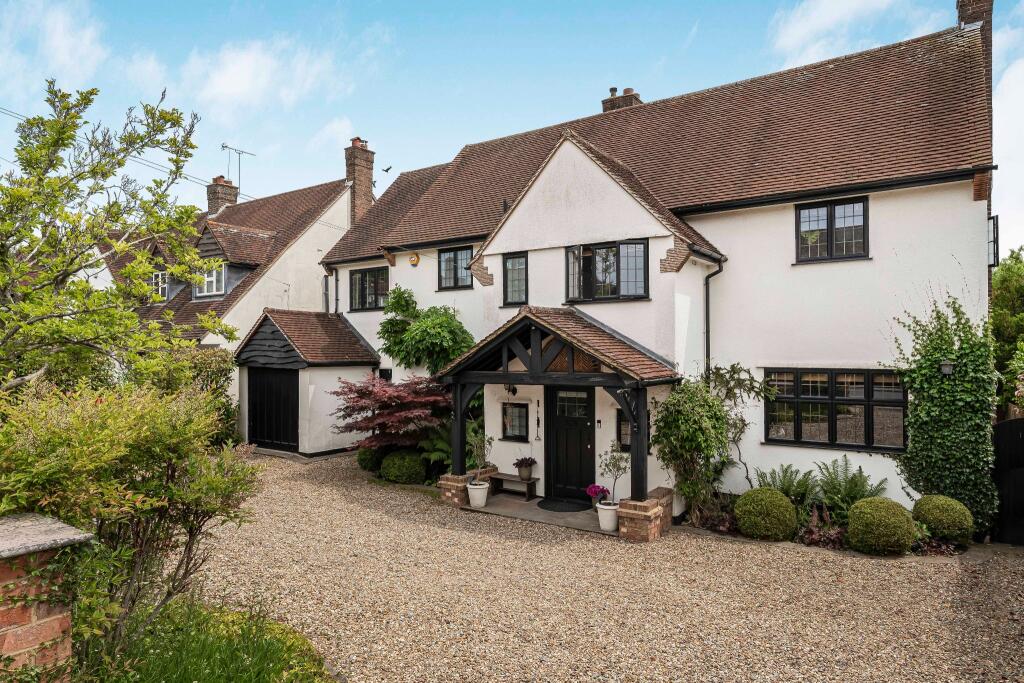
The property has a deep frontage with off street parking, integral garage, and a beautifully kept south facing 100ft rear garden with quaint relaxing water feature.
Features Description * chain free* Constructed 15 years ago, a substantial 5 double bedroom, 4 bathroom detached family home which has been thoughtfully designed to provide versatile family accommodation arranged over 3 floors (approximately 3,400sq ft).
Located on one of Brookmans Park's premier roads, the property has been finished to a high standard with underfloor heating to the whole of the ground floor.
Accommodation comprises of an impressive reception hall, living room with log burner, study, cloakroom, utility room, beautiful open plan family room, dining room and kitchen, making it ideal for entertaining.
To the first floor there are 4 bedrooms, fitted wardrobes to bedroom 1 and 3,2 en-suite bath/shower rooms and family bathroom.
The second (top) floor comprises of a large bedroom with en-suite, a storage room and cinema room.
The property has a deep frontage with off street parking, integral garage, and a beautifully kept south facing 100ft rear garden with quaint relaxing water feature.
Accommodation Ground floor Large entrance hallway guest cloakroom living room office open plan kitchen/family room/dining room utility room first floor Bedroom 1 with en-suite and fitted wardrobes bedroom 2 bedroom 3 with en-suite and fitted wardrobes bedroom 4 Family bathroom storage cupboard good size landing 2nd floor bedroom 5 with en-suite Storage room cinema room exterior 100ft south facing rear garden Integral garage Off-street parking for several vehicles Location Georges Wood Road is regarded as one of the village's premier roads and is a turning off of the Great North Road (A1000) and a continuation of Brookmans Avenue.
Brookmans Park village centre, mainline railway station (Kings Cross/Moorgate) local schools and the golf club are only a few minutes drive away as are the A1(M) and M25.
Services Gas central heating and mains drainage. Council tax band H. CAT5 installed throughout. External Electrical points to front and rear of property. Several exterior waterpoints.
Side Access to both sides of property.
Local Authority Welwyn hatfield council Viewing Strictly by appointment via Vanessa Mccallum Estates Important Inforamtion Concerning These Particulars None of the statements contained in these particulars are to be relied on as statements of fact.
Any areas, measurements or distances are approximate and are only a guide. We have not tested any equipment, appliances or services to the property.
Applicants must satisfy themselves by inspection or otherwise. These particulars do not form part of any contract.
Anti Money Laundering Due to Money Laundering Regulations, all purchasers and vendors are now legally obliged to provide formal identification from any person(s) wishing to purchase/sell a property through Vanessa Mccallum Estates Ltd.
Facial recognition will be offered at a charge of £25 plus vat per person.
Value & comps
No previous sales on record.
Returns
Set an offer; the calculator follows it.
We're still gathering serviced-accommodation data for this area.
Archie refurb estimate: a Pro feature
0.0% below asking
This is not financial or investment advice. Prop AI Deals is not authorised by the Financial Conduct Authority (FCA) to provide investment advice.
All investment calculators, property analyses, and AI-generated insights are for informational purposes only. Property investment carries risk and may result in financial loss. All calculations should be independently verified and you should consult with FCA-authorised financial advisers before making any investment decisions.
Past performance does not guarantee future results. Tax implications vary by individual circumstances.
Deal
Properties like this can earn 2–3x BTL yields when converted to HMO, with retrofit costs around £10k/room. Sign in to see the full tier, yield projection, and cost breakdown.
Commercial properties like this can earn 30-50% higher yields when converted to residential under Class MA / Q / P / PA, with prior approval costing ~GBP 96/unit. Sign in to see the recommended route, yield uplift, and cost breakdown.
BRRR-suited properties can recycle 80-100% of investor capital on refi, leaving a high-yielding rental with most of the money out. Sign in to see the refurb cost stack, ARV projection, and refinance maths.
Detached + large garden = sub-division play. Pro tier unlocks the tier badge, plot size, uplift estimate, and regional land benchmark.
Short-lease flats trade at deep discount, but extending under the 1993 Act often costs far less than the discount. Pro tier unlocks the tier badge, premium breakdown, long-lease ARV and arbitrage maths.
See projected short-stay revenue vs a vanilla BTL for this property.
See real sub-let margins (HMO room rates & SA nightly rates) vs the landlord rent.
Area
Agent & docs
FAQ
About 71 Georges Wood Road, Brookmans Park
Explore nearby